
Interior Design Projects in Cairo
Residential interiors, villa renovations and concept studies, from first concept through to the final styling. The studio takes projects wherever they are.
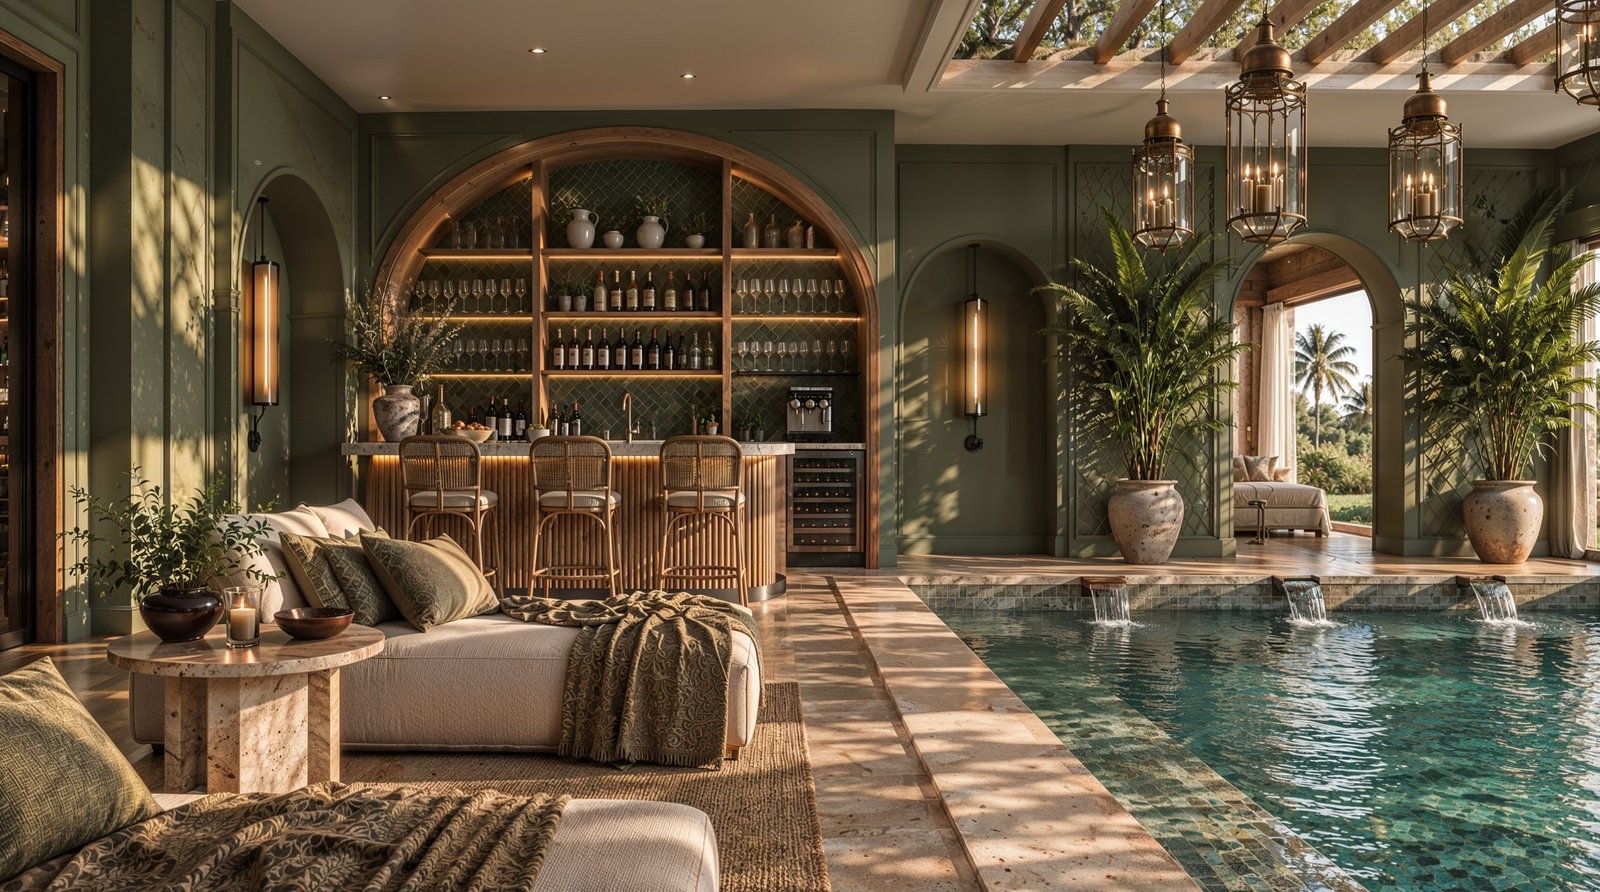 01Villa Basement Spa & PoolView project
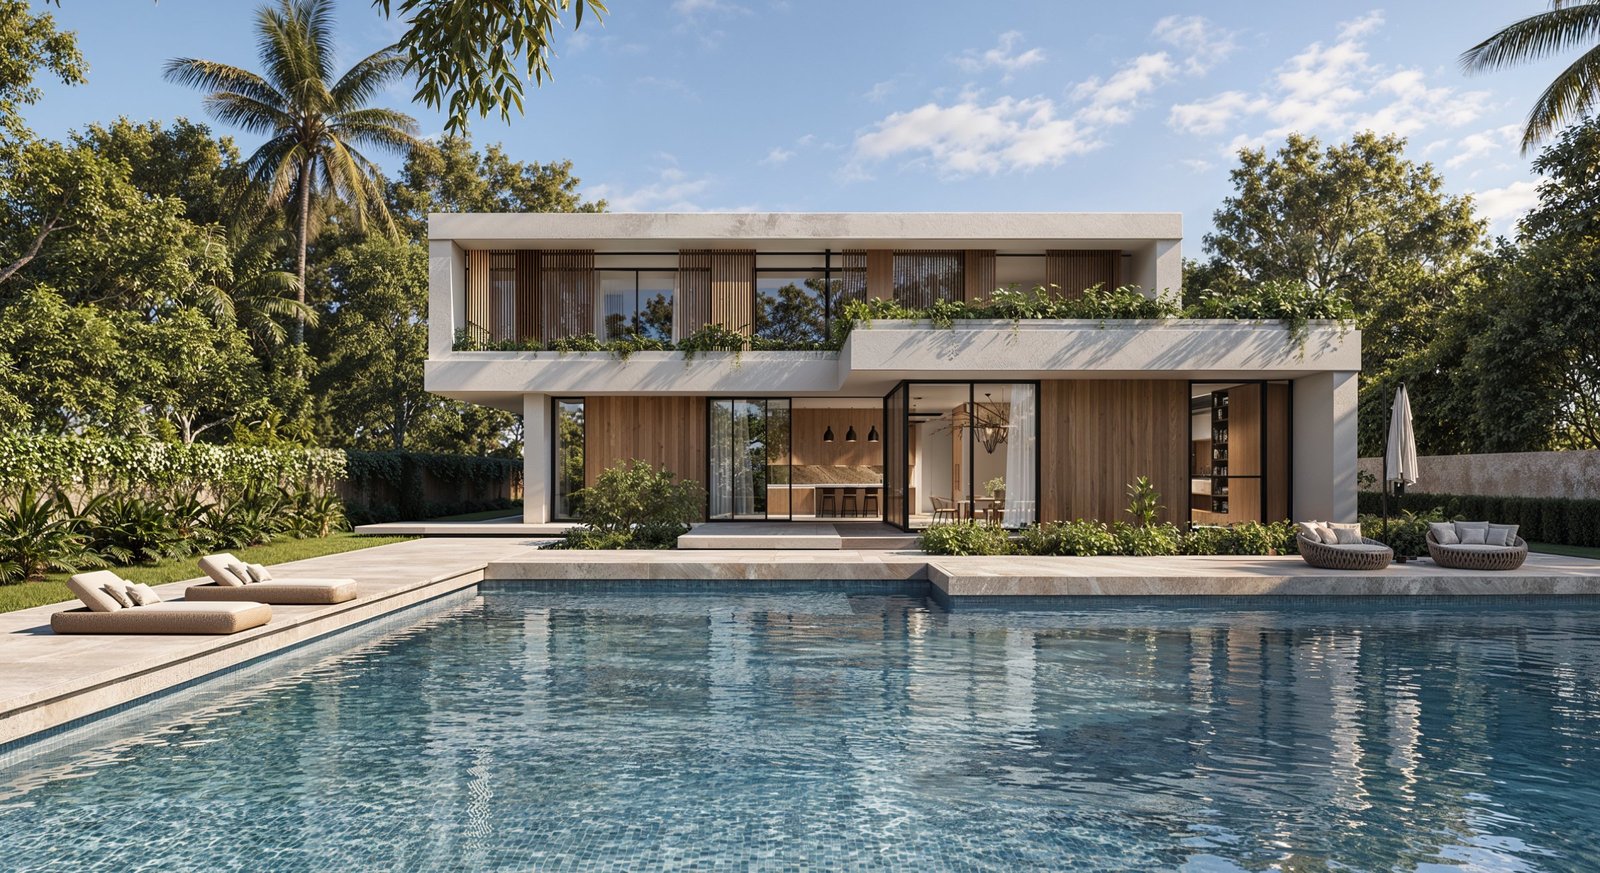 02Villa Exterior ProjectView project
03Lotus Villa RenovationView project
02Villa Exterior ProjectView project
03Lotus Villa RenovationView project 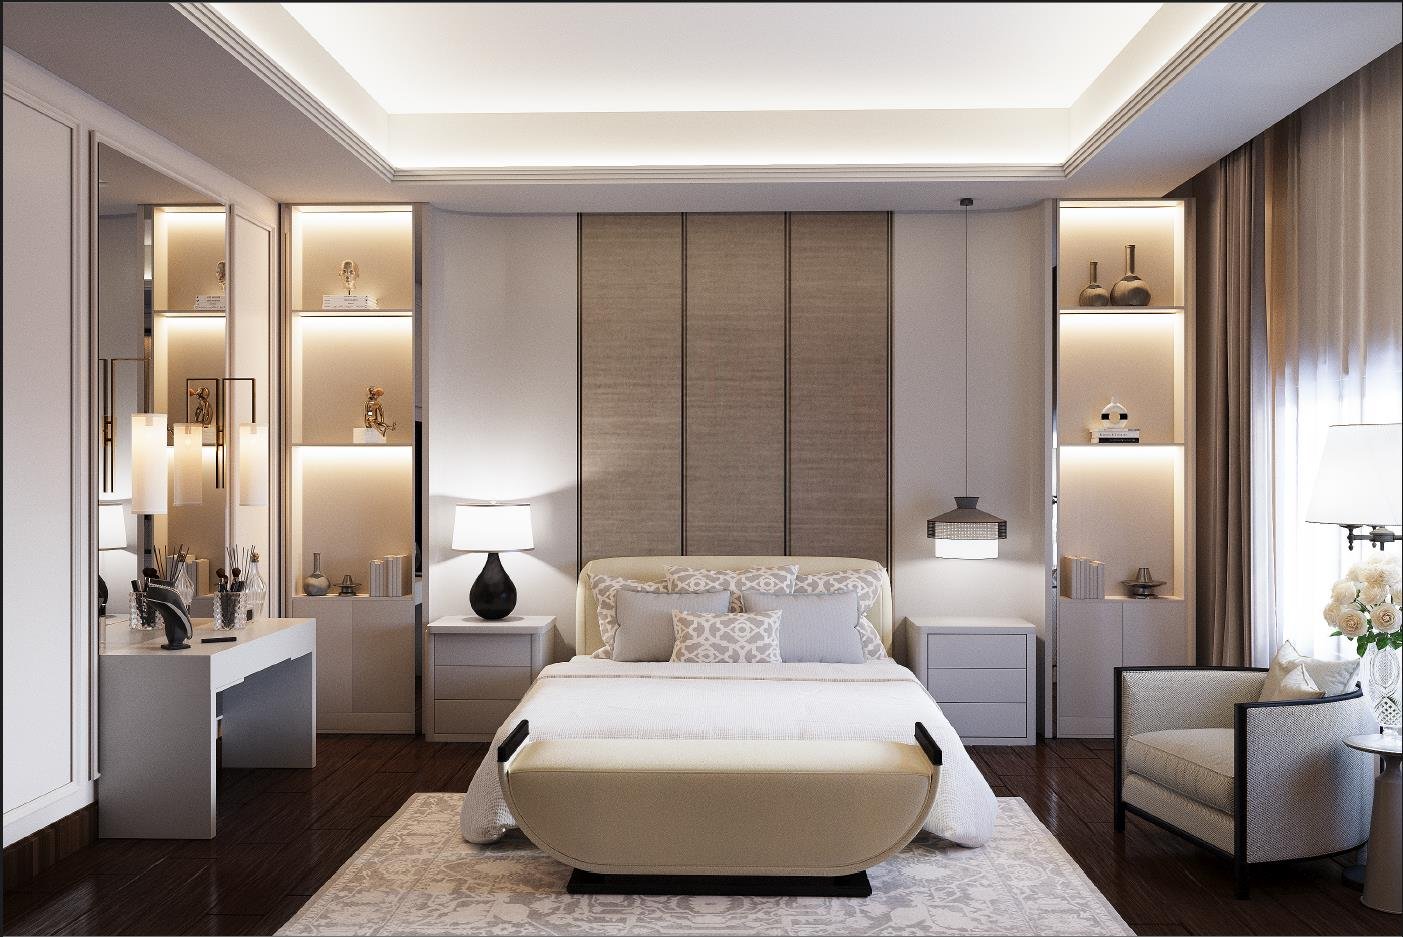
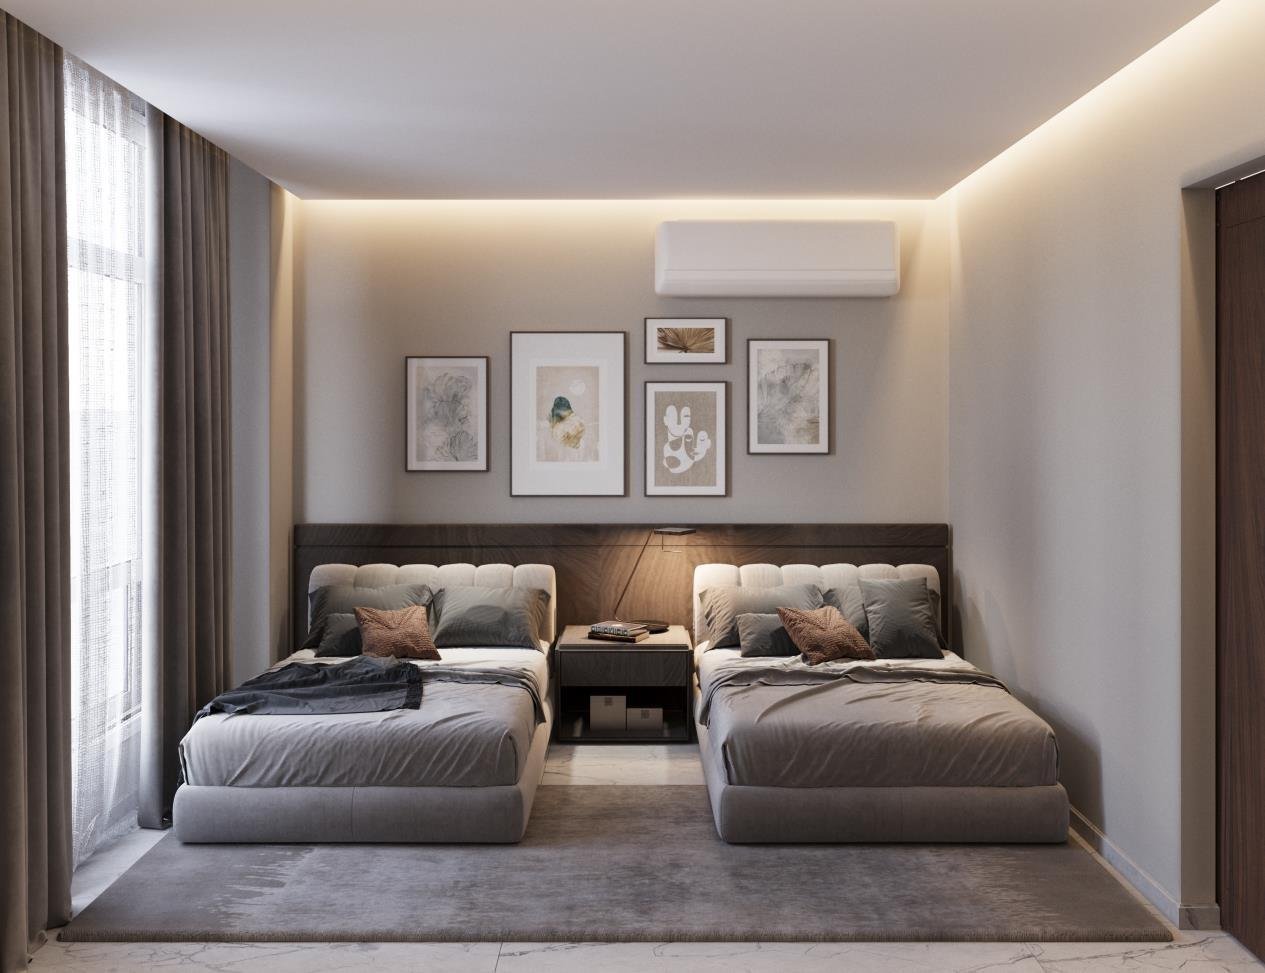 04Taj City Villa ProjectView project
05Private GymView project
04Taj City Villa ProjectView project
05Private GymView project 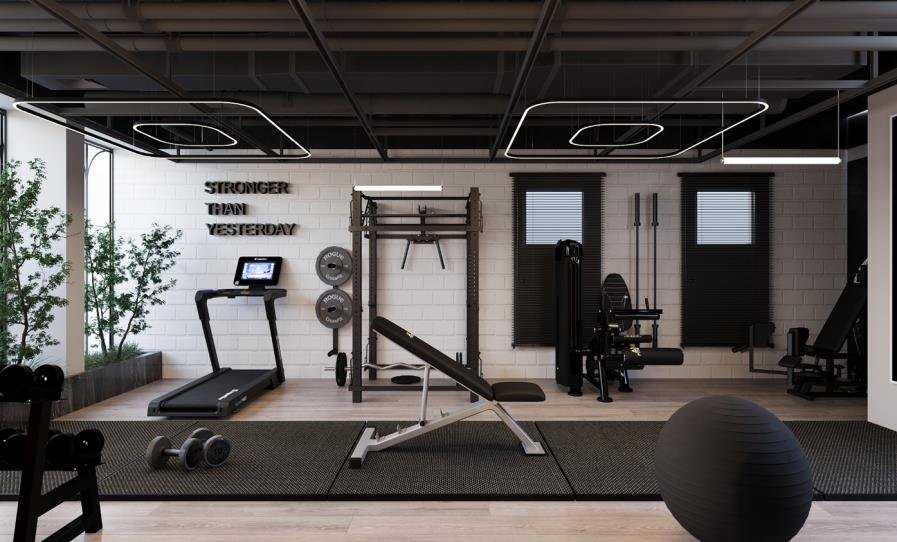
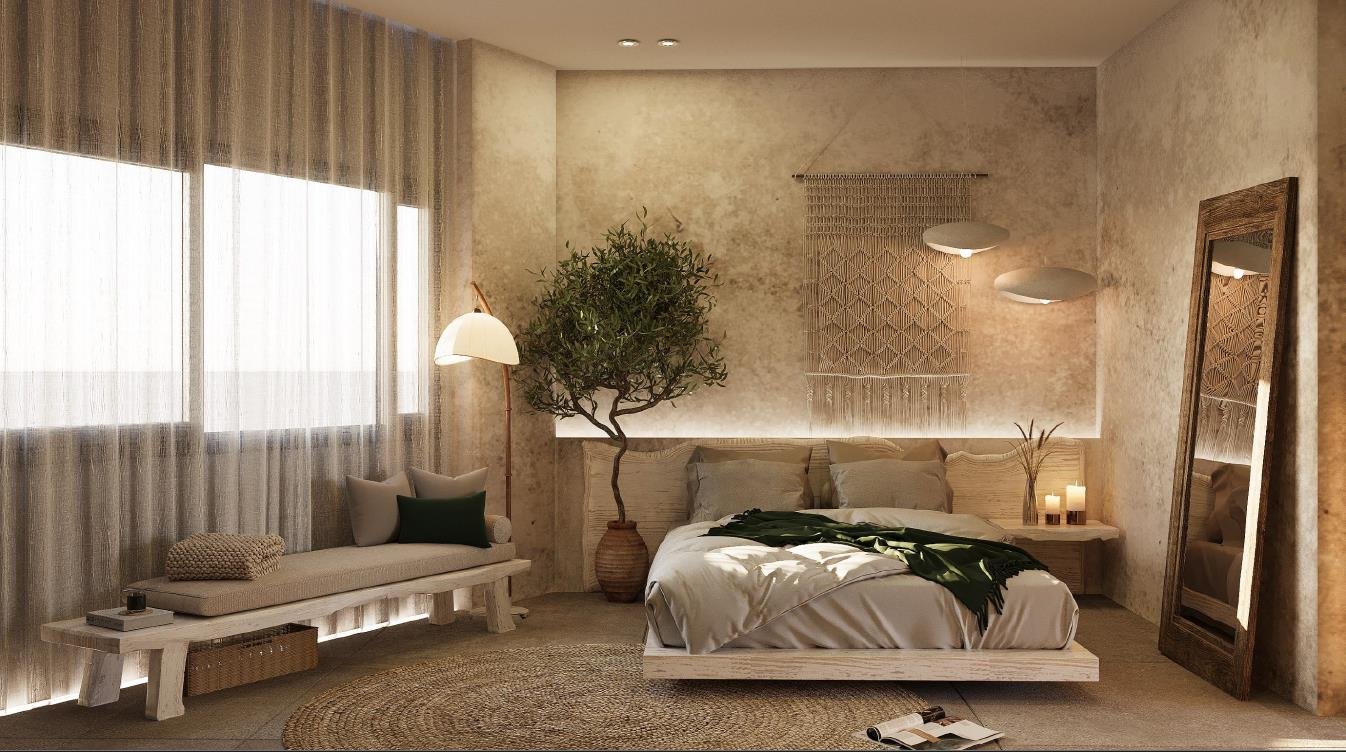 06Bedroom Concept StudiesView project
07Al-Shorouk Office RenovationView project
06Bedroom Concept StudiesView project
07Al-Shorouk Office RenovationView project 
Find a project like yours.
Each project is filed under the kind of work it shows. Start with the one closest to your own space.
- Villa interior design in New Cairo: a complete family villa in Taj City
- Villa renovation in Egypt: a Cairo villa replanned room by room
- Villa exterior design in Cairo: facade, pool terrace and entrance
- Villa basement design in New Cairo: an indoor pool, bar and spa below ground
- Home gym design in Cairo: a spare room made into a private gym
- Bedroom design in Cairo: two palettes on one plan
- Office fit out in New Cairo: a commercial office in Al-Shorouk
Working with the studio
You send the plans, photographs or simply the room that is not working. We tell you honestly what the project needs and what it does not.
Layout, zoning and a material direction, argued on paper. This is the cheapest moment to change your mind, and the one where it matters most.
Ceiling plans, electrical layouts, joinery details and a finishes schedule, so contractors price what is actually intended rather than guessing.
Coordination through construction, decisions answered as they arise, and styling planned from the start rather than added at the end.
Common questions
01How does a project actually begin?
With a conversation and whatever you already have: plans, photographs, or simply a description of what is not working. The studio will tell you honestly what the project needs before any fee is discussed.
02How much of this is drawn before work starts?
All of it. Ceiling plans, electrical layouts, joinery details and a written finishes schedule, so contractors price what is intended rather than guessing, and so decisions are made on paper.
03Can you work on a house that is already built?
That is most of this work. The existing plan is reassessed and reworked within the structure wherever it is worth doing, rather than assumed to be fixed.
04Who manages the contractor?
The studio coordinates with whoever is building, issues the drawings they need and answers questions as they arise on site. Full project management can be included where a client wants it.
05How involved do I need to be?
Enough to make decisions promptly. One person with the authority to answer within a day keeps a project on programme; where that person does not exist, the contractor decides by default.
06What happens at handover?
Snagging, styling and a final walkthrough. Furniture and styling are planned from the start rather than added at the end, so handover is a finish rather than a scramble.

