
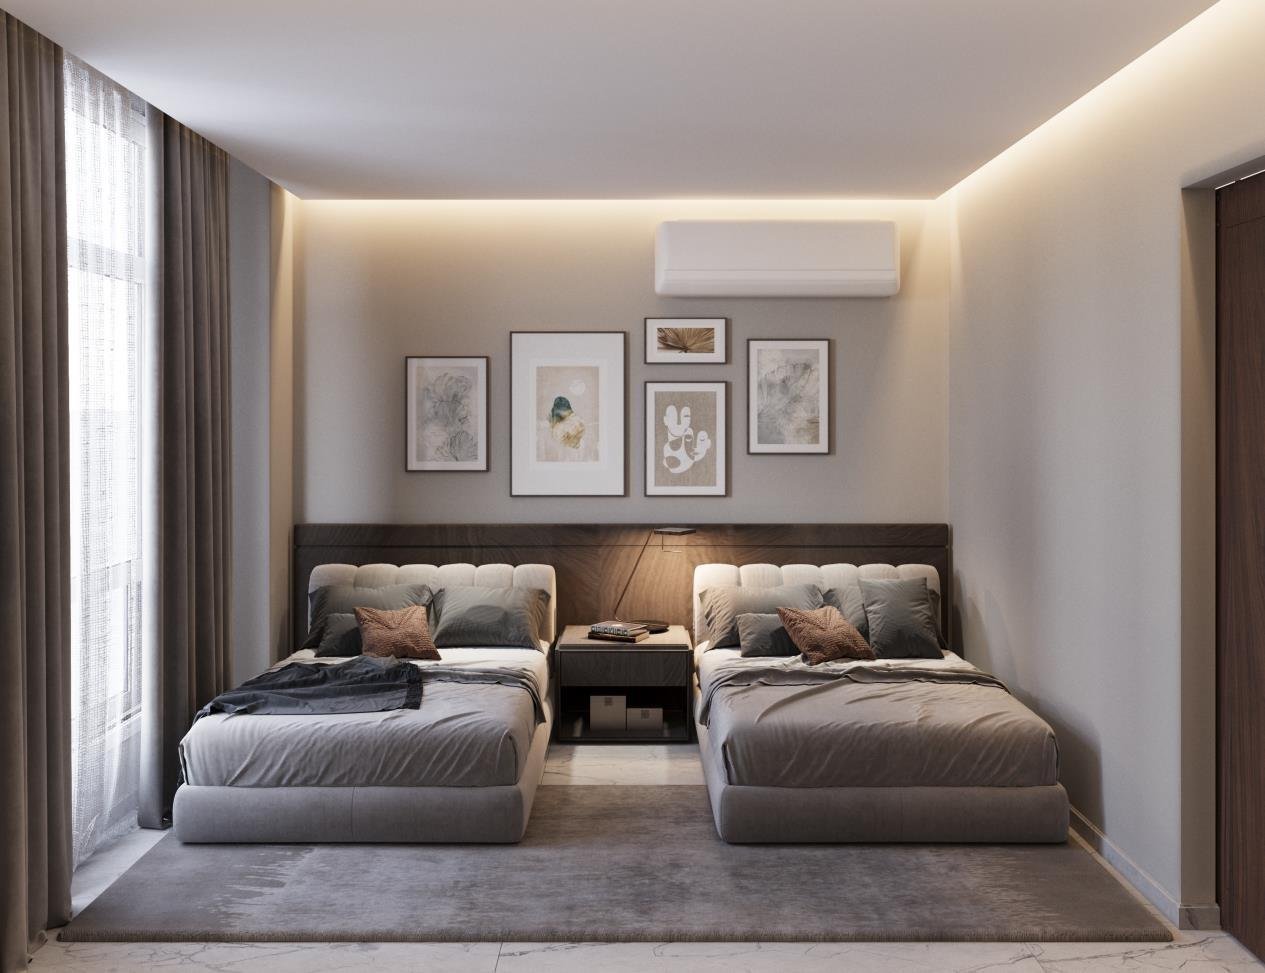
Taj City Villa Project
A complete villa interior design in Taj City, New Cairo, planned for a family that wanted the home to feel formal enough for guests and genuinely liveable day to day.
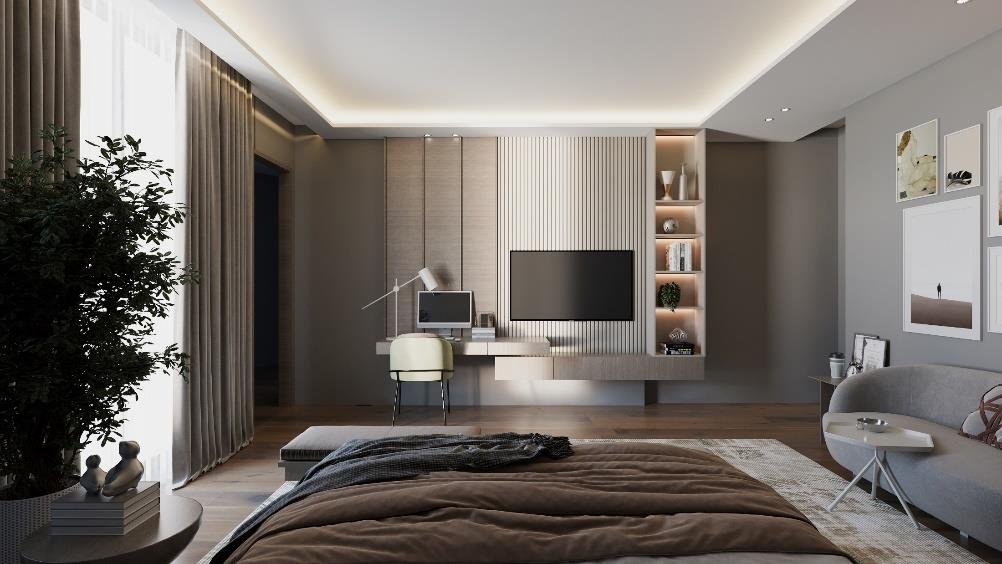
Hosting, without feeling staged.
The family brief centred on one tension: a home that could host comfortably, without ever feeling staged.
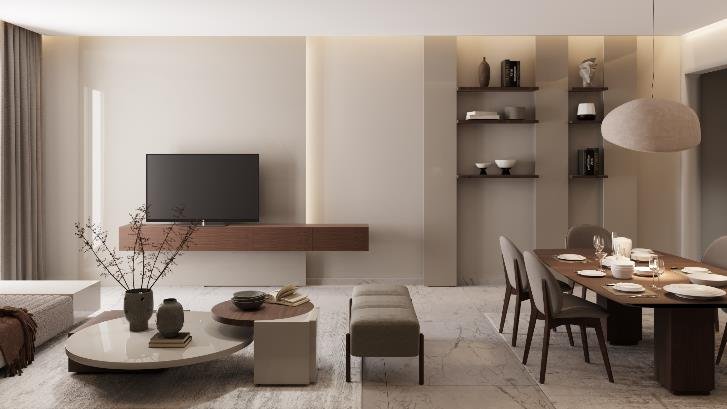
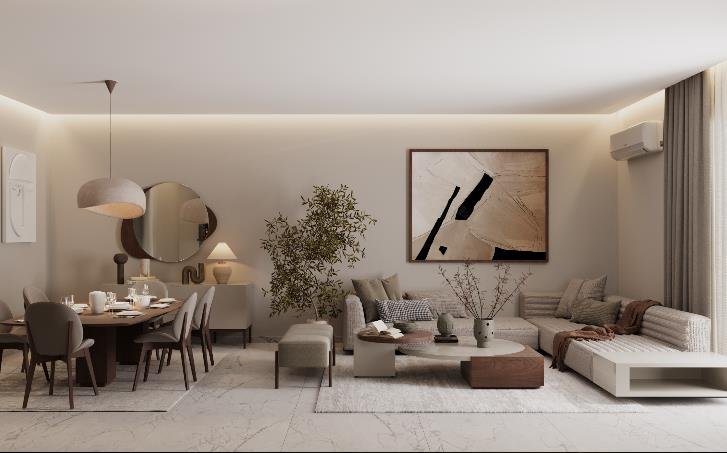
Rooms were planned around how the family actually gathers, with formality reserved for finish and material rather than for how the furniture was arranged.
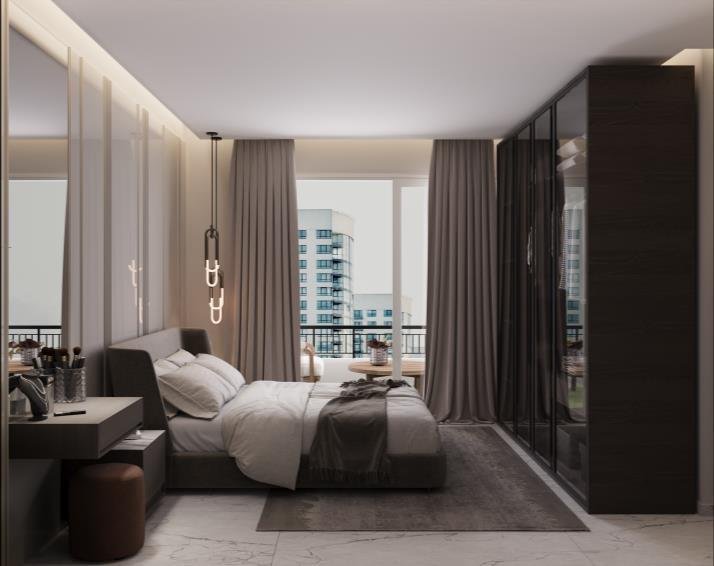
Drawn by hand, room by room.
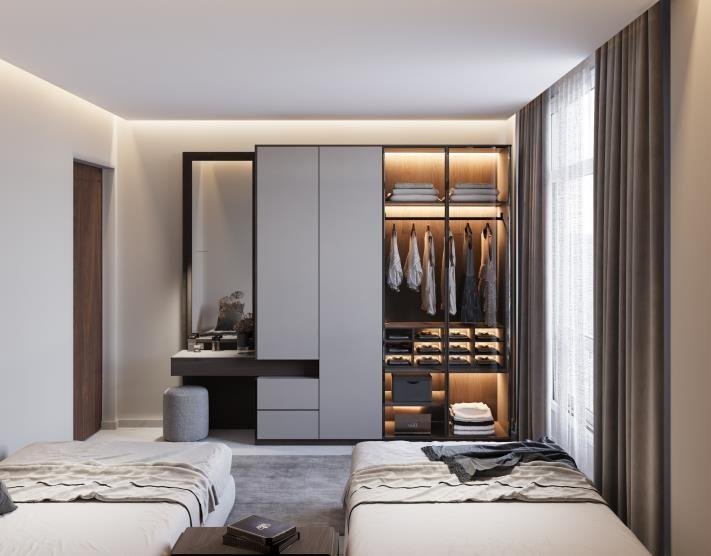
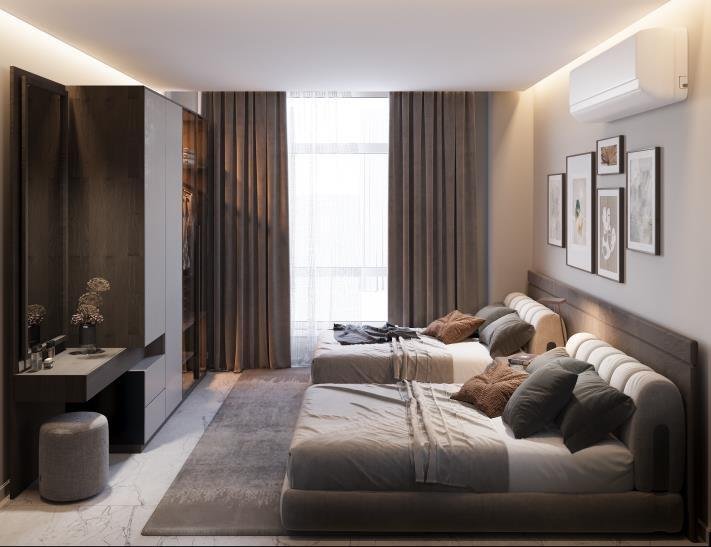
Rich, grounded tones paired with natural wood and marble, furniture selected piece by piece and custom items detailed and drawn by hand for a fully coordinated result.
Two years on, this is still the house the family describes as feeling like them: proof that a formal-enough home and a genuinely liveable one were never mutually exclusive.
More from this project
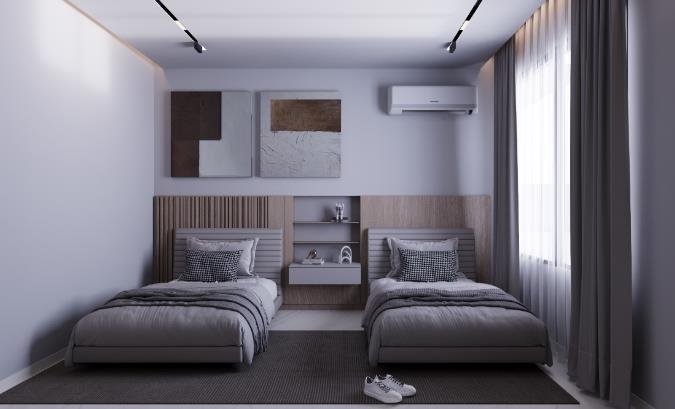
About this project
The brief
A villa that could host guests formally and still be comfortable to live in on an ordinary weekday.
The constraint
Two competing expectations in the same plan, and a family who did not want rooms that were kept for best.
The approach
Plan around how the family actually gathers, then let formality come from finish and material rather than from furniture arrangement.
Custom furniture
Key pieces were detailed and drawn by hand so proportions suited the rooms rather than the catalogue, and so every item coordinated across the house.
Palette
Rich grounded tones with natural wood and marble, warm enough to live in and resolved enough to receive guests.
The outcome
Two years on, the family still describe it as feeling like them, which was the actual test.
Planning something similar?
See how the studio approaches apartment interior design in Cairo, from a single flat to a whole villa like this one.

