
Al-Shorouk Office Renovation
A working office planned around how the company actually operates: open desking that still has edges, meeting rooms that hold a conversation, and an executive floor that reads as part of the same building rather than a separate one.
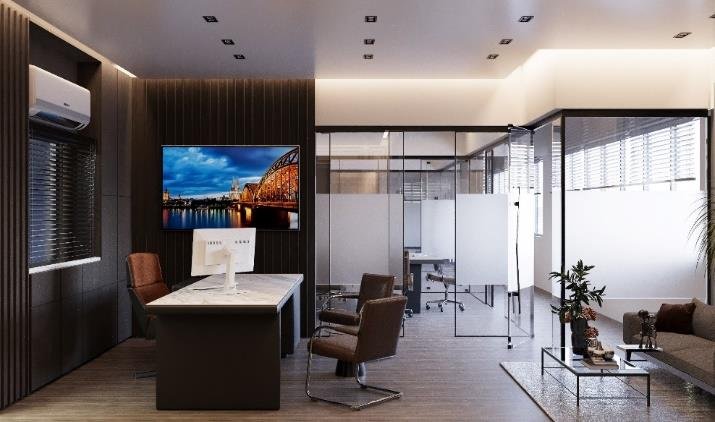
An office fit out in New Cairo is a harder brief than a home: the same square metres have to work for focused work, for meetings, and for the first thirty seconds of a visitor’s impression.

An office that introduces itself before anyone speaks.
The elevation was treated as part of the fit-out rather than as somebody else’s problem. Lit properly, the facade does the work of a reception before a visitor has reached the door.
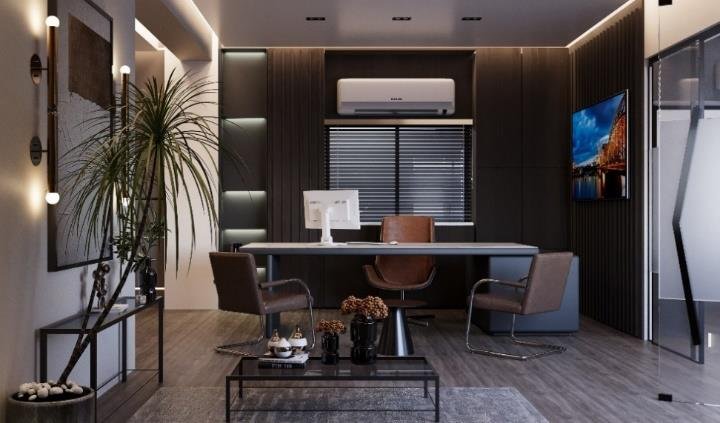
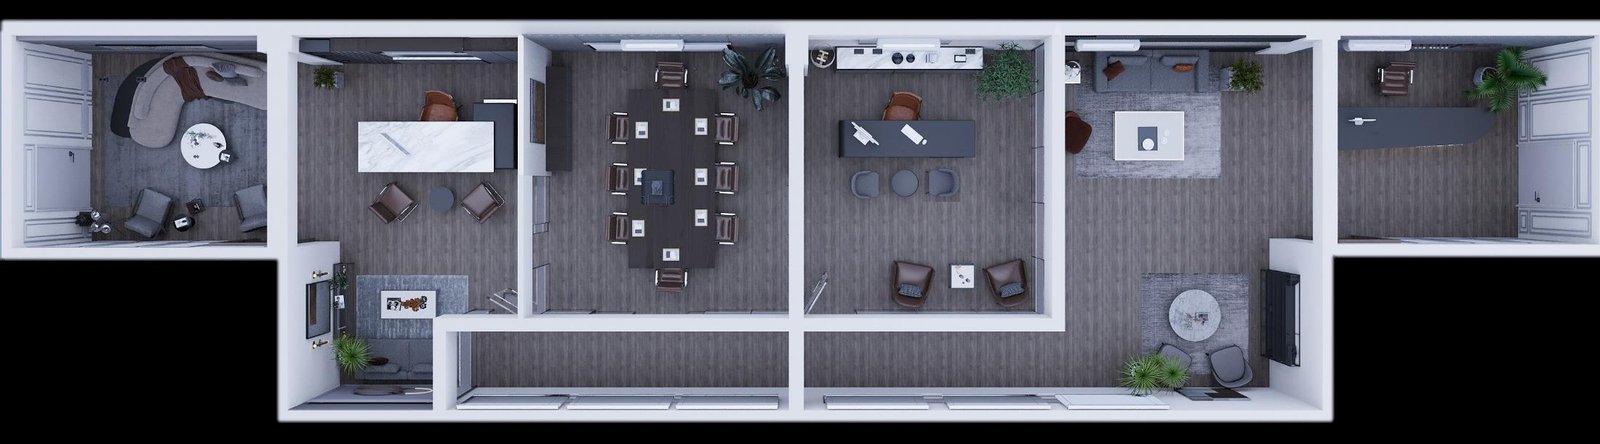
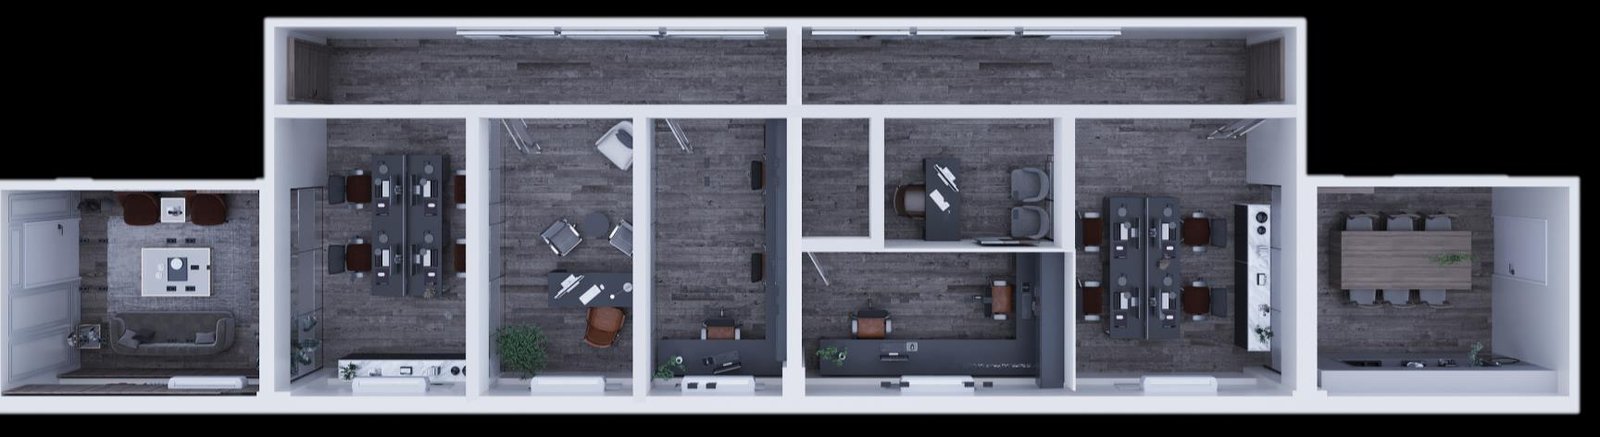
Inside, the plan is zoned rather than open: quiet desking on one side, meeting and client space on the other, with circulation that does not cut through either.
Inside the fit-out
The plan
About this project
The brief
Fit out a commercial floor so it works for concentrated desk work and for client meetings, without one constantly interrupting the other.
The constraint
A deep floor plate with daylight only at the perimeter, which is the usual reason open-plan offices end up dark in the middle.
The approach
Glazed partitions rather than solid walls, so the rooms that need acoustic separation get it without taking the daylight away from everyone behind them.
The result
Every desk sits within reach of natural light, the meeting rooms hold a conversation, and the executive floor reads as the same building rather than a different one.
Common questions
01How does a project actually begin?
With a conversation and whatever you already have: plans, photographs, or simply a description of what is not working. The studio will tell you honestly what the project needs before any fee is discussed.
02How much of this is drawn before work starts?
All of it. Ceiling plans, electrical layouts, joinery details and a written finishes schedule, so contractors price what is intended rather than guessing, and so decisions are made on paper.
03Can you work on a house that is already built?
That is most of this work. The existing plan is reassessed and reworked within the structure wherever it is worth doing, rather than assumed to be fixed.
04Who manages the contractor?
The studio coordinates with whoever is building, issues the drawings they need and answers questions as they arise on site. Full project management can be included where a client wants it.
05How involved do I need to be?
Enough to make decisions promptly. One person with the authority to answer within a day keeps a project on programme; where that person does not exist, the contractor decides by default.
06What happens at handover?
Snagging, styling and a final walkthrough. Furniture and styling are planned from the start rather than added at the end, so handover is a finish rather than a scramble.
Planning something similar?
Planning an office of your own? See our office interior design in Egypt service for workspaces, showrooms and retail.

