
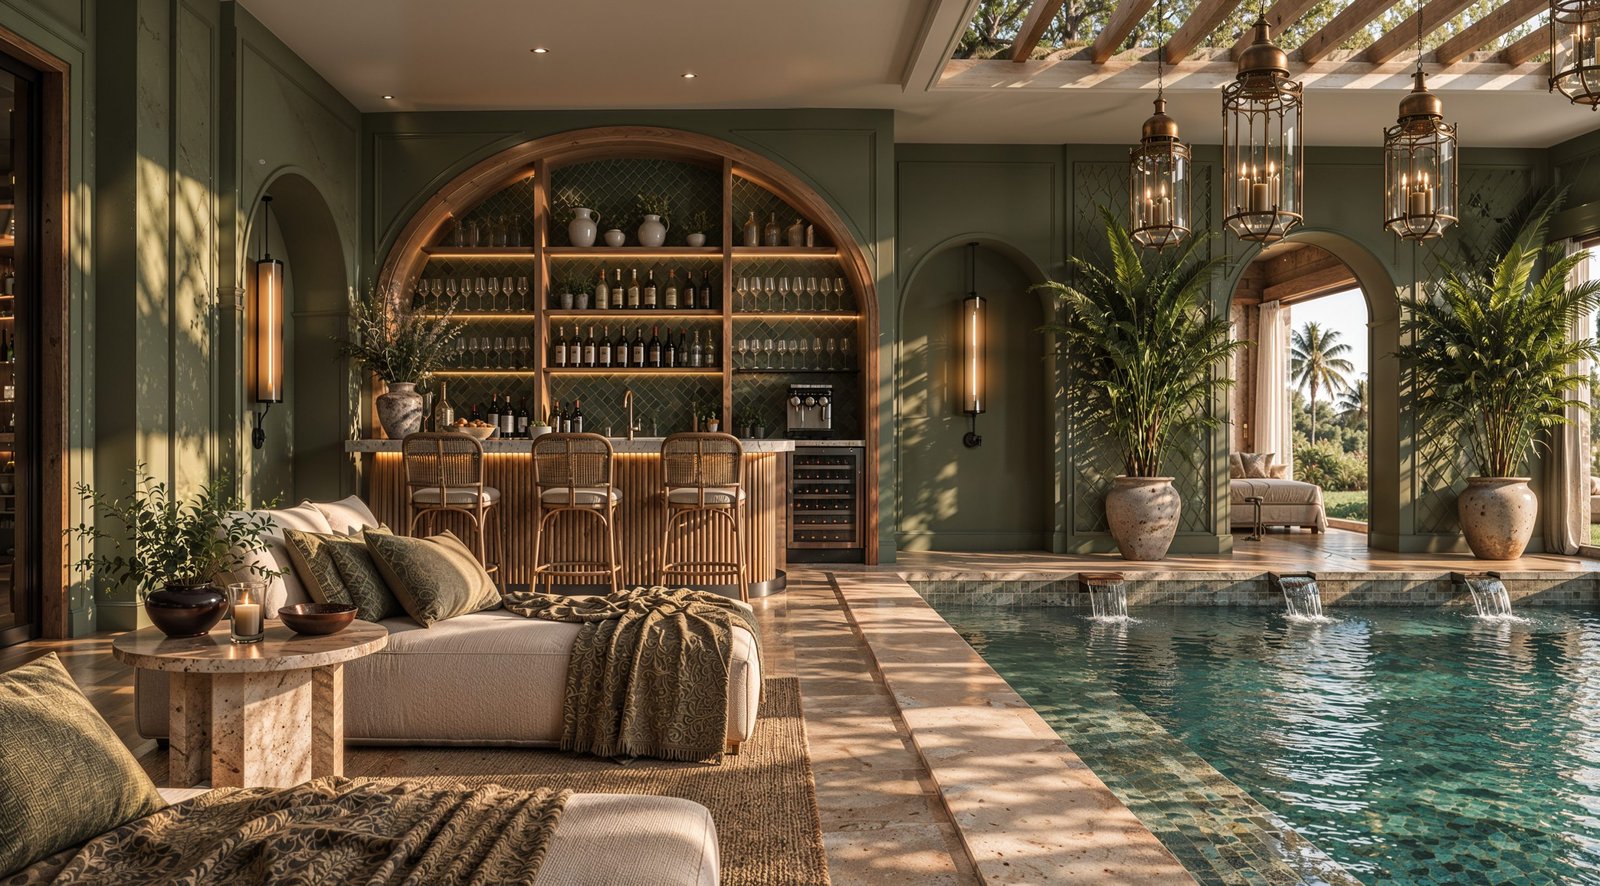
Villa Basement Spa & Pool
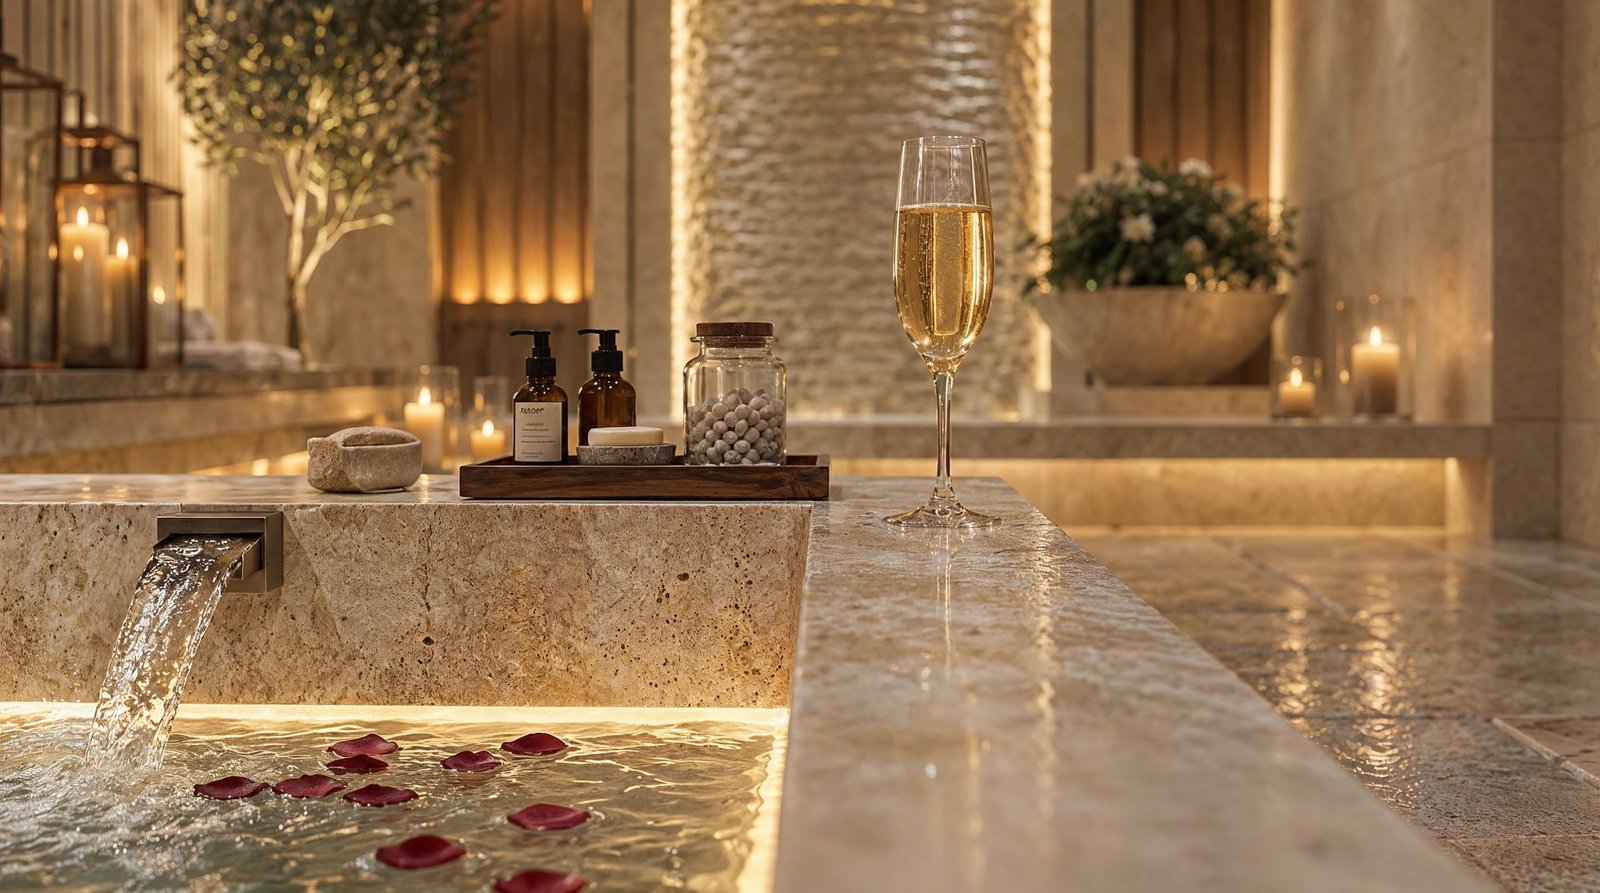
Villa basement design in New Cairo that turns the lowest level into the most used floor in the house: an indoor pool, a bar and a spa bath, drawn together by hand-set mosaic and a Moroccan-influenced palette.
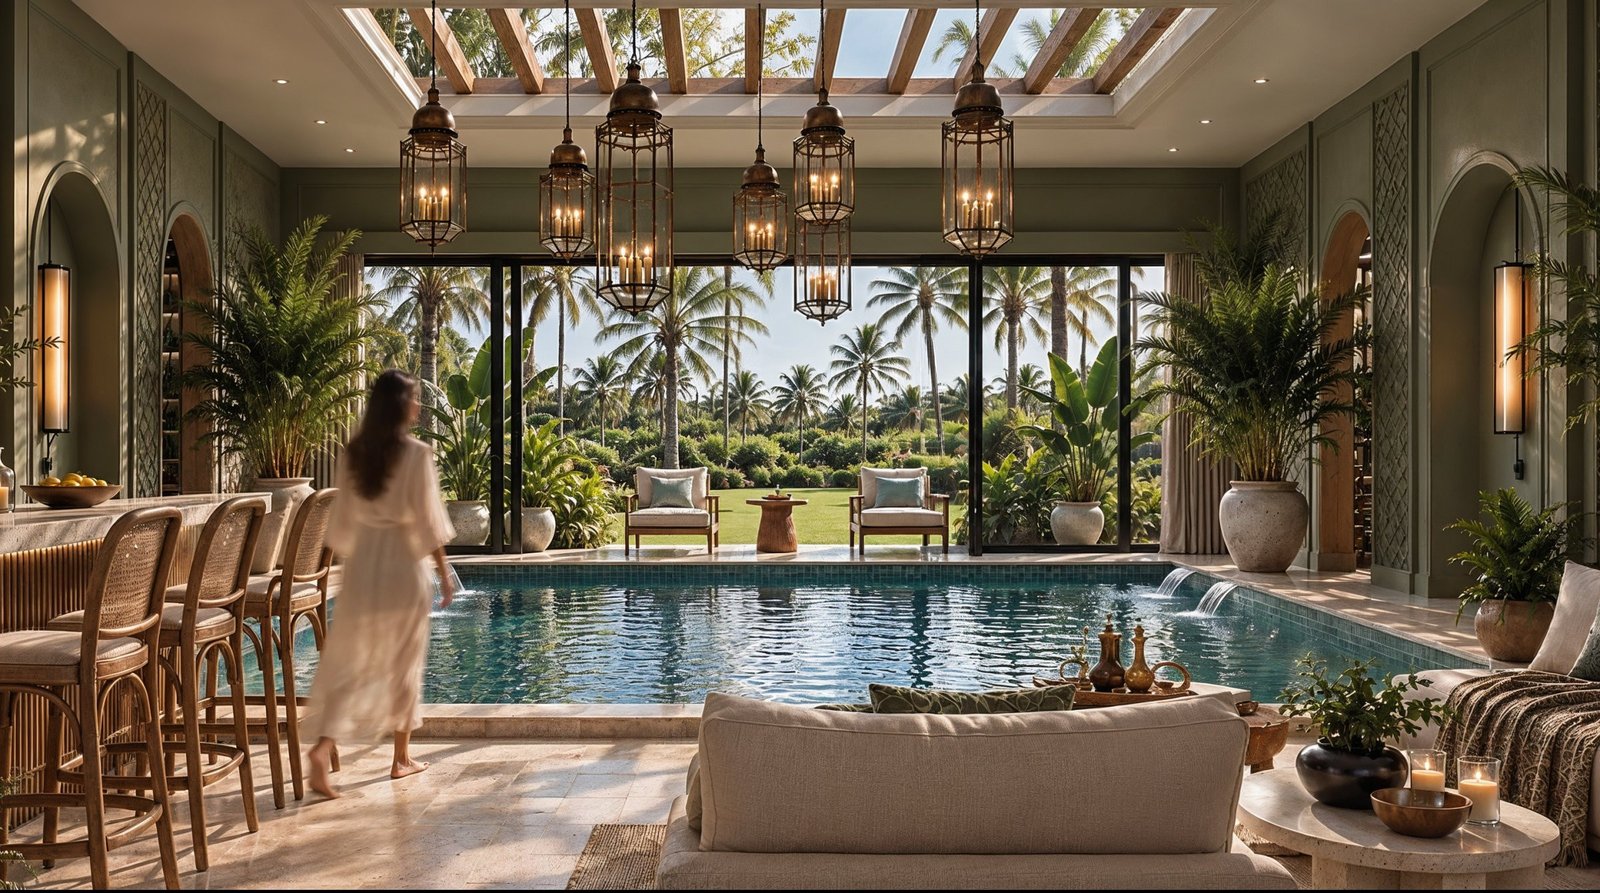
The lowest floor, made the first choice.
Basements are usually where a house gives up: low light, low ceilings, storage. The brief here was the opposite: make the lowest floor the one the family actually chooses.
Zoning the plan into pool, bar and spa lets each area read as its own room while sharing one continuous material language.
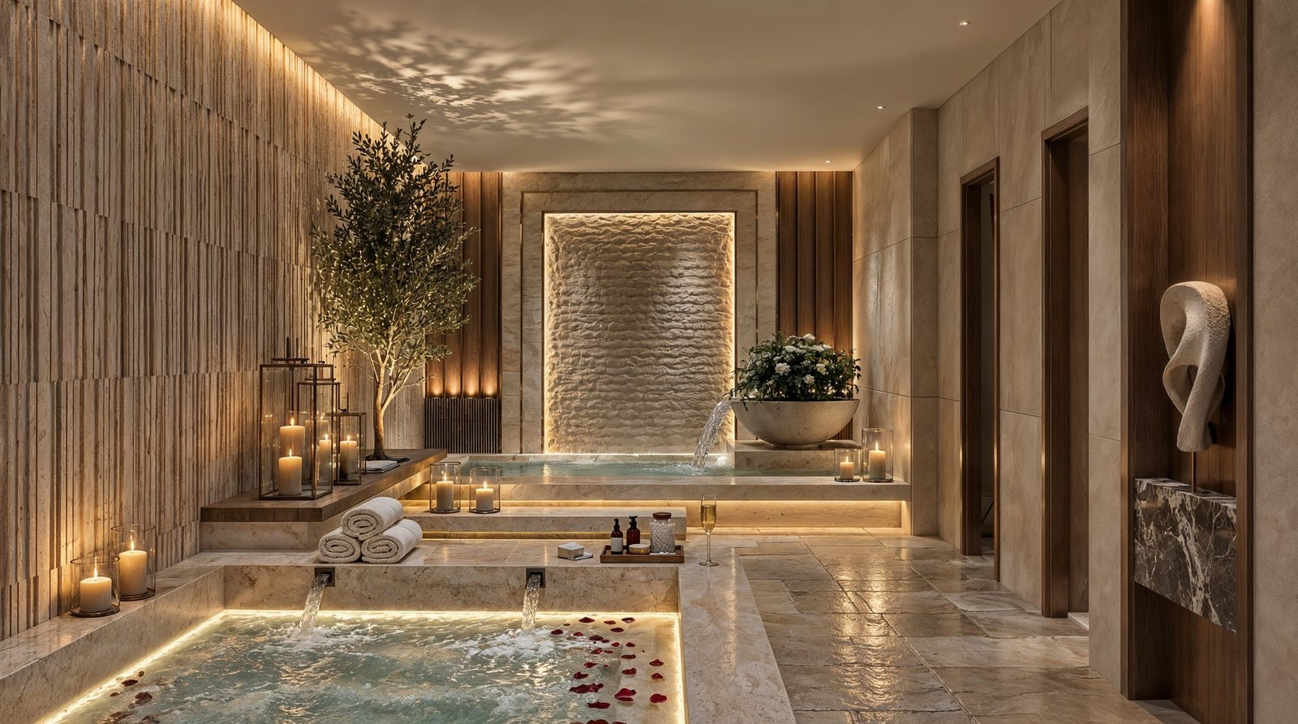
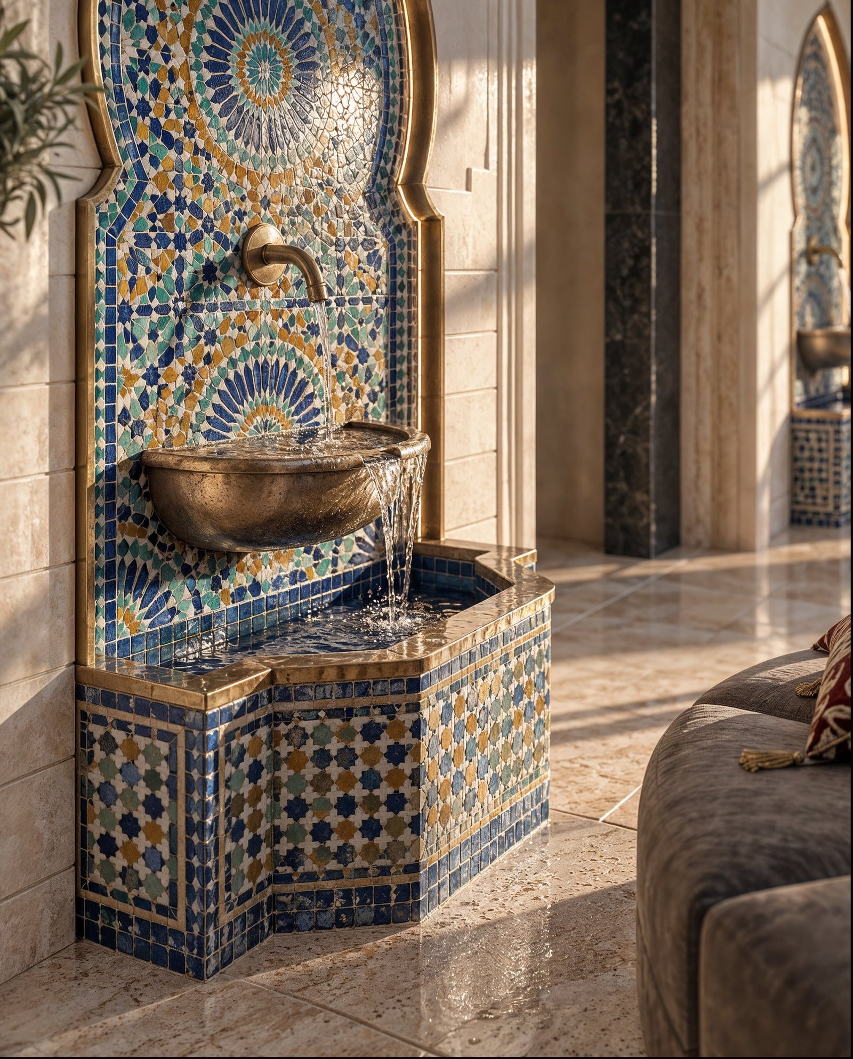
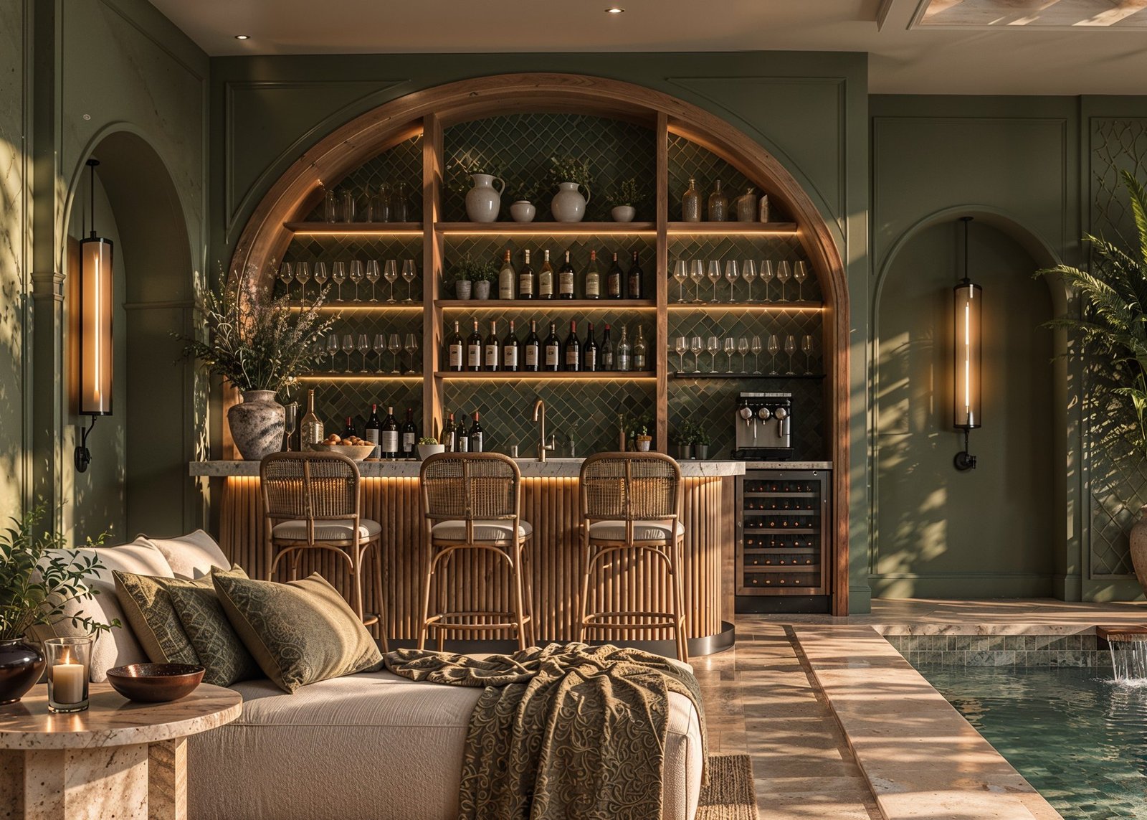
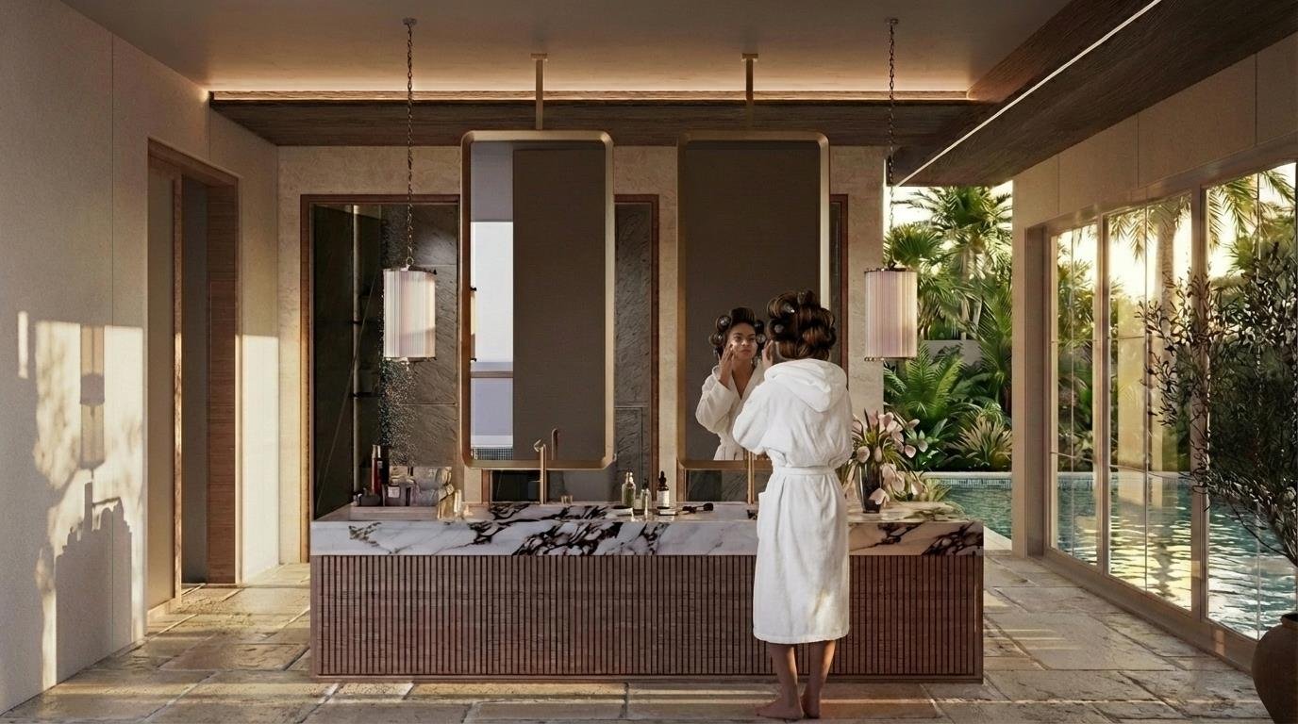
Built to work without daylight.
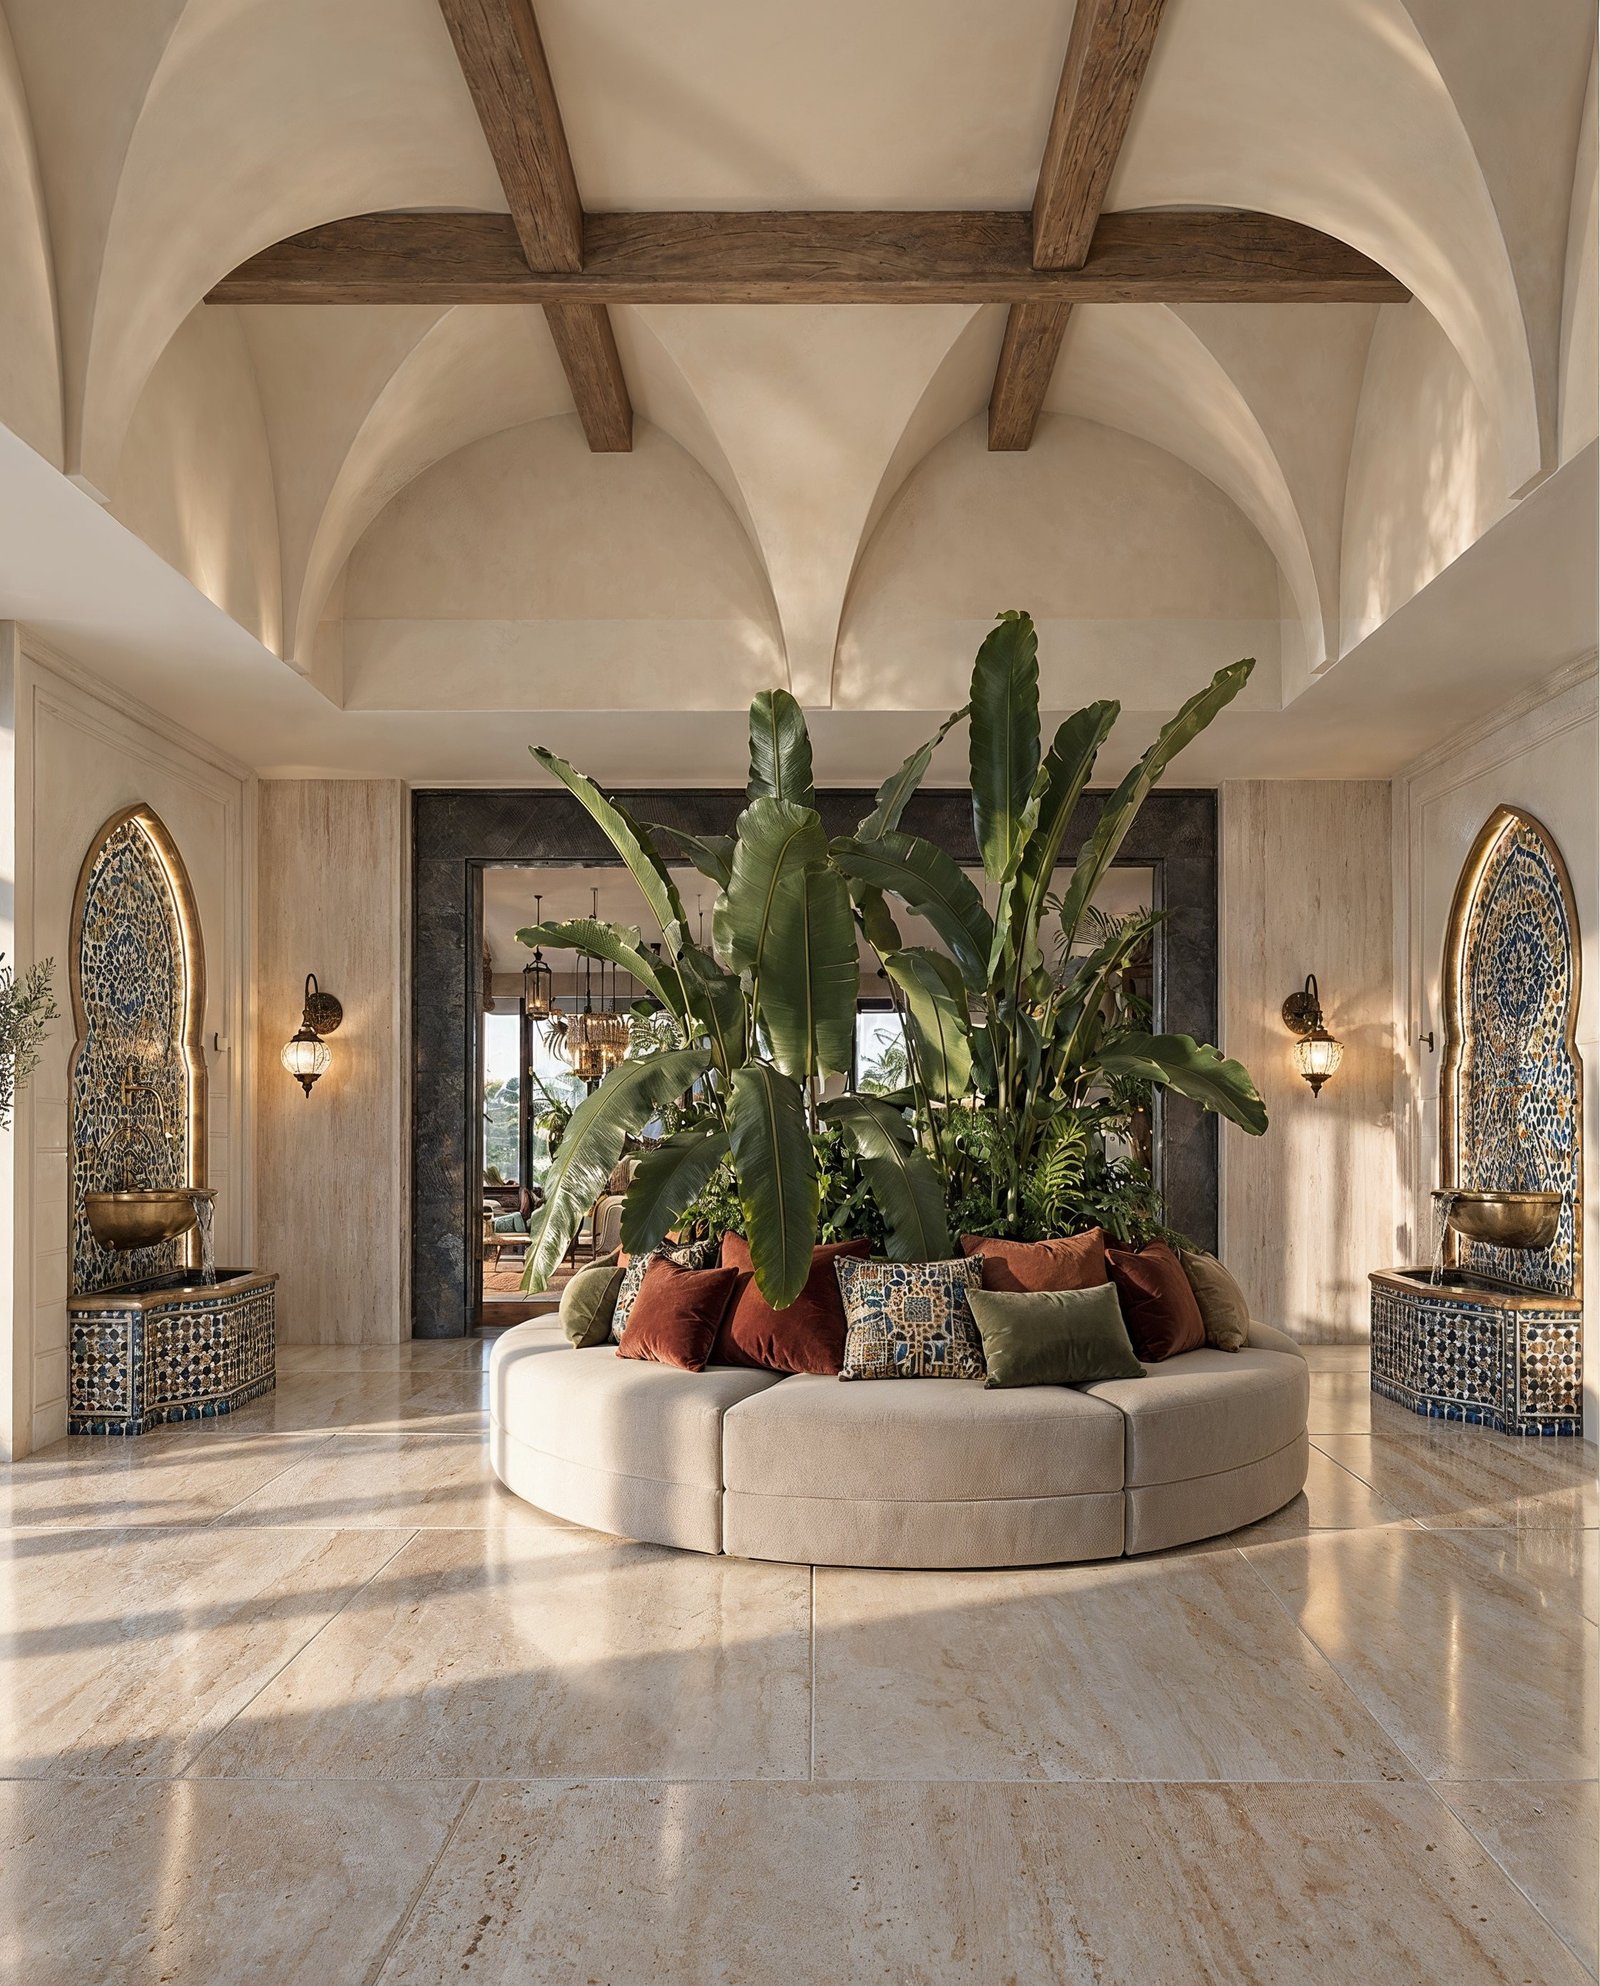
Hand-set mosaic in deep blues and greens, carved timber screens, warm brass and layered low-level lighting. The lighting is designed to work without daylight rather than pretend to have it.
The result is a floor with no windows that never feels like it is missing them.
More from this project
About this project
The brief
Turn an unused basement into a leisure floor the family would choose over the rest of the house, without it reading as a converted cellar.
The constraint
No natural light at all, limited ceiling height, and three quite different functions competing for one continuous plan.
The approach
Zone the floor into pool, bar and spa so each reads as its own room, then hold them together with a single material language of mosaic, carved timber and brass.
The lighting
Designed entirely around artificial sources: low-level pools of light, backlit shelving and uplit planting, so the floor has atmosphere rather than a substitute for daylight.
Bespoke elements
Hand-set mosaic fountain wall, carved timber screens, the bar joinery and the spa bath surround, all drawn and detailed for this room.
The outcome
A floor with no windows that never feels like it is missing them, and the room the family uses most.
Planning something similar?
Planning a leisure floor or a full home? See our apartment interior design in Cairo service. The images on this page are 3D design concepts, and the same 3D interior design in Egypt is available as a standalone service.

