
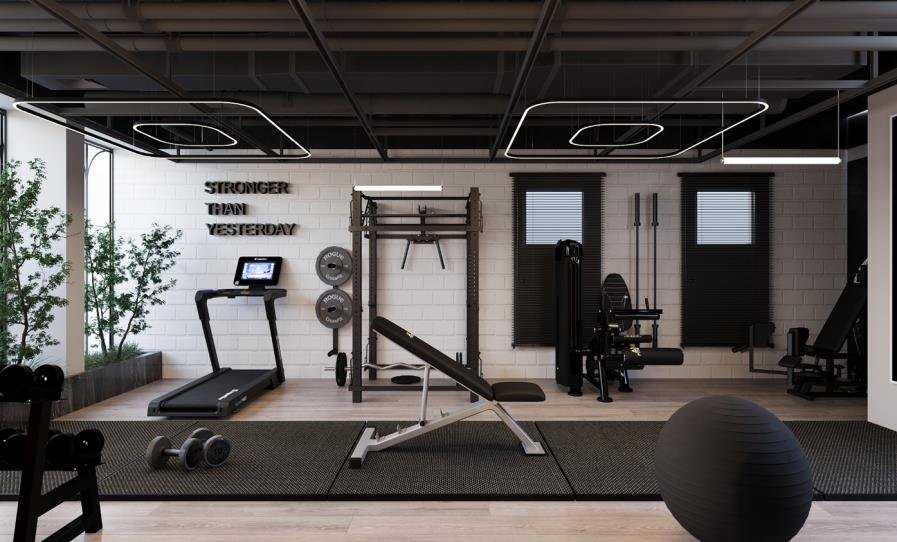
Private Gym
Home gym design in Cairo, turning a spare room into a private gym that actually gets used: proper flooring, honest lighting and mirrors placed for training rather than decoration. Most home gyms fail quietly. The equipment arrives, the room looks the part for a month, and then it slowly becomes storage. This one was designed to survive that month.
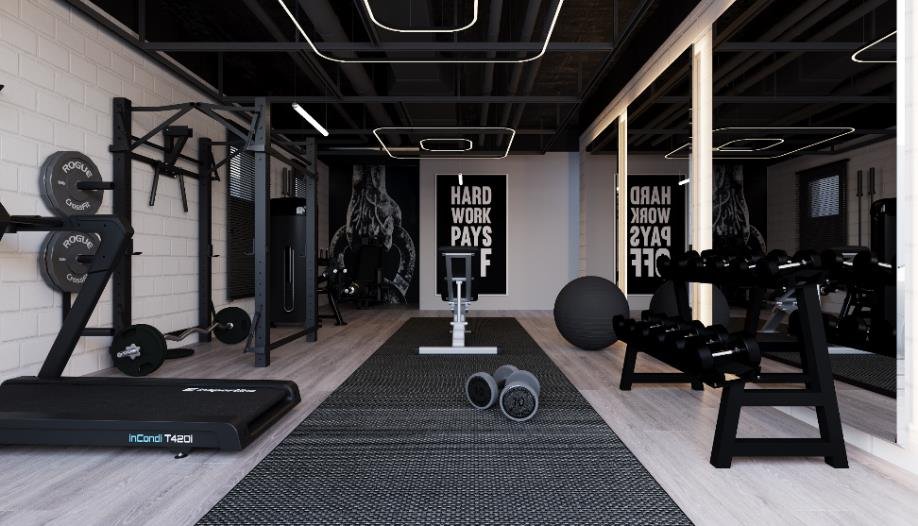
Planned around movement first.
Home gyms fail when they are styled like showrooms. This one was planned around movement first: clear floor for free weights, equipment against the solid wall, and enough circulation to train without rearranging the room.
Movement sets the plan before anything else does. A barbell needs clear floor on both sides of it, a mat needs somewhere to unroll, and a bench needs space to walk around. Those distances were fixed first, and the equipment was placed into what was left.
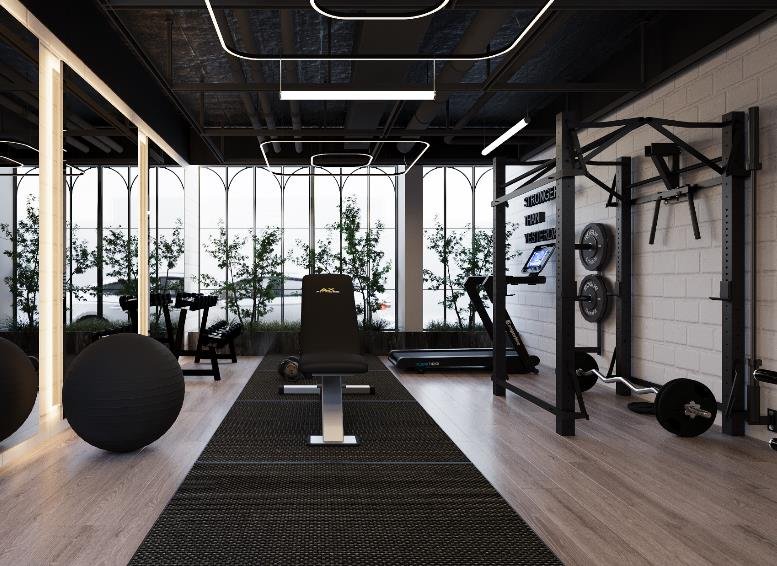
Fit for purpose, still part of the house.
Resilient timber-effect flooring, a full mirrored wall on the long elevation, and recessed lighting bright enough to train under but warm enough that the room still belongs to the house.
Mirrors cover one wall rather than three. Enough to check form under load, not so much that the room reads as a studio and stops belonging to the house.
Fit for purpose, without looking like a commercial gym dropped into a home.
About this project
The brief
Convert a spare room into a gym that would actually be used, rather than a styled room with equipment in it.
The constraint
One modest room, a mix of free weights and machines, and a floor build-up that had to take the load. A gym is heavier per square metre than any other room in a house, so the structure decides what is possible before the design does.
The approach
Plan for movement before appearance: clear floor for free weights, machines against the solid wall, and circulation wide enough to train without moving anything.
Flooring
Resilient timber-effect flooring chosen to take impact and clean easily while still reading as part of the house. It continues the timber language used elsewhere in the home rather than announcing itself as gym equipment.
Mirrors and light
A full mirrored wall on the long elevation, positioned for checking form rather than for the look, with recessed lighting bright enough to train under and warm enough not to feel clinical. Lit from above rather than from behind, so nobody trains in their own shadow.
Noise
Weights set down on a slab travel through the whole building. The resilient floor build-up absorbs the worst of it before it reaches the structure, which is what lets the room be used early without waking the rest of the house.
Air and storage
A gym needs more air movement than the bedroom it replaced, particularly through a Cairo summer. Storage matters as much: free weights need somewhere to live, or the clear floor stops being clear inside a week.
The outcome
A room that is fit for purpose without looking like a commercial gym dropped into a home, and one that is still in use rather than quietly filling up with everything else.
Planning something similar?
A single room can be a project in itself. See our apartment interior design in Cairo service, or book a one-off interior design consultation in Egypt if you already have a plan.

