
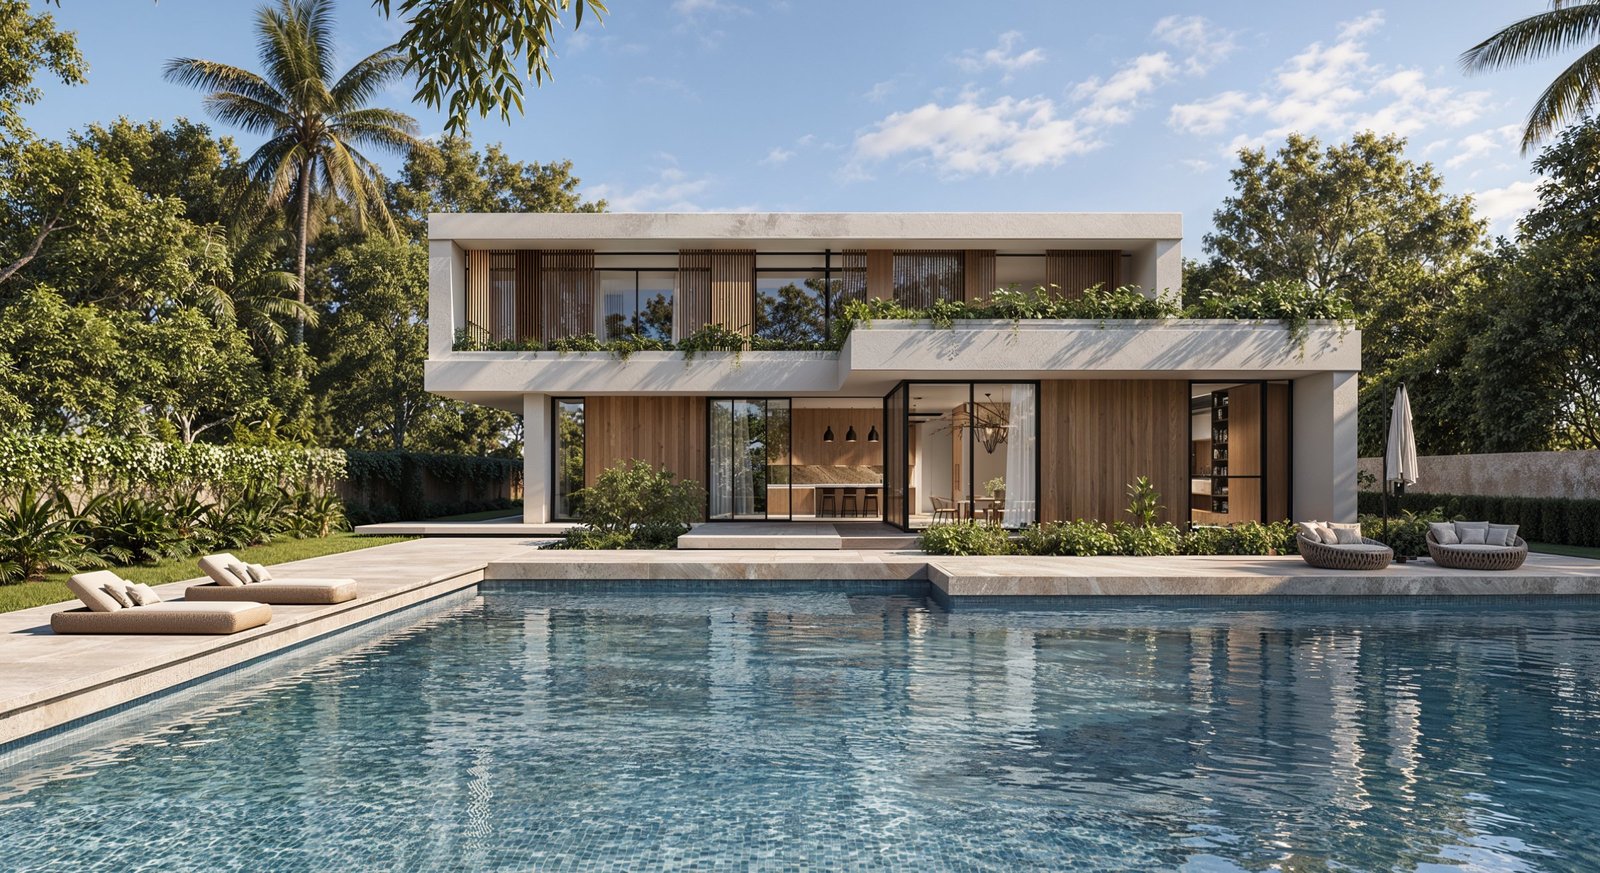
Villa Exterior Project
Villa exterior design in Cairo for a private home: the facade, the pool terrace and the approach to the entrance, treated with the same rigour as the rooms they lead into.
The arrival matters as much as the room.
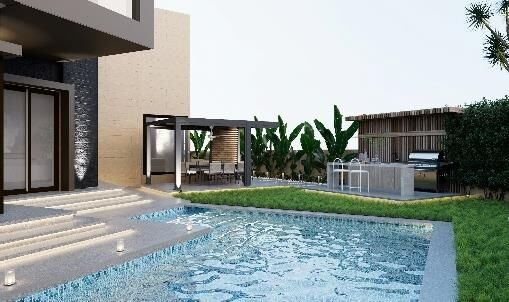
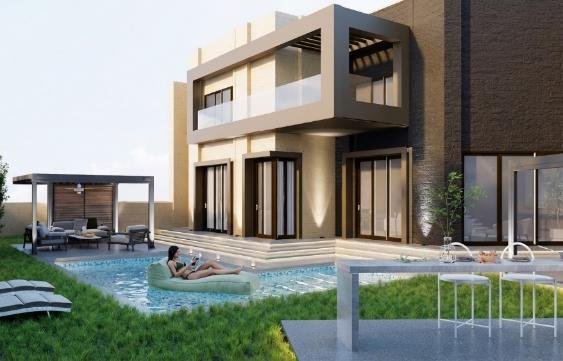
Too often the outside of a villa is an afterthought once the interior is finished. Here the brief reversed that: the facade, terrace and entrance sequence were treated with the same rigour as a living room, so arriving at the house feels considered from the gate onward.
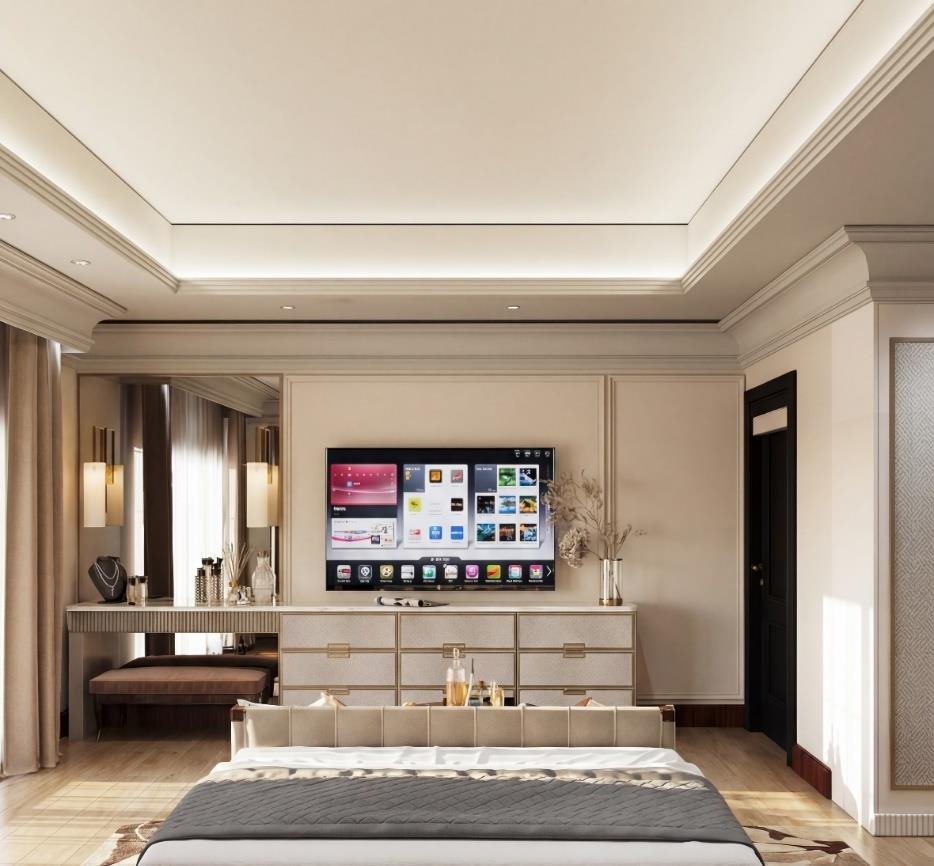
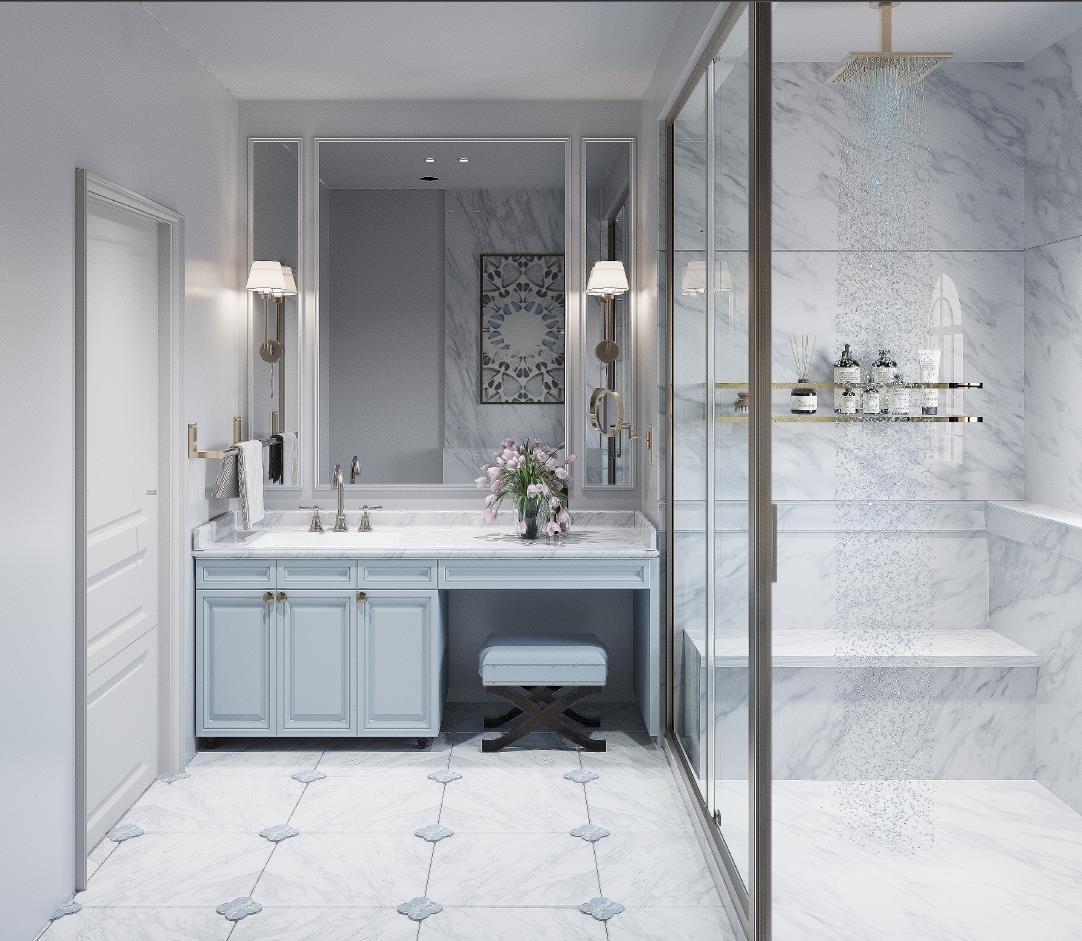
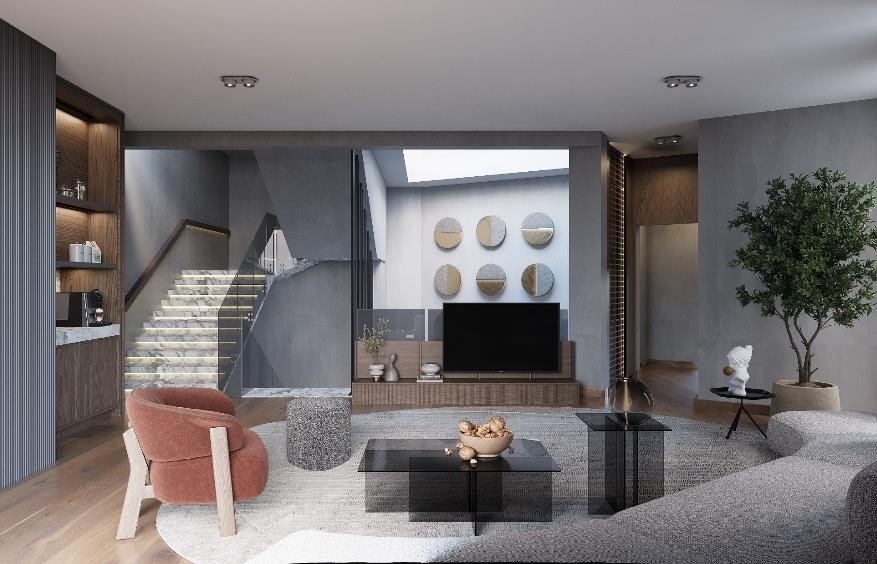
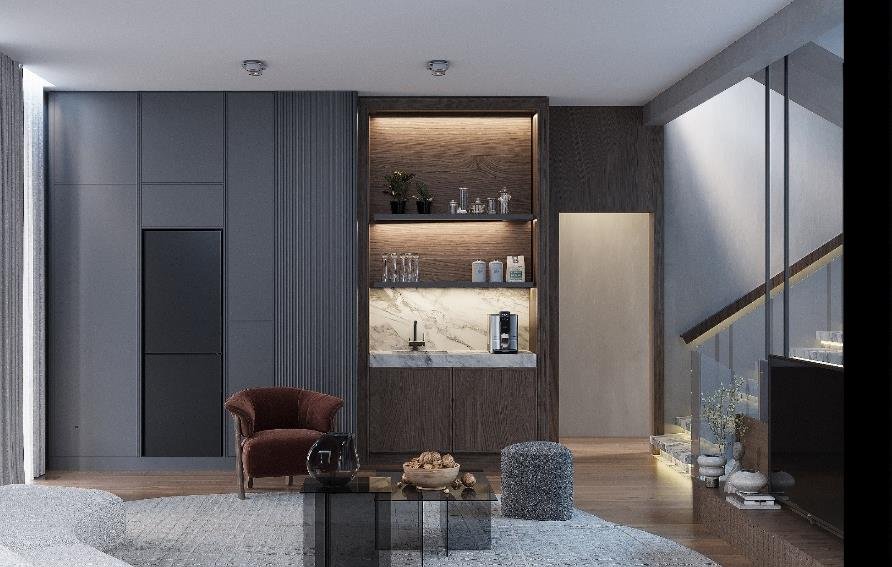
Inside, the same restraint carries through, so the transition from terrace to bedroom never breaks step.
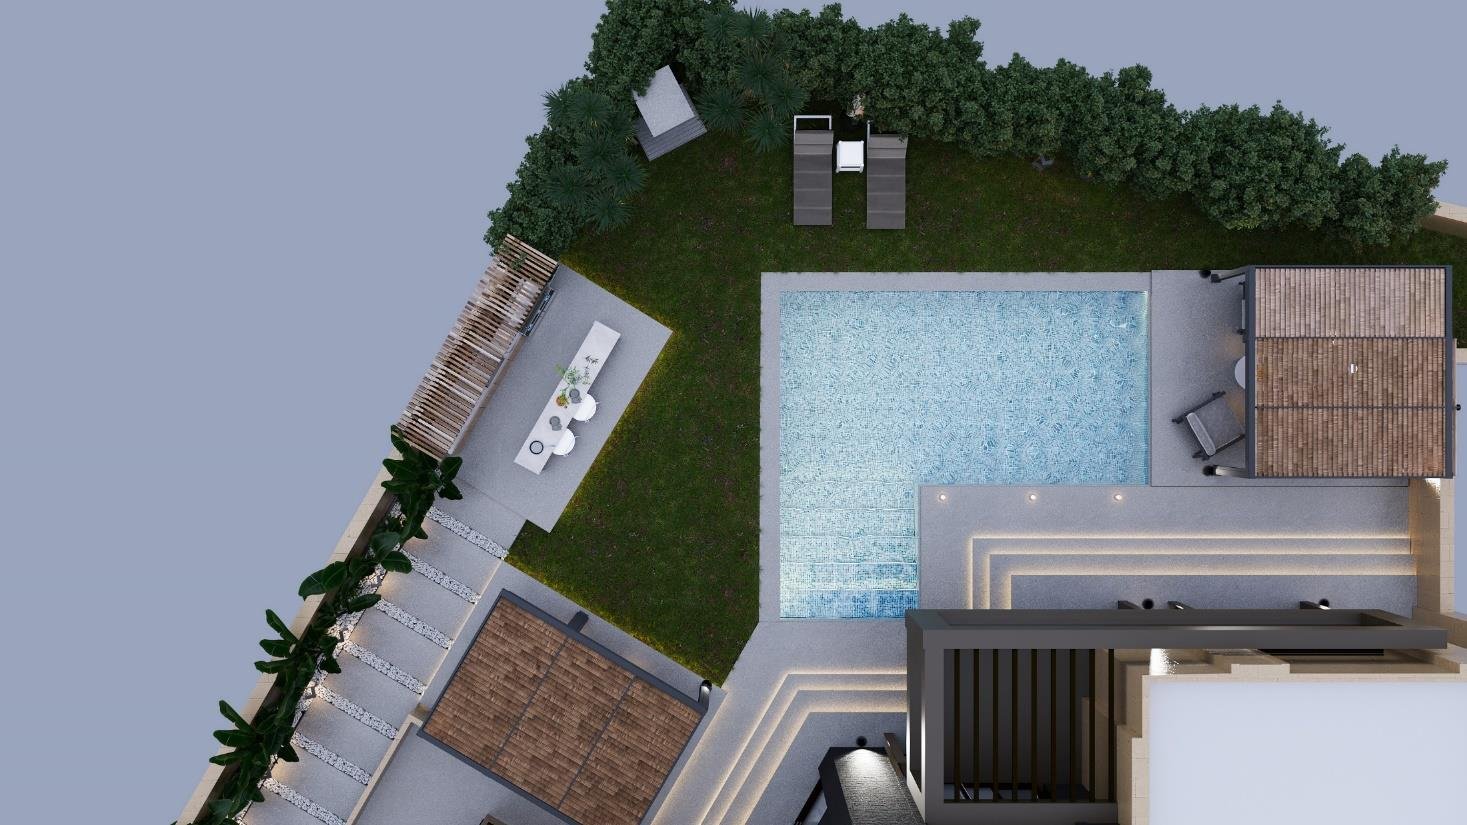
Planned to be used after dark.
Clean architectural lines, natural stone paving and planting chosen to soften the hardscape, with lighting planned for the terrace to be used comfortably after sunset.
The result is a property where the outdoor spaces get used, not just admired: a terrace for evenings, an entrance that sets the tone before the front door even opens.
More from this project
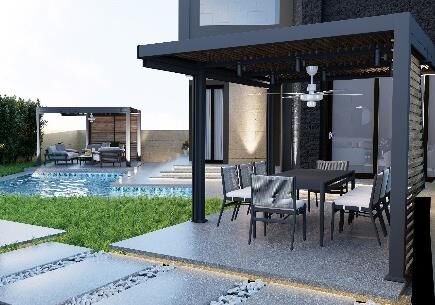
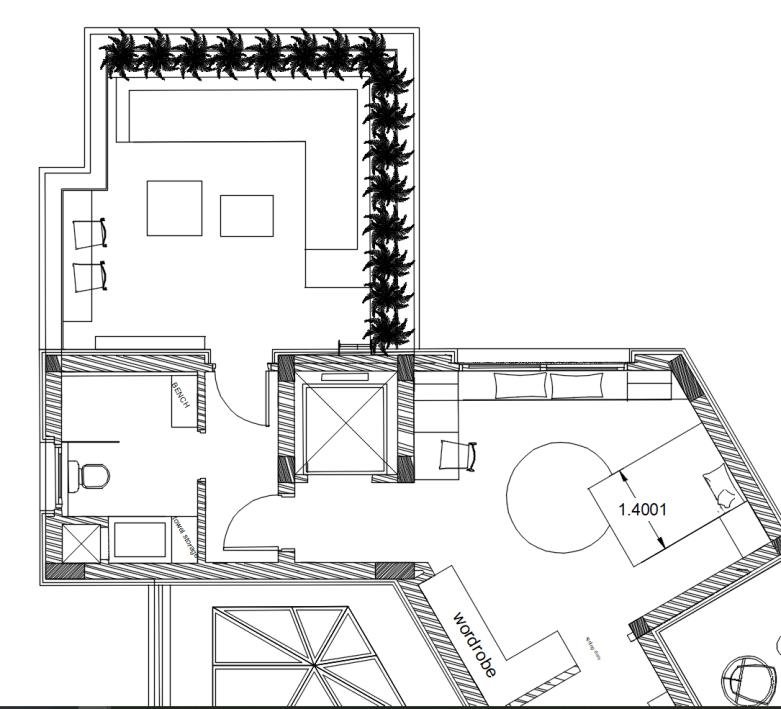
The plan
About this project
The brief
Bring the exterior up to the standard of the interior, so the facade, terrace and approach read as part of the same house.
The constraint
An existing building envelope and a terrace that was generous in area but had no reason for anyone to stay on it.
The approach
Treat the arrival as a sequence: gate, approach, entrance, terrace. Each step was planned for how it is actually walked rather than how it photographs from the street.
Landscape
Natural stone paving with planting chosen to soften the hardscape and hold the edges of the terrace without screening the view.
Lighting
An evening scheme for the terrace and the facade, which is what turns an outdoor area from a daytime space into one used every night.
The outcome
Outdoor space that gets used rather than admired, and an entrance that sets the tone before the front door opens.
Planning something similar?
The rooms inside get the same attention as the outside. See our apartment interior design in Cairo service for the interiors.

