
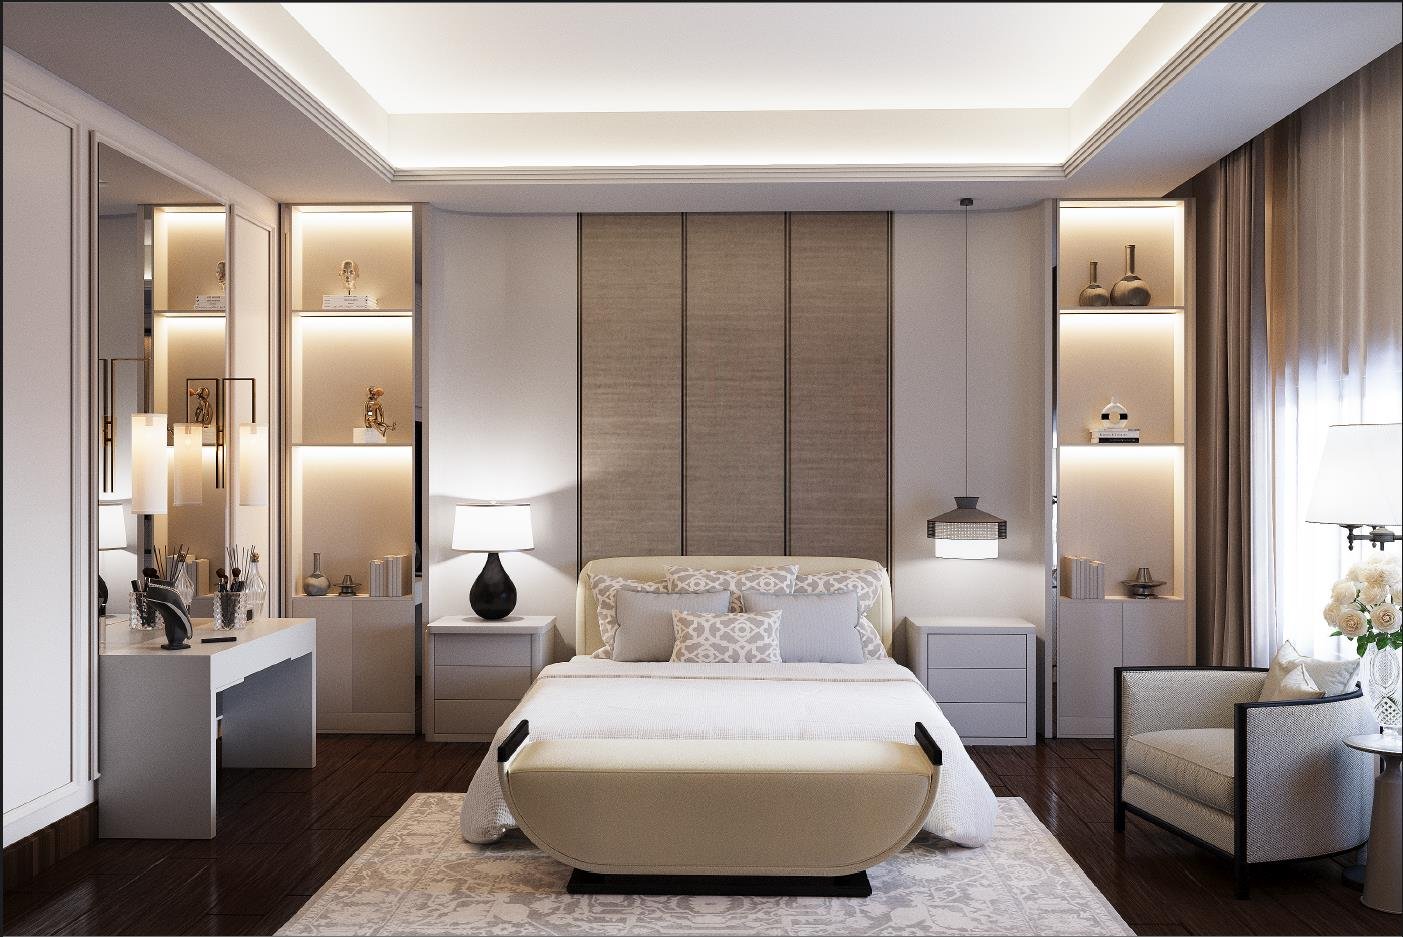
Lotus Villa Renovation
A full villa renovation in Egypt for a Cairo family, reworking the layout room by room to bring more light, better flow and a calmer sense of scale into everyday living.
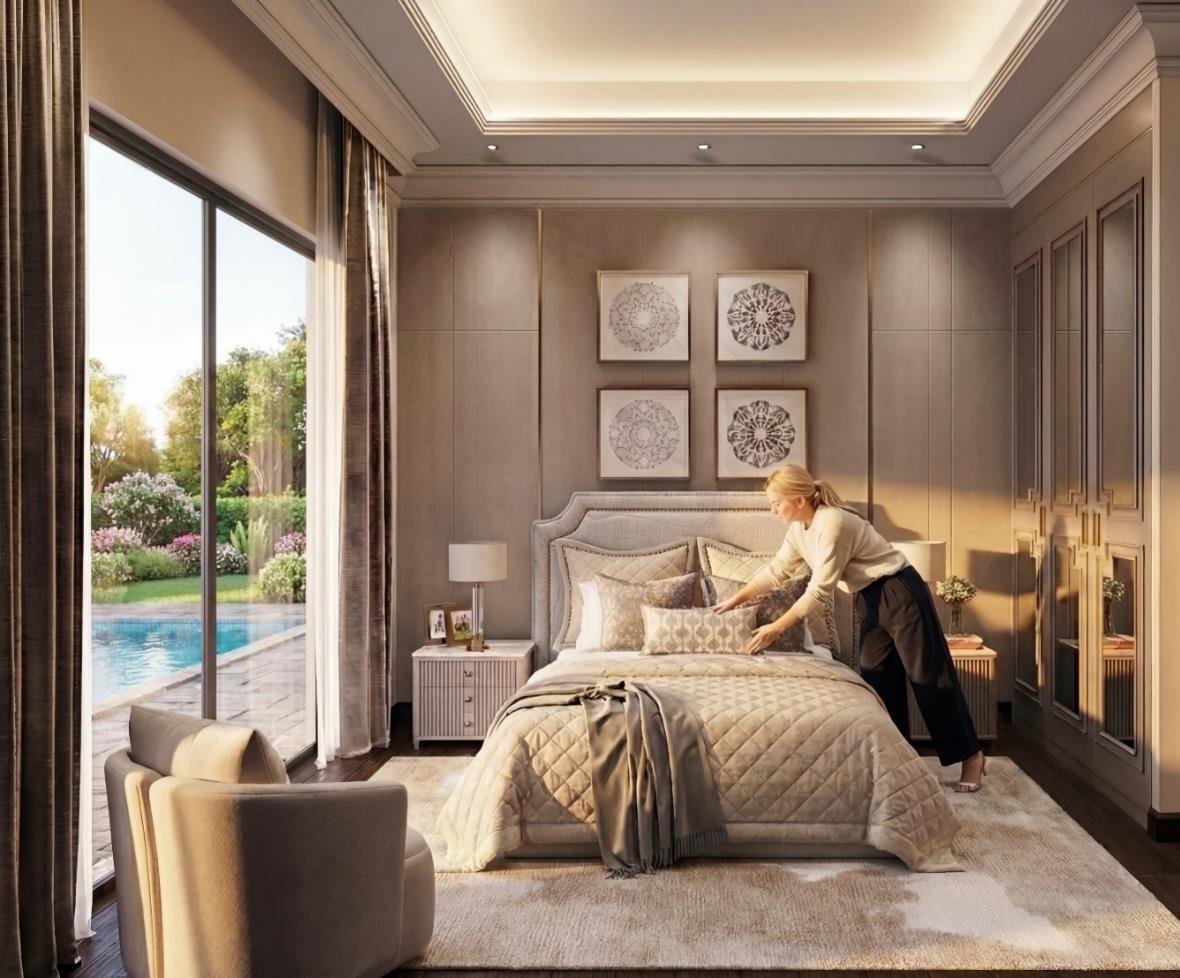
Replanned room by room.
The brief was straightforward but demanding: keep the house feeling like a family home, not a showroom, while resolving years of awkward additions and mismatched finishes.
Every room was replanned from the entrance through to the private bedrooms, with sightlines and circulation reconsidered before a single material was chosen.
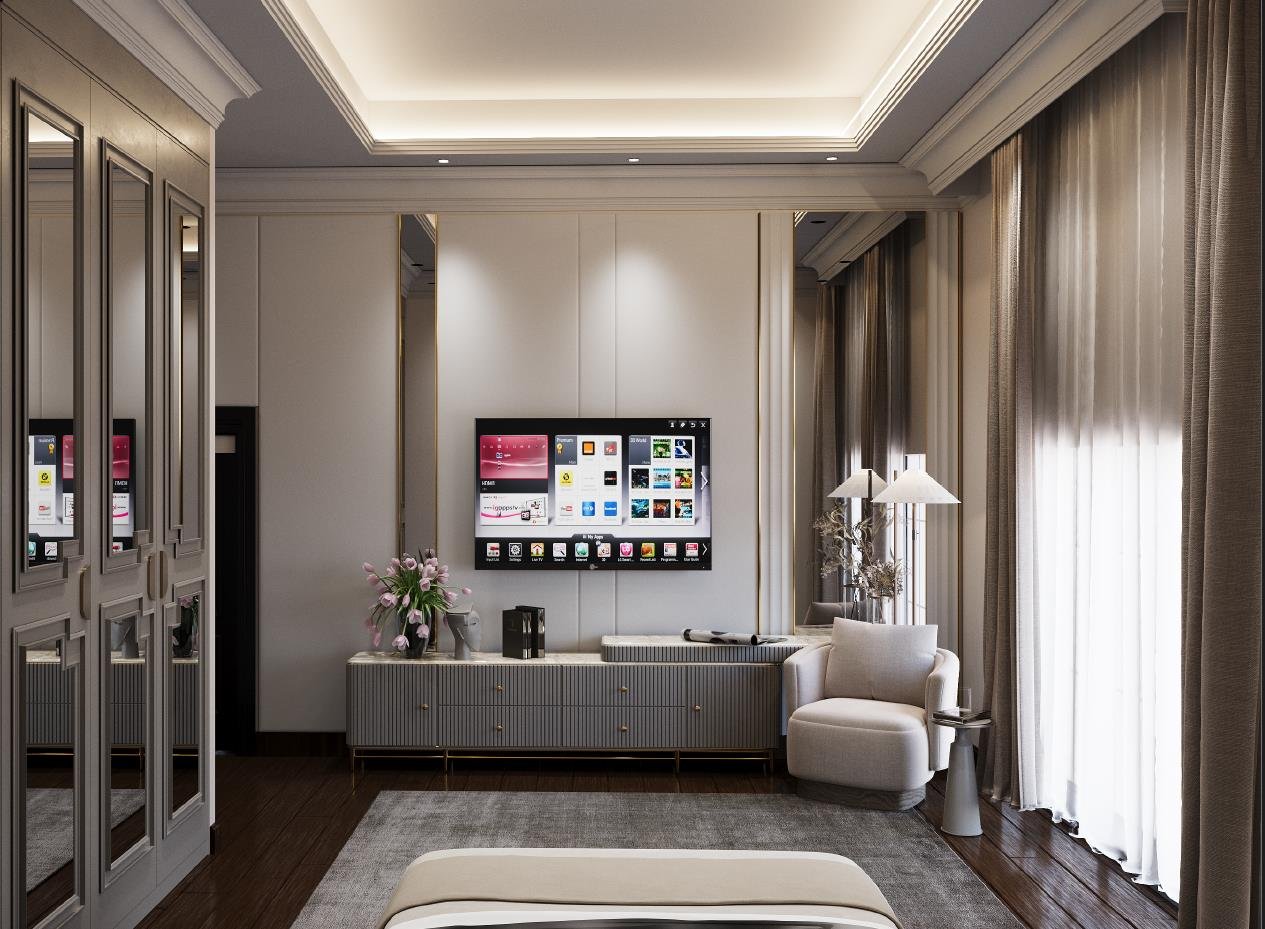
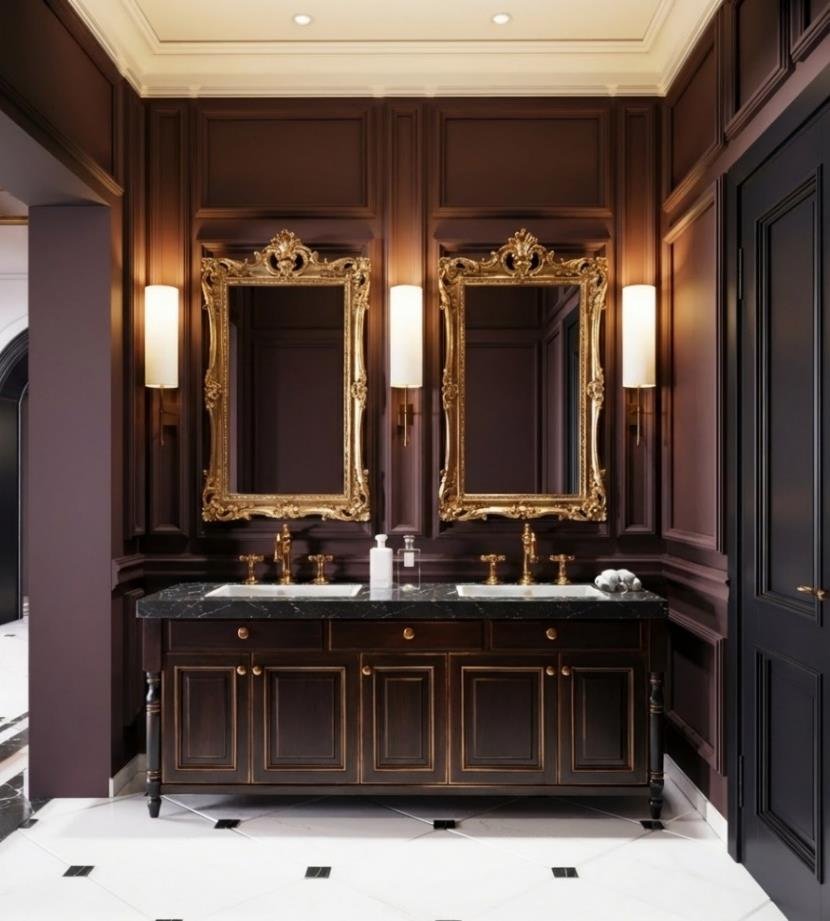
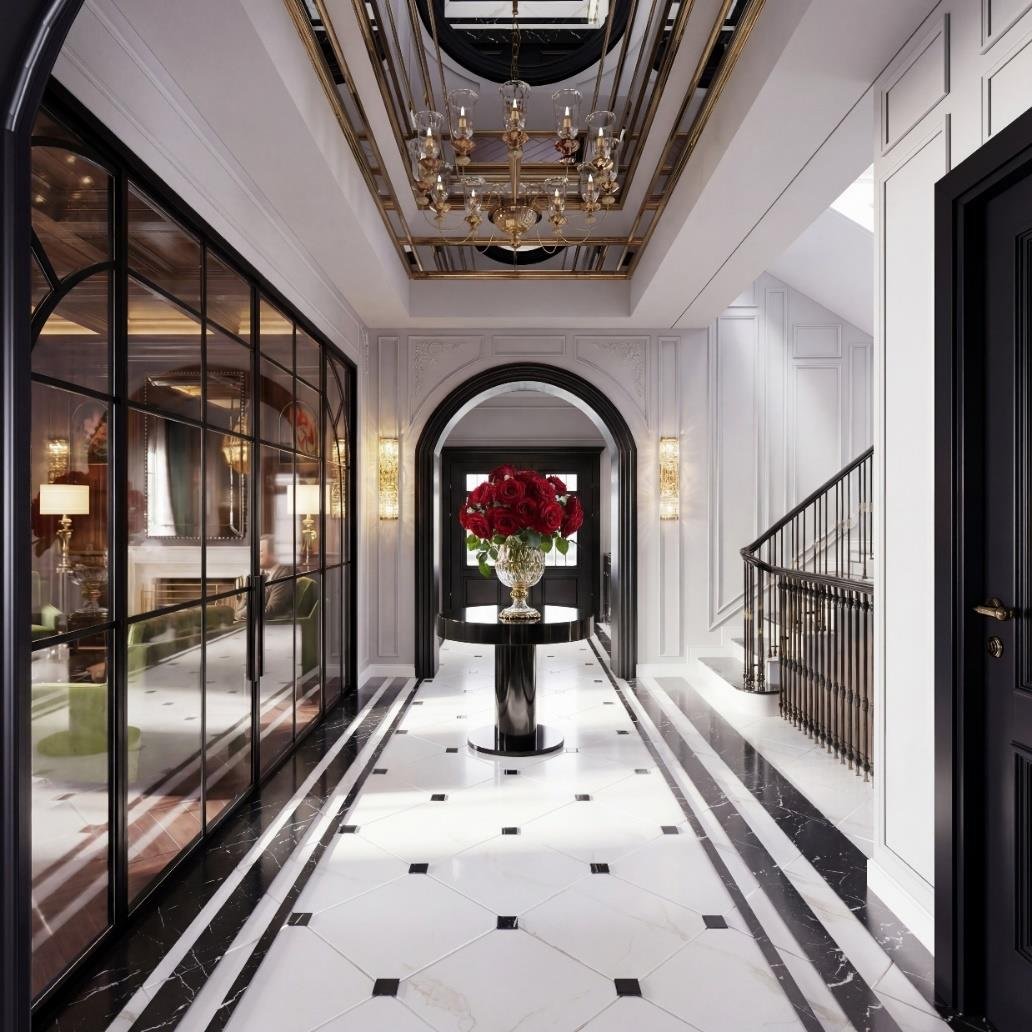
Considered, not decorated.
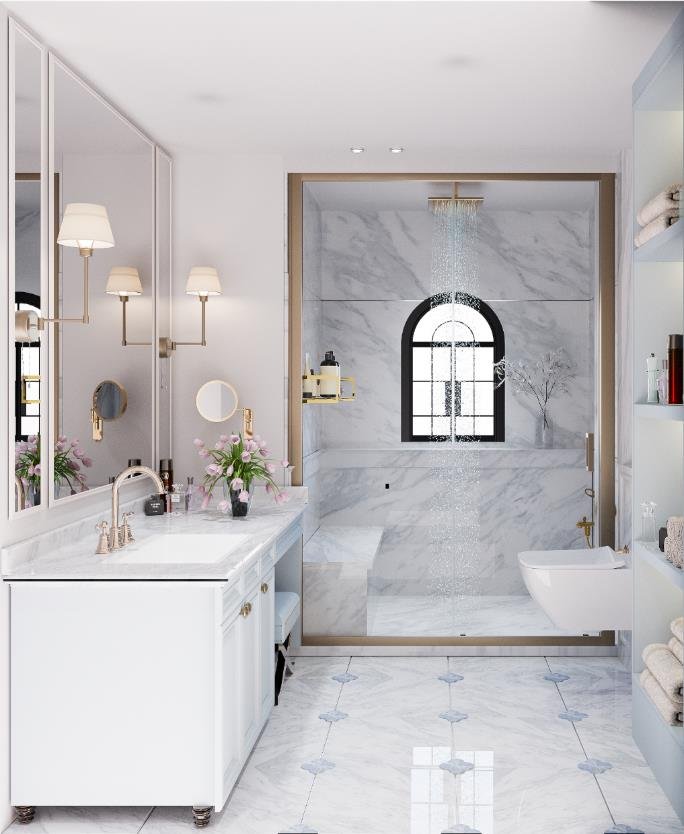
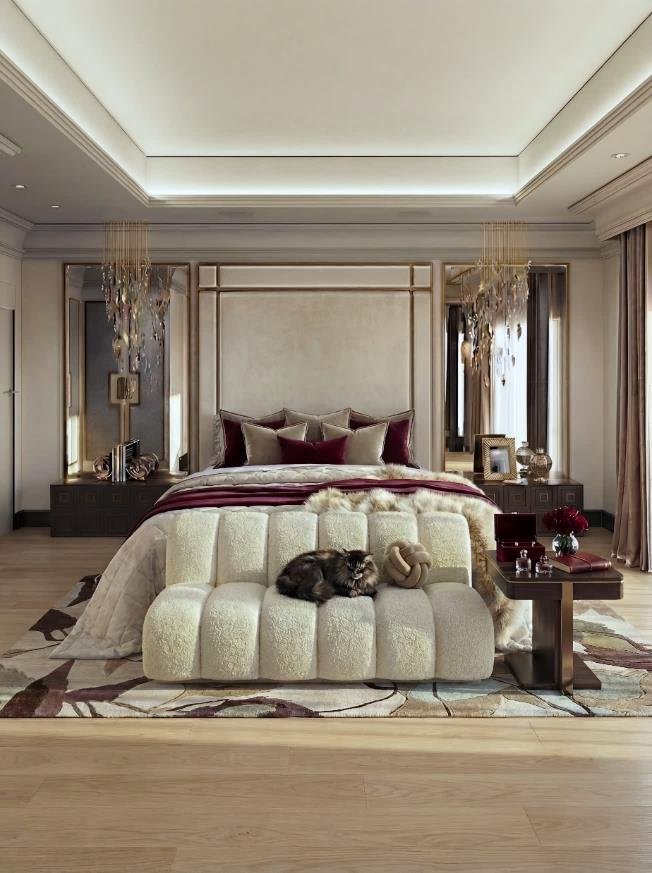
A warm, restrained palette built around natural stone, soft plaster tones and bespoke joinery, with every furnishing selected for the room it sits in.
What began as a renovation brief became, in the end, a rethink of how this family actually wanted to live, and the result is a home that feels considerably calmer than the one it replaced.
More from this project
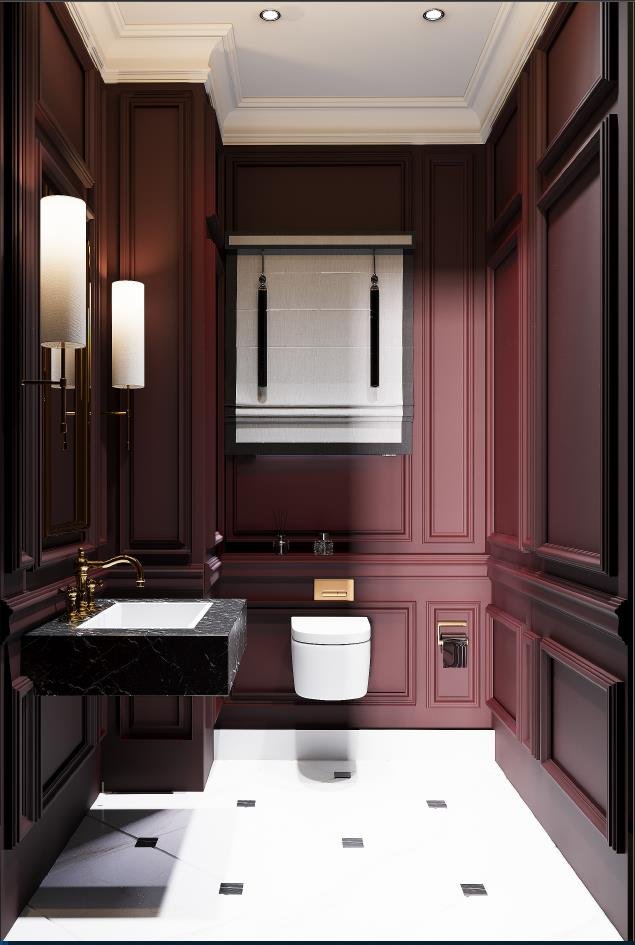
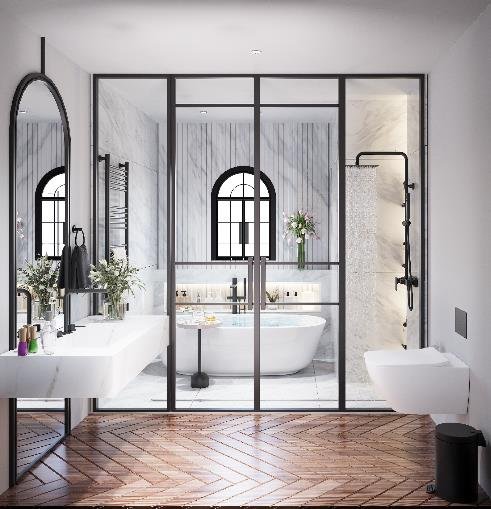
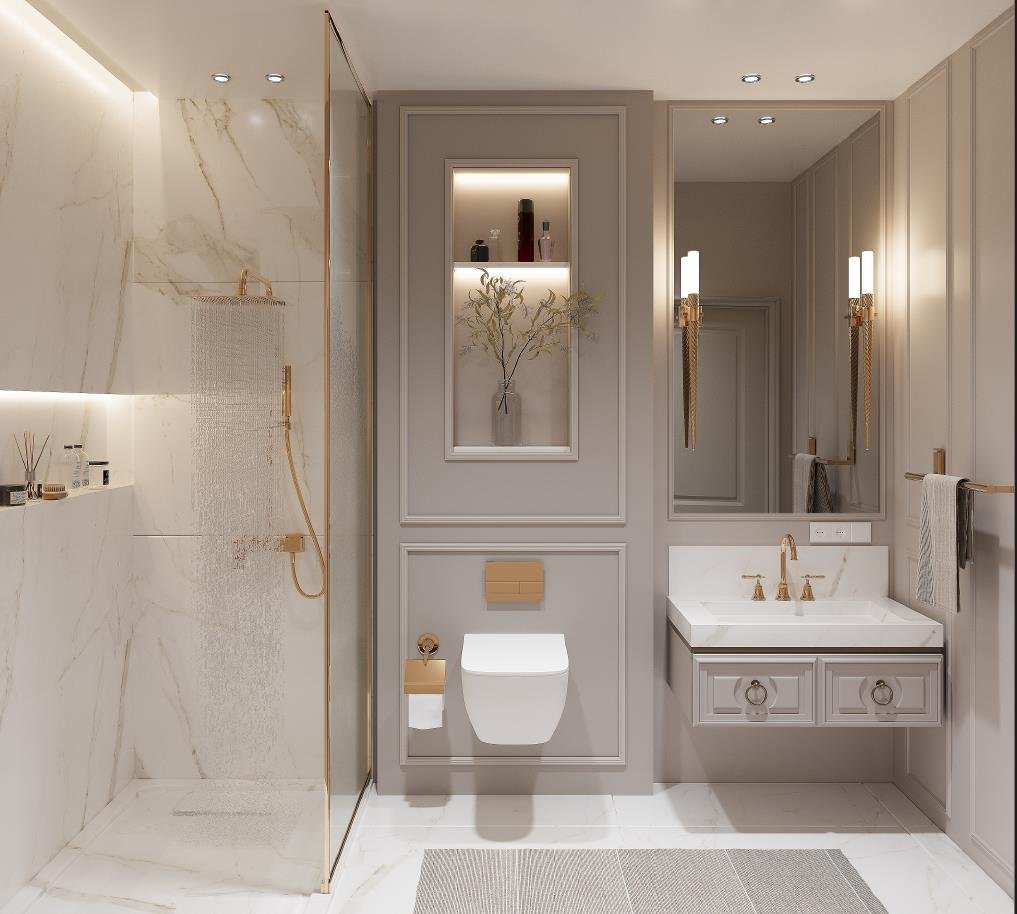
About this project
The brief
Modernise a family villa without turning it into a showroom, and resolve years of additions that had left the plan disjointed.
The constraint
An existing structure with fixed openings, mismatched finishes between rooms, and a family living in the house through part of the works.
The approach
Replanning from the entrance inward, so circulation and sightlines were fixed before any material was chosen. Every room was treated as part of one sequence rather than in isolation.
Joinery
Bespoke storage designed room by room, which recovered usable floor area and removed the freestanding furniture that had been filling gaps.
Palette
Natural stone, soft plaster tones and warm timber, held consistent across the whole house so nothing reads as an afterthought.
The outcome
A home that feels considerably calmer than the one it replaced, and reads as a single house rather than a set of rooms.
Planning something similar?
Planning a renovation of your own? Our apartment interior design in Cairo service covers whole homes, from a single flat to a villa like this one.

