
Office Interior Design in Egypt
Office, showroom and retail interiors in Cairo and New Cairo, planned around how the business actually runs and delivered as one coordinated package of drawings, joinery and lighting.
Office interior design in Egypt, as practised here, starts with the floor plan: zoning for desking, meeting rooms, reception and support, then lighting, acoustics, joinery and furniture drawn together as one package a contractor can price. The studio designs offices, showrooms and retail spaces in Cairo and New Cairo.
- Where: on site in Cairo and New Cairo, including Al-Shorouk
- Test fit and developed design: usually four to six weeks
- On site: usually eight to sixteen weeks, depending on partitions, services and joinery
- Fee: fixed against a written scope, agreed before work starts
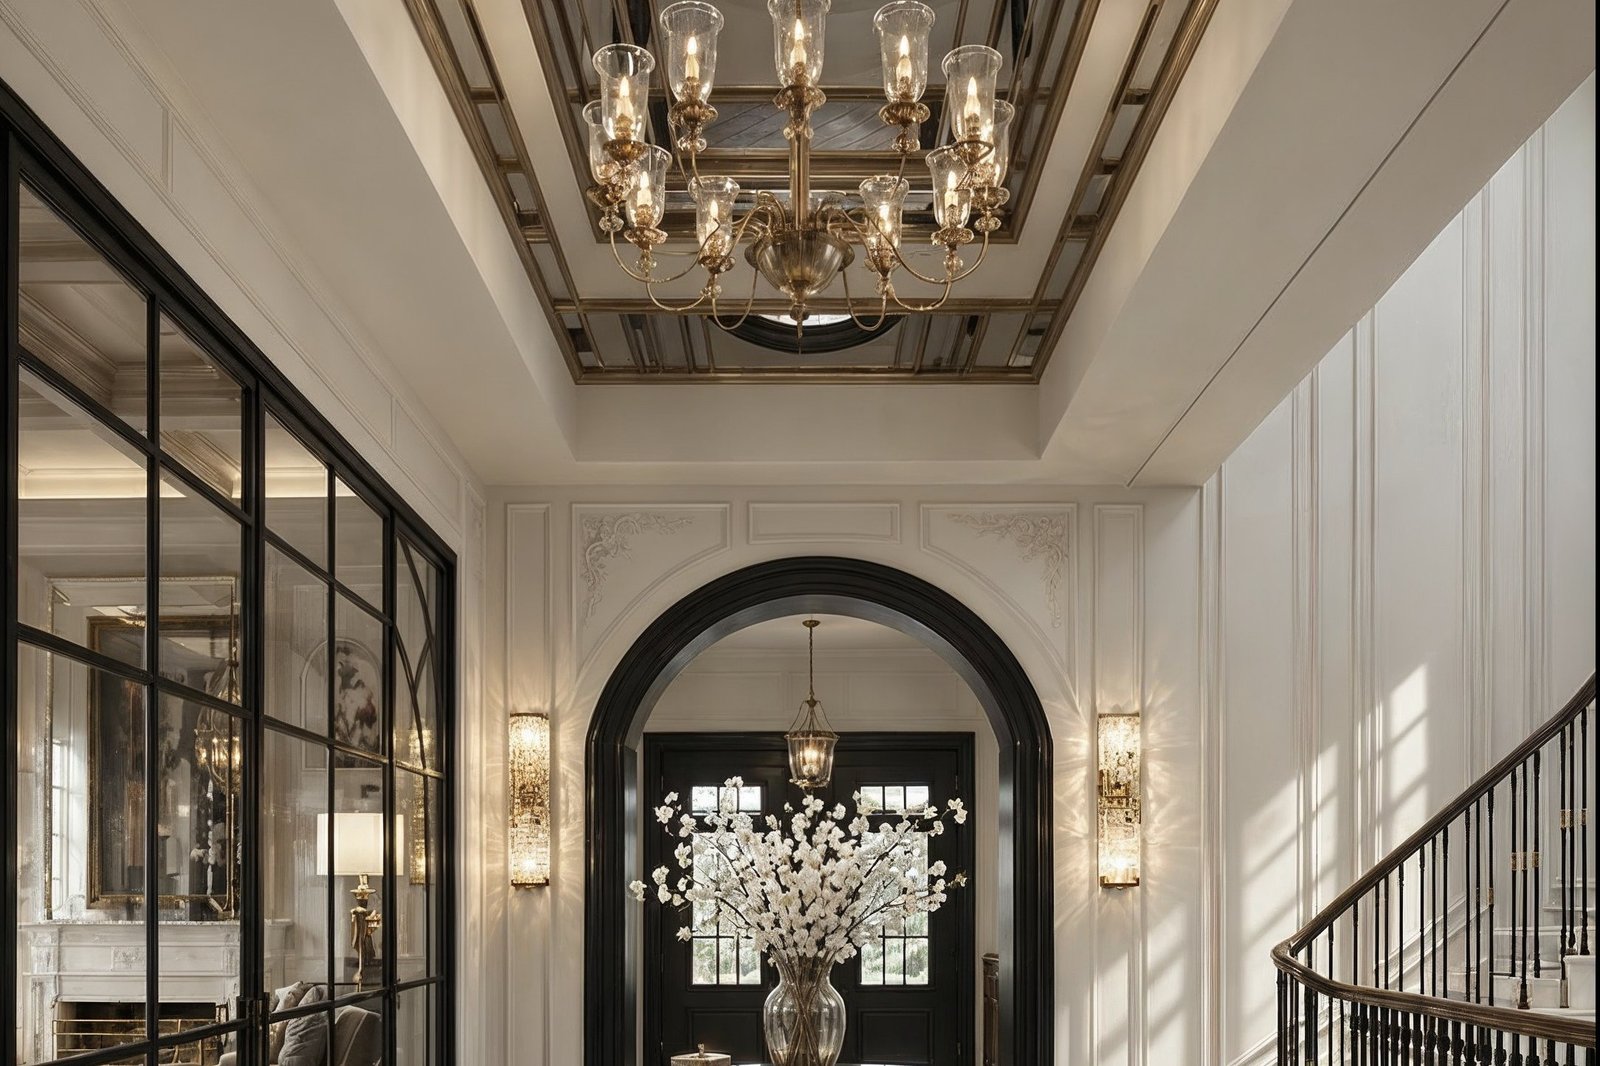
Space that works for the business in it.
A commercial interior has a harder brief than a home. The same square metres have to carry focused work, meetings that hold a conversation, and the first thirty seconds of a client’s impression, usually on a deep floor plate with daylight only at the perimeter.
The plan is zoned before anything is specified: where the quiet work happens, where clients are received, where noise is allowed to travel. Glazed partitions and considered lighting keep daylight moving through the whole floor rather than stopping at the first solid wall.
What you receive
How it runs
The floor measured properly, services recorded, and headcount and working patterns mapped department by department.
Two or three layout options priced against the same brief, so the plan is settled before any finish is chosen.
Joinery, lighting, acoustics and furniture drawn out and coordinated against each other.
Tender support, site coordination and long-lead procurement, then handover with the floor ready to occupy.
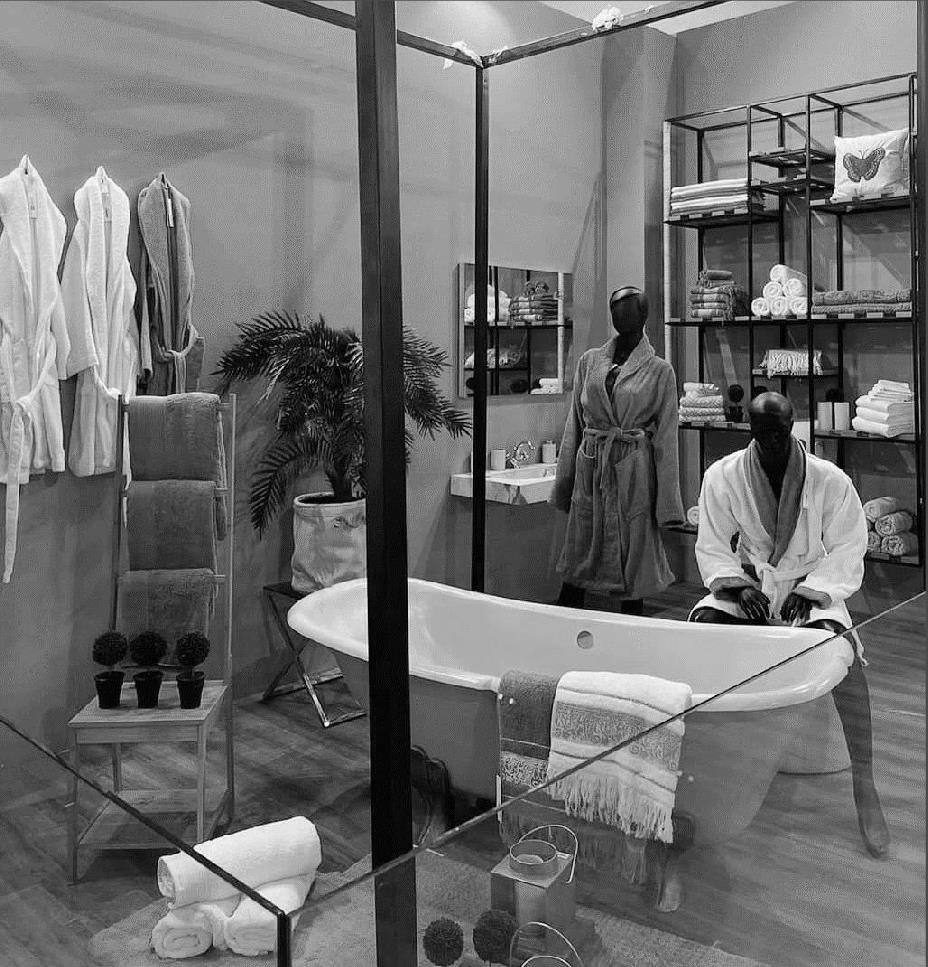
Offices, showrooms and retail.
This is the right service for a company fitting out a new floor, a brand opening a showroom, or a business whose space has stopped matching how it works. Ten years of showroom and visual merchandising work for international furniture brands sits behind it.
If the project is a home rather than a workplace, residential interiors covers it.
How the fee is set.
The fee is fixed against a written scope that names the floor area, the spaces to be designed, the deliverables and the number of site visits, so the number is known before work starts. Anything added later is quoted separately.
What moves the fee is the size of the floor, the number of meeting rooms and client-facing areas, how much joinery and acoustic work is bespoke, and whether tender support and site coordination are included. The first conversation is free, and no fee is quoted until the scope is written down.
Greater Cairo on site, drawings online.
The studio works on site in Cairo and New Cairo, including Al-Shorouk, where the office project shown on this site is located.
Concept design and documentation can be developed and reviewed online. Site coordination happens in person, so a project outside Greater Cairo is best scoped as design and drawings only, built by a contractor you appoint locally.
Settle the plan before the finishes.
A test fit lays two or three layout options over the real floor plate and prices them against the same brief. It answers the questions that are expensive to answer later: how many desks fit, where the meeting rooms go, whether daylight reaches the middle of the floor, and how a visitor is received.
Only once the plan is agreed are joinery, lighting, acoustics and furniture drawn. Choosing finishes before the plan is a common reason an office looks good in photographs and works badly on a Monday morning.
Where a shop differs from an office.
A showroom or shop is judged by how it sells, so the plan follows the customer’s route: what they see from the door, where they slow down, and where the product is lit. Ten years of showroom and visual merchandising work for international furniture brands sits behind this approach.
Lighting, display joinery and flooring take a larger share of the budget than in an office, and the drawings show where each product category sits, so the fit-out can be priced and built without guesswork.
Common questions
01Can you work around a live office?
Yes. Phased fit-outs are normal: the floor is split into zones so one part stays in use while another is being built, with the noisy trades scheduled outside working hours.
02Do you handle the landlord and building approvals?
The drawings are produced in the form building management asks for, and the studio coordinates with them and with your contractor. Formal submissions stay in the tenant name.
03Can you match our brand without making it look corporate?
That is the usual brief. Brand shows up in material, colour and detail rather than logos on walls, which is what keeps a space from dating the moment the brand does.
04How long does an office fit-out take?
Typically four to six weeks for test fit and developed design, then eight to sixteen weeks on site depending on the extent of partitions, services and joinery.
05Do you do showrooms and retail as well as offices?
Yes. Ten years of showroom and visual merchandising work for international furniture brands sits behind this service.
06What is the difference between a test fit and a final design?
A test fit is the layout stage: two or three arrangements of the same floor, compared on headcount, circulation and daylight. The final design adds joinery, lighting, acoustics, furniture and the documents a contractor needs to price and build.
07Can you design a floor we have only just leased?
Yes, and it is the best time. A survey and test fit show what the floor can hold and what the works involve before you commit to a layout or a contractor.
08Do you design clinics and other workplaces?
The same method applies to any workplace that receives people: reception, waiting, work areas and support rooms are planned around how the business runs. A specialist medical fit-out still needs the relevant technical consultants alongside the interior design.
09Can you work with our existing furniture?
Yes. Existing desks and chairs are measured and planned into the new layout, with new pieces specified only where the plan needs them.
Is this the service you are looking for?
This is where people land when they are searching for office interior design in Egypt, or someone to design a showroom that still sells in five years.
- Office fit-out design and space planning in Cairo, New Cairo and Al-Shorouk
- Showroom and retail interiors, drawn from ten years of visual merchandising work
- Reception and client-facing areas that carry the brand without shouting it
- Drawings a contractor can actually price, not a moodboard
See it in a finished project.
This office fit-out shows how the service works on a real floor plan.
- Office fit out in New Cairo: an Al-Shorouk office with zoned desking, glazed meeting rooms and daylight kept across the floor

