
Apartment Interior Design in Cairo
Full interior design for homes and apartments: spatial planning, joinery, lighting, materials and furniture, resolved as one scheme rather than a series of separate decisions.
Apartment and home interior design in Cairo, as this studio practises it, means one designer resolving the plan, joinery, lighting, materials and furniture together, then drawing it so a contractor can price and build exactly what was intended. It is offered for apartments, duplexes, townhouses and villas in Cairo and New Cairo, and online for homes elsewhere.
- Where: on site in Cairo and New Cairo, and online for homes elsewhere
- Design and drawings: usually six to ten weeks for a full home
- On site: usually four to eight months, depending on the extent of the works
- Fee: fixed against a written scope, agreed before any drawing starts
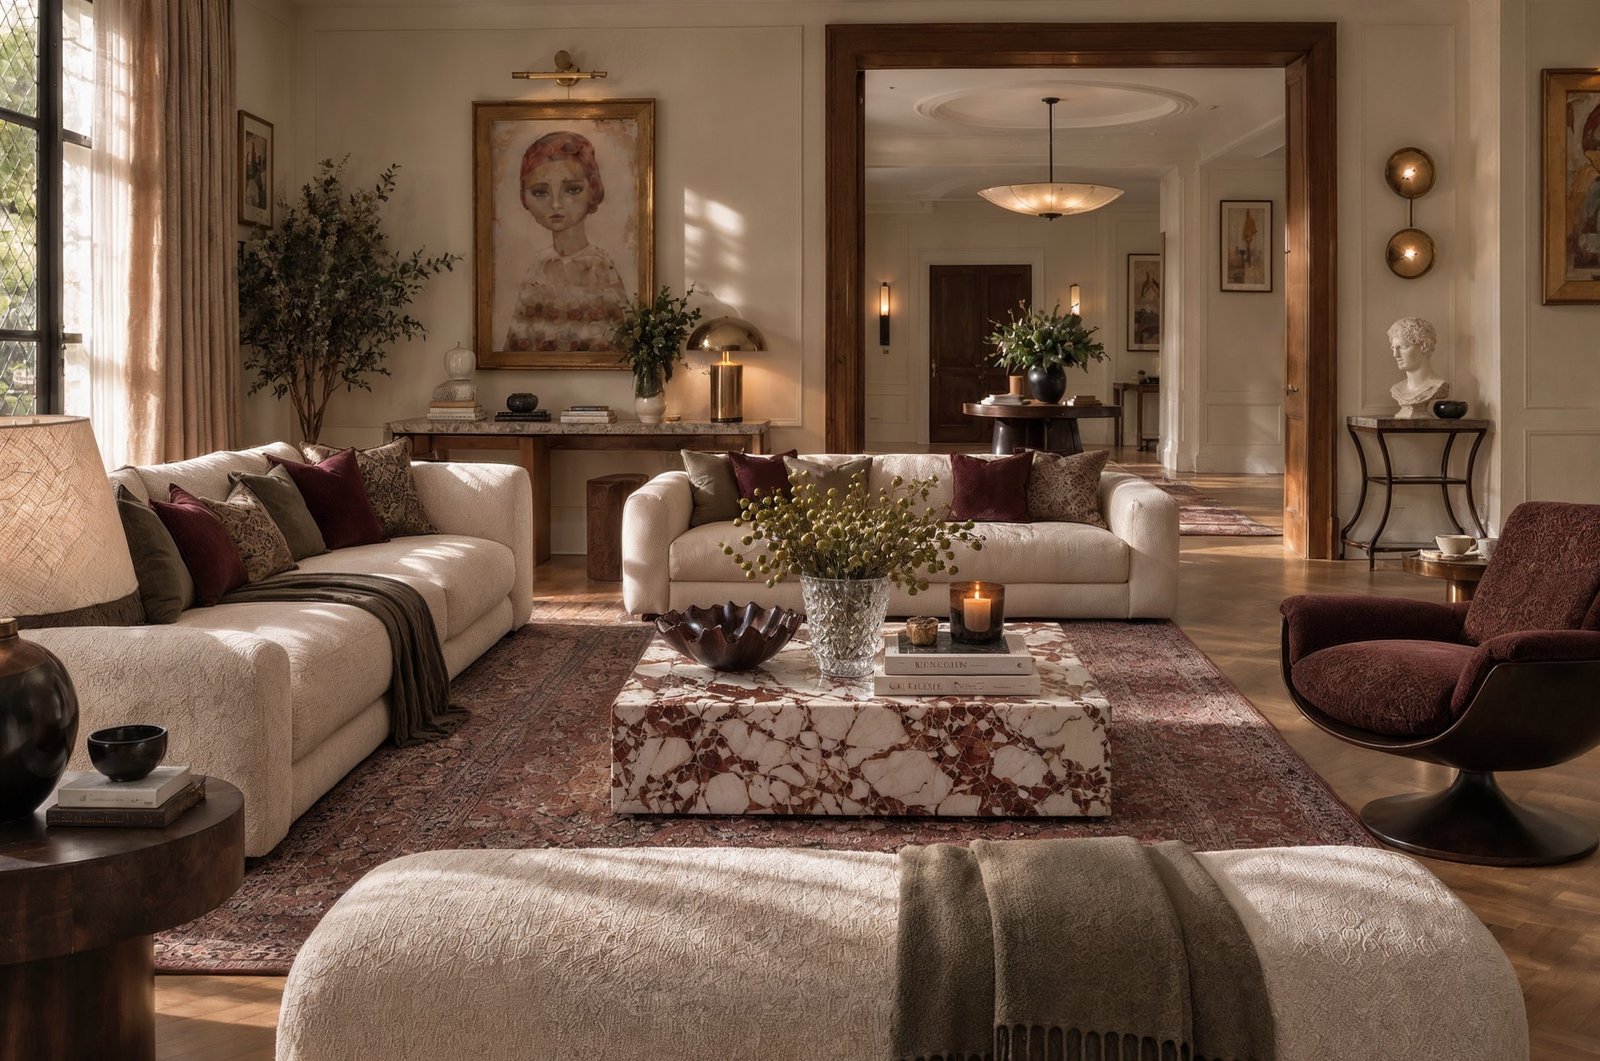
One scheme, not a series of purchases.
Most homes that feel unresolved were decorated in stages: a sofa here, a paint colour there, a kitchen chosen on its own. Each decision was reasonable and the result still does not hold together.
This service treats the whole home as one problem. The plan is questioned first, then joinery, lighting and materials are designed against it, and furniture is chosen for the room it is going into rather than the catalogue it came from.
What you receive
How it runs
The house is measured properly and we establish how each room is actually used before anything is drawn.
Layout, zoning and material direction, argued on paper while changes still cost an afternoon.
The full documentation set, so contractors price what is intended rather than guessing.
Coordination through construction, then styling and the final walkthrough.
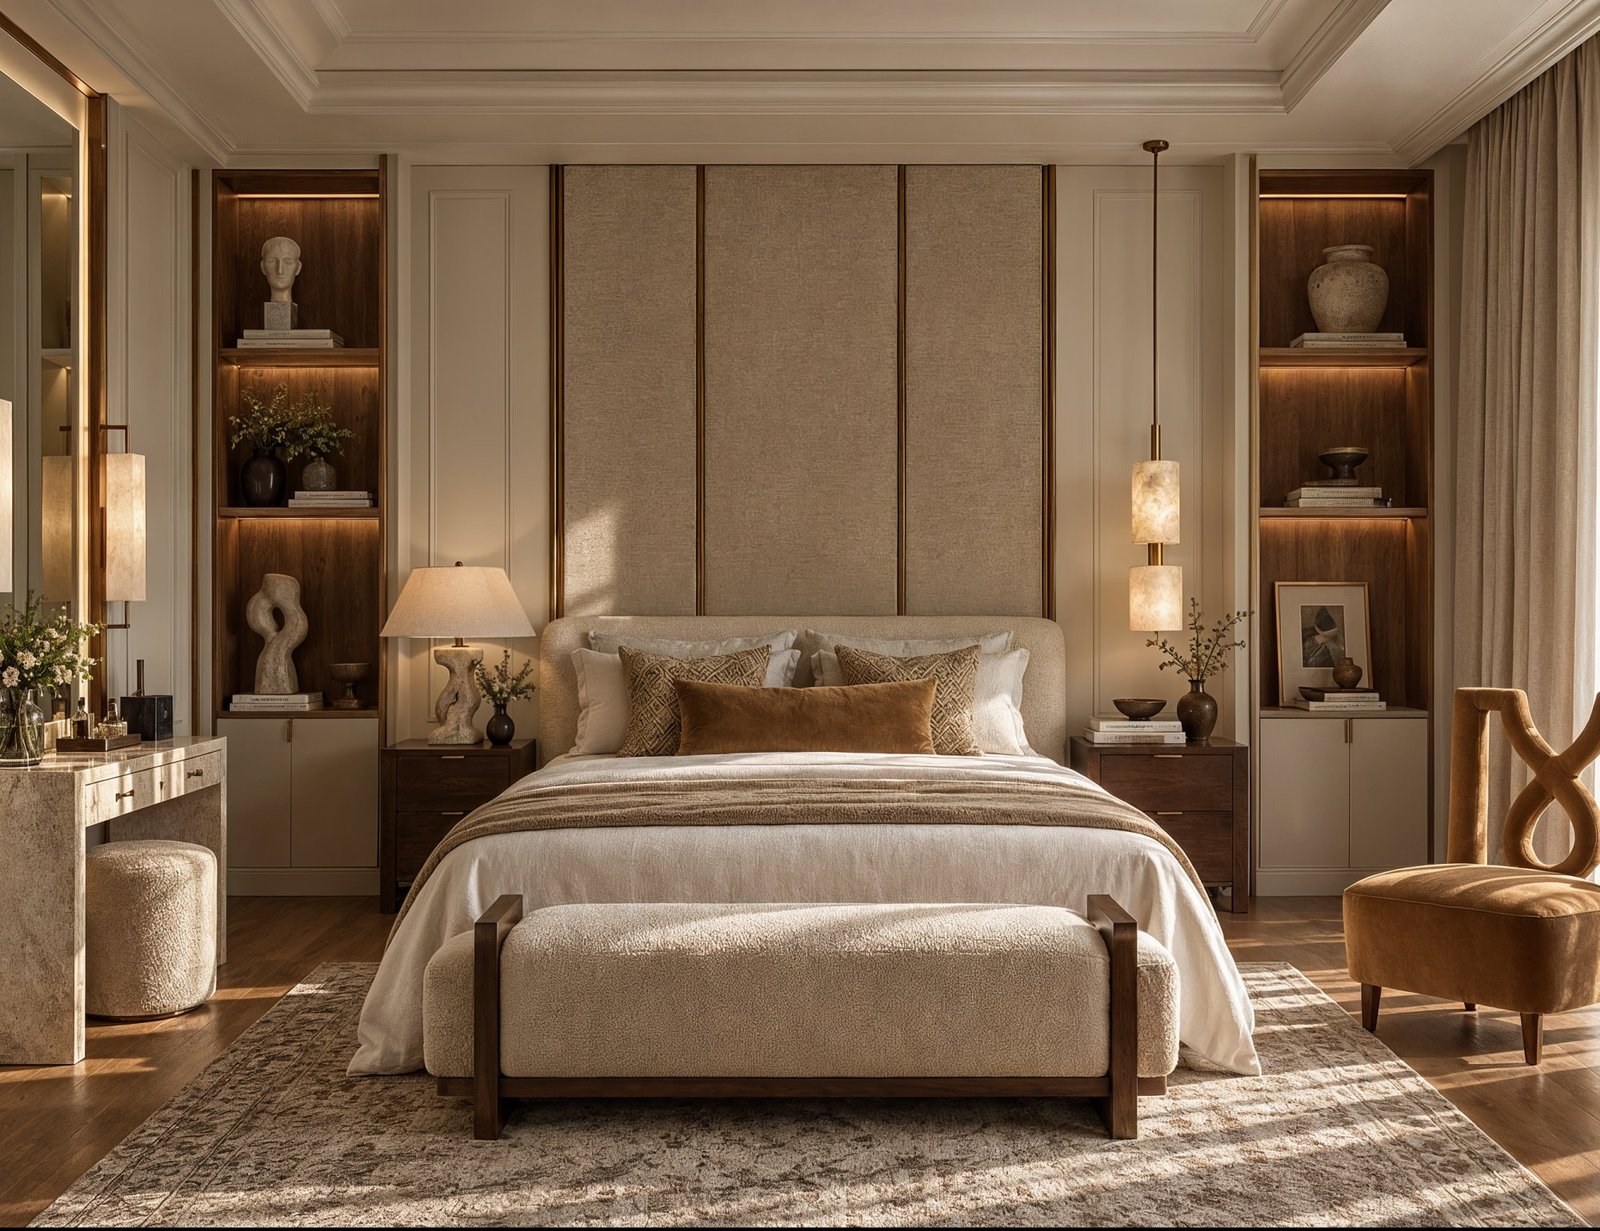
For homes that need resolving, not redecorating.
This suits apartments and houses where the layout is part of the problem, or where several rooms need to be brought into one language.
If your plan already works and you only need furniture and finishes, a consultation is usually the better and cheaper starting point.
How the fee is set.
The fee is fixed against a written scope, so the number is known before any drawing starts. The scope names the rooms, the deliverables and the number of site visits, and anything added later is quoted separately rather than absorbed quietly.
What moves the fee is the size of the home, how many rooms are replanned rather than restyled, how much of the joinery is bespoke, and whether procurement and site coordination are included. The first conversation is free, and no fee is quoted until the scope is clear and written down.
Cairo, New Cairo and online.
The studio works on site in Cairo and New Cairo, including Al-Shorouk and Taj City, where the projects shown on this site were designed. Site visits and coordination happen in person in those areas.
For homes elsewhere, including clients abroad and in Saudi Arabia, the process runs online: plans, photographs and decisions are shared over video and WhatsApp, in English or Arabic, and a contractor you appoint locally builds from the drawings.
Designer, finishing company, or both?
A finishing company builds what it is given, so the quality of the result depends on how complete the drawings are. A designer’s job is to make them complete: the plan, the joinery details, the lighting layout and the finishes schedule, so every contractor prices the same job.
Many new homes in New Cairo are handed over as core and shell, with bare concrete and no finishes. That is the best moment to involve a designer, because moving a wall, a socket or a drain is still cheap. If your home is already finished and you only want it resolved, the studio can work with what is there.
You can take the drawings to your own contractor, ask the studio to coordinate on site, or include procurement in the scope. All three are legitimate, and the choice is yours.
What to have ready.
You do not need a brief, a budget or a finished idea to start. These help, and none of them has to be perfect:
- The plan, or a photograph of it, even if the measurements are rough
- Photographs of the rooms that are not working
- Furniture you already own and want to keep
- Anything fixed, such as structure, services or compound rules
Common questions
01Can you work on one room only?
Yes. Many projects begin as a single living area or main bedroom and grow from there once the approach is clear.
02Do we need to move out?
It depends on scope. Full replanning with structural work usually needs the house empty; a single-room scheme rarely does.
03How long does it take?
Six to ten weeks for design and drawings on a full home, then four to eight months on site depending on the extent of the works.
04Do you handle procurement?
It can be included. Otherwise you receive a specified schedule and order directly, which some clients prefer.
05Will it suit a family with young children?
Yes, and it should change the specification. Fabric performance, floor finishes and storage all get chosen differently when a house is genuinely in use.
06What if we already own furniture we want to keep?
Bring it into the brief early. Existing pieces are measured and planned into the scheme rather than worked around at the end.
07What is included in apartment interior design in Cairo?
A full scheme covers spatial planning, joinery drawings, a lighting layout, a written materials schedule and furniture selections, issued as one drawing set a contractor can price. Site coordination and procurement can be added to the scope.
08Can you design an apartment that is still core and shell?
Yes, and it is the ideal moment. The layout, sockets, lighting points and drainage can be settled before finishes go on, which avoids cutting into new work later.
09Do you work in compounds such as Taj City?
Yes. Compounds often have their own rules on working hours, deliveries and external changes, so those are checked at the start and built into the programme.
10Can you work with my own contractor?
Yes. You can take the full drawing set to a contractor you trust, and the studio can coordinate with them on site if that is in the scope.
11Do you work with clients outside Egypt?
Yes. The process runs online over video and WhatsApp, in English or Arabic. Site visits are only in Cairo and New Cairo, so a project elsewhere needs a contractor you appoint locally.
Is this the service you are looking for?
Most people arrive searching for apartment interior design in Cairo, or simply for what an interior designer costs before they commit. If that is roughly where you are, this is the service.
- Full home and apartment interior design in Cairo, New Cairo and across Egypt
- Flat finishing and full fit-out coordination, including office interior design in Egypt where a client has both
- Furniture and joinery design when nothing off the shelf fits the room
- A written scope and a fixed fee before any drawing starts
See it in finished projects.
These projects were designed under this service, from a single bedroom to a whole villa.
- Villa interior design in New Cairo: a complete Taj City villa that hosts formally and lives easily
- Villa renovation in Egypt: a family villa replanned room by room for light and flow
- Villa basement design in New Cairo: a windowless basement turned into the best floor of the house
- Villa exterior design in Cairo: facade, pool terrace and entrance, designed like the rooms inside
- Home gym design in Cairo: a spare room converted into a gym that gets used
- Bedroom design in Cairo: two palettes tested on one identical plan

