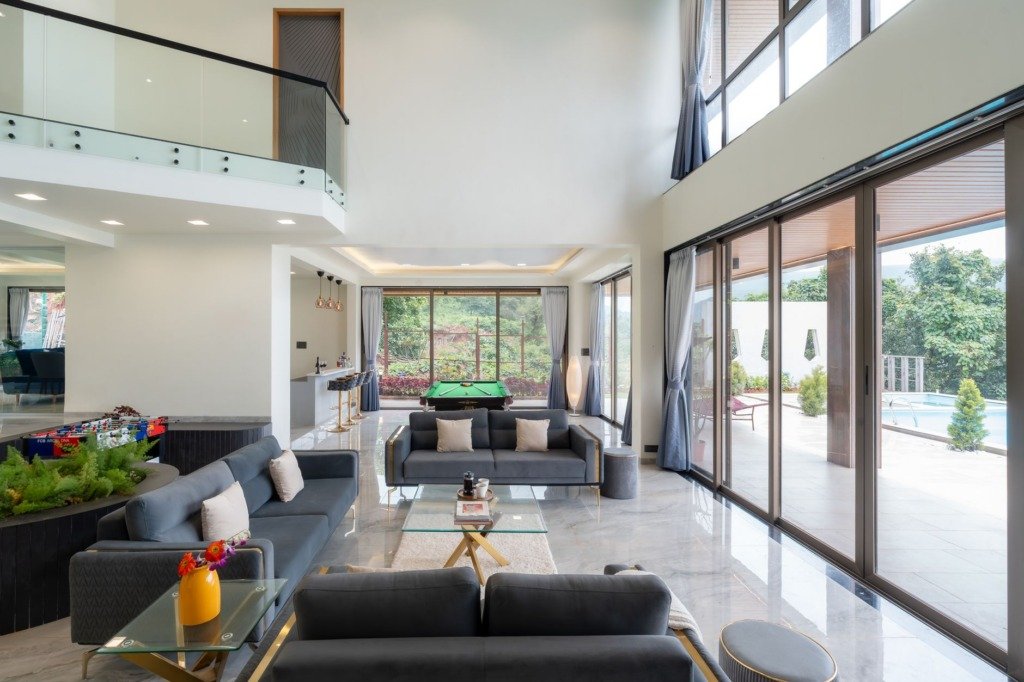
Swan Lake is built around its water the way few New Cairo compounds are, and most owners buy specifically for a lake-facing plot. The design fee reflects that from the first conversation: a standalone villa with a garden running down to the water is a different brief from a twin house set back from the lake, even when both are the same size on paper.
What the lake actually adds to the brief
A lake-facing living room or terrace usually becomes the room the household spends the most time in, which means it earns a larger share of the lighting and furnishing budget than an equivalent room facing the street. Evening use matters as much as daylight here, since a well-lit terrace toward the water is often used for longer than the interior itself.
What actually changes the fee here
- Villa or twin house type, since a standalone plot with its own garden to the water carries a different scope from a shared-wall twin house set further back
- Terrace and outdoor lighting toward the lake, which is frequently priced as its own line rather than bundled into the interior fee
- Number of lake-facing rooms, since each one needs its own glazing, shading and lighting decisions
- Whether furniture and outdoor seating are sourced and managed by the designer or bought separately by the owner
Reading a Swan Lake quote properly
Confirm whether outdoor and terrace design toward the lake is included in the number you have been given, or quoted separately. That single line is usually the largest source of difference between two quotes for what looks like the same villa.
A quote for a Swan Lake home that does not mention the terrace has not really priced the part of the house that will be used most.
Where the fee is worth it
A terrace and lake-facing room planned together, lighting, shading and furniture layout decided at the same time, reads as one considered space rather than two separate jobs bolted together. That coordination is exactly what the design fee is for on a plot like this.
How the Fee Is Built for a Lake-Facing Villa
A Villa and a Twin House Are Different Briefs
A standalone villa usually has more exposed sides, a larger garden and more rooms facing the water, which adds drawings and decisions. A twin house has fewer exposed sides, so the scope is often tighter, although the level of finish can be just as high.
Where the Design Time Goes
- Studying the plot and how each room relates to the water
- Drawing the terrace, shading and lighting as one scheme
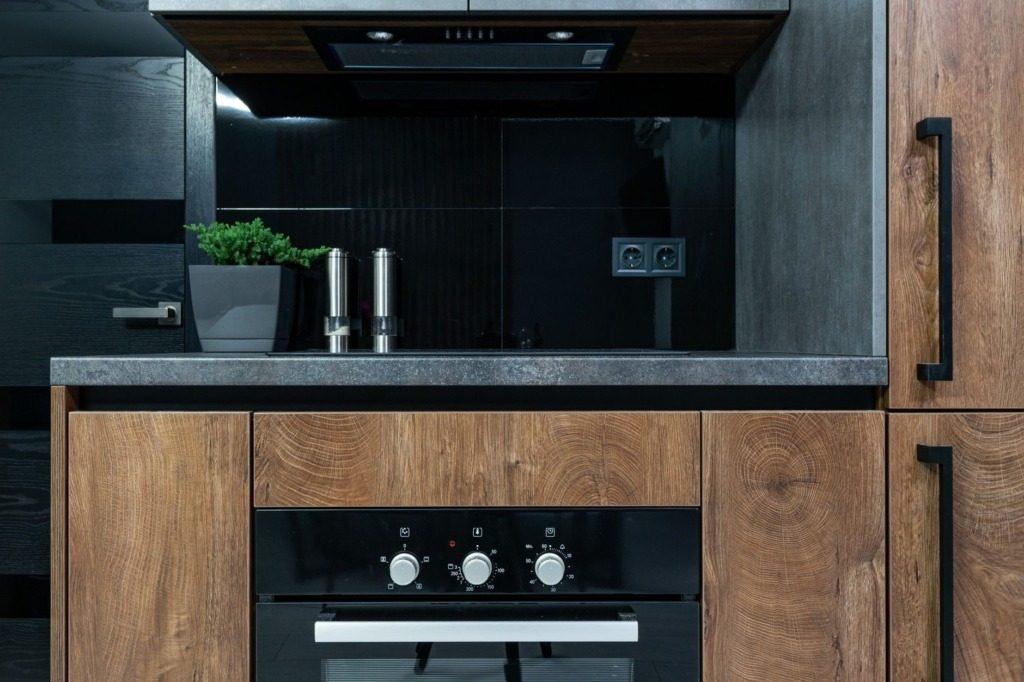
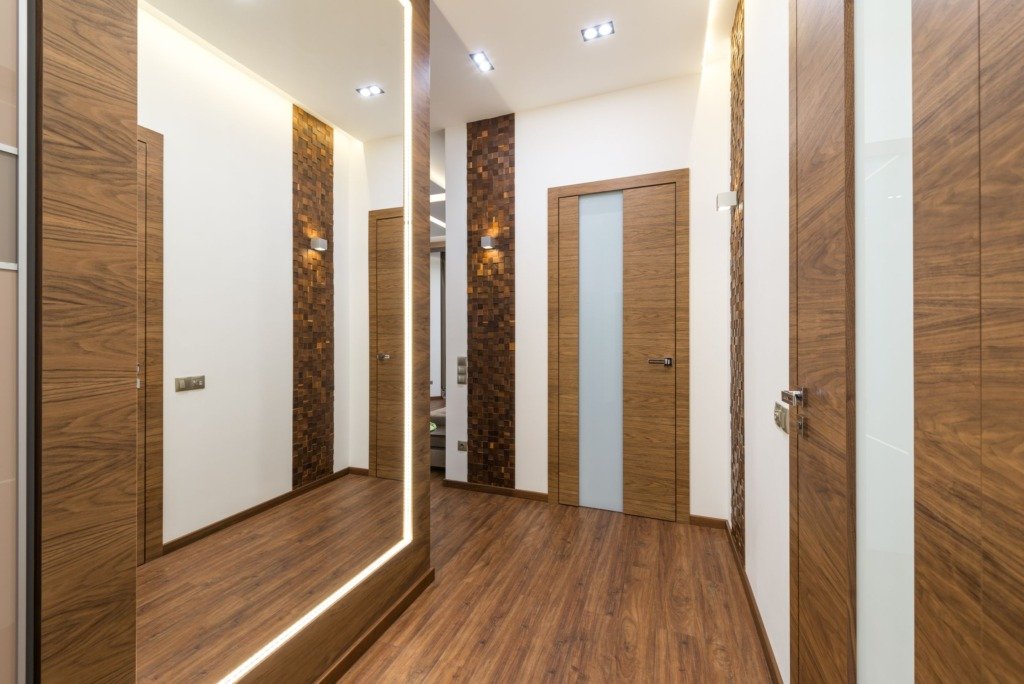
- Specifying glazing treatments, furniture and finishes
- Visiting the site to check the work against the drawings
Staged Fees Keep Decisions Visible
A staged fee lets you approve concept, detailed design and specification in turn. On a lake-facing home this helps because the terrace decisions influence the interior, and you see each choice before the next one depends on it.
Scope: Terrace, Lighting, Furniture and Contractor
The Terrace and the Garden Edge
Confirm whether the terrace, steps, seating areas and garden edge are designed by the studio or by a separate specialist. Because these spaces face the water, they are where the house is seen from and enjoyed, so they should not be left without an owner.
Lighting for Evening Use
Evening lighting toward the lake needs a plan for fittings, controls and glare, so the terrace stays comfortable after dark without competing with the view. Ask whether this plan is part of the fee and who selects the fittings.
Furniture and the Contractor
Outdoor furniture should be specified for outdoor use, and indoor pieces should be chosen with the view in mind. As with any villa, the contractor is normally a separate appointment, and the studio reviews the work against the drawings.
Planning the Lake-Facing Rooms
Glazing and Shading Together
Large openings toward the water bring light and view, and also glare and warmth at certain times of day. Glazing, curtains, blinds and external shading are best decided together so each one supports the others.
Furniture Layout Around the View
Seating that faces the water is natural, but the room still needs to work when you are not looking at it. Plan conversation areas, television position and circulation so the view adds to the room rather than dictating every piece.
Materials That Link Inside and Out
Using related materials, colours or textures on both sides of the glass makes the interior and terrace feel connected. Choose outdoor finishes for outdoor conditions, and keep the link in the palette rather than in using identical products.
Order of Decisions and Lead Times
Fix the Plan Before the Finishes
Lock room positions, openings and terrace levels first. Finishes, furniture and decor are then chosen against a layout that no longer moves.
Order Long-Lead Items Early
Custom joinery, special glazing, imported tiles and made-to-order furniture take longest to arrive. List them at the start, and ask the studio when each decision is needed so that nothing holds up the site.
Review Samples in the Real Light
Colours and stone read differently in strong light by the water than in a showroom. Where possible, view samples at the property, in the room they are meant for, before approving them.
Comparing Quotes and Preparing to Start
Compare Like With Like
- Is the terrace designed and detailed, or only mentioned?
- Is outdoor lighting included?
- Who supplies and manages the furniture?
- How many site visits are expected, and who attends them?
What to Prepare for the First Consultation
Bring the plans, photographs of spaces you like, and a short description of how your household uses the house through the day and evening. Mention which lake-facing rooms matter most so the studio can set priorities.
Working Remotely
If you live elsewhere, drawings, boards and site photographs can be reviewed remotely. Agree on one contact for the contractor, a clear approval route and a regular update, so decisions are not waiting for a visit.
Frequently Asked Questions
Does a lake-facing plot change the design fee?
It can. The terrace, outdoor lighting and rooms facing the water add scope, so the fee reflects how much of that the studio is asked to design.
Should the terrace be designed together with the living room?
Yes, ideally. Planning them together keeps lighting, shading and furniture consistent on both sides of the glass.
What do I need to decide first?
The layout, including openings and terrace levels. Finishes and furniture depend on it, so they should follow rather than lead.
Who coordinates with the contractor?
The studio shares drawings and reviews the work on site, while you keep a separate contract with the contractor. Confirm how often visits happen before you sign.
Can I follow the project from abroad?
Many owners do. Remote review of drawings and photographs works well when approvals and contacts are agreed at the start.
Ask whether the terrace and outdoor lighting toward the lake are included in the quoted fee, or separate. That is usually where two Swan Lake quotes actually diverge.
Consultation is a sensible way to start if the lake view is the reason you bought here, and Villa Basement Spa & Pool shows the same approach carried through a finished home. Interior Designer Cost in New Cairo: What Shapes the Fee in 2026 covers the fee picture across New Cairo as a whole.

Free guide
What Interior Design Really Costs in New Cairo
Leave your details and we will email you the guide on this subject straight away.
One guide, no repeat mailings.
Your guide is on its way
Check your inbox in a few minutes. If it is not there, look in your spam folder.