Entryway design for a Cairo home gets treated as a decorating problem when it’s really a functional one first. Every Egyptian household deals with the same daily ritual of shoes coming off at the door, dust arriving from outside on nearly every surface, and a small stretch of space that needs to absorb the transition between the street and the home without becoming a permanent pile of bags, keys, and shoes.
This kind of decision comes up constantly in our Residential Interiors projects across Cairo, and it is usually worth settling early rather than late.
Most entryways in Cairo apartments are narrow, sometimes barely more than a hallway between the front door and the living space, which means every piece placed there has to earn its footprint. A console table chosen purely because it looked good in a shop rarely survives contact with how a household actually uses this space every single day.
Entryway Design for a Cairo Home: Shoe Storage Comes First
Removing shoes at the door is standard practice in most Egyptian households, which makes shoe storage the functional core of entryway design rather than an afterthought squeezed in later. Without a dedicated spot, shoes end up in a loose pile by the door, which undermines whatever else the entryway is trying to do visually.
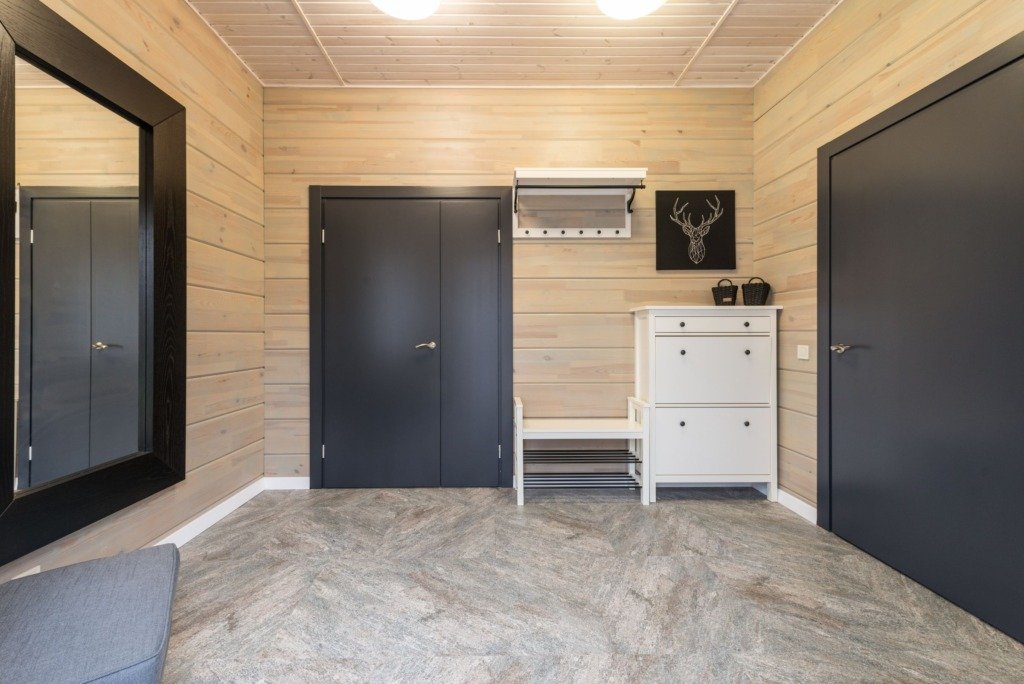
- A closed shoe cabinet with ventilated slats or a mesh front, which keeps shoes out of sight without trapping odour
- A bench with shoe storage built into its base, useful in a slightly wider entry where sitting down to remove shoes is realistic
- Open shoe shelving only where the household is genuinely tidy about it, since it’s the first thing visitors see
- Sizing storage for the household’s actual shoe count, not a generic catalogue size, since Cairo households often keep more pairs near the door than a standard insert allows
Console Tables and Mirror Placement
A console table does double duty in most entryways: a landing spot for keys and bags, and a base for the mirror that nearly every entry benefits from. The mirror deserves more thought than it usually gets. Placed opposite the front door, it can visually extend a narrow hallway and reflect whatever light exists back into the space, which matters in an entry that often has no direct window of its own.
Avoid placing a mirror directly facing the door if the household follows the practice of not wanting one to reflect the entrance directly, which comes up as a preference in some Cairo homes; a slight offset to the side of the console still achieves the same light and depth benefit without that direct-facing arrangement.
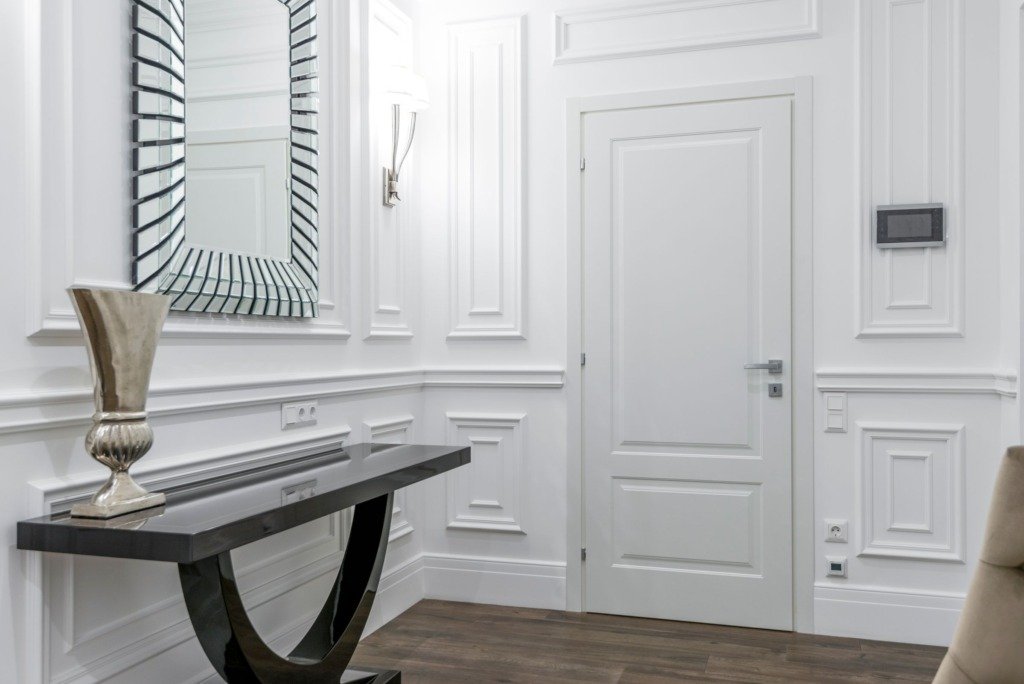
This pairs naturally with a related decision we cover in Planning Ceiling Fans and AC Layout in Cairo.
Managing Dust at the Door
Dust brought in from outside is a daily reality in Cairo more than in most cities, and an entryway is where that first contact happens. A durable, easy-to-clean floor finish, such as porcelain tile rather than a light-coloured fabric rug, absorbs the worst of it without showing every mark within a week. A doormat both outside and inside the door catches a surprising amount before it ever reaches the rest of the apartment.
Lighting a Windowless Entry
Many Cairo entryways have no natural light source at all, which makes artificial lighting do all the work of making the space feel welcoming rather than like a leftover corridor. A warm overhead fixture paired with a smaller accent light near the console, rather than one flat ceiling light alone, gives the space some depth and avoids the flat, slightly clinical look a single bulb produces in a small windowless room.
Coat and Bag Storage Alongside Shoes
Shoes get the most attention, but coats, bags, and keys need an equally deliberate spot, or they end up draped over the nearest chair in the living room instead. A row of hooks at two heights, one for adults and one lower for children, works better in practice than a single closed closet that becomes awkward to use for a quick in-and-out. A small tray or shallow dish near the console for keys solves the single most common source of morning frustration in almost any household.
An entryway is used more times a day than almost any other space in the home, yet it usually gets the least design attention. That imbalance is worth correcting.
Planning the Entryway Before the Furniture
Measure the Real Walking Line
Before choosing any piece, mark the path from the front door to the living space and keep it clear. A console or cabinet that narrows this path will be bumped every day, and a door that swings into furniture is one of the most common complaints we hear. Bring the door swing, the cabinet doors and any drawers into the plan at the same time.
Decide Who Uses the Space
A household with children, older relatives or frequent guests uses the entry differently from a couple. Think about who needs a place to sit, who needs low hooks, and whether visitors are received here or taken straight through to the reception.
Materials and Finishes That Cope with Cairo Conditions
Floors and Skirting
Porcelain tile, honed stone or a hard wearing composite all cope with constant foot traffic and frequent mopping. Polished surfaces look elegant but show dust quickly and can be slippery for someone carrying bags. Choose a deeper skirting than usual, since mops and shoes knock the lower wall all day.
Walls and Cabinet Fronts
Washable paint or a wall panel near the console saves repainting after bags and shoulders have rubbed the surface. For cabinet fronts, laminate, lacquer or well sealed veneer all work, as long as the edges and hinges are built to survive heavy daily opening.
- Surfaces at hand height that wipe clean easily
- Soft closing hinges that do not slam in a quiet hallway
- Concealed handles or shallow pulls that do not catch on coats or bags
Lighting, Mirrors and Making a Small Entry Feel Larger
Layered Light
Combine a soft ceiling light with a wall light or a concealed strip beneath the console. Light that reaches the walls makes a narrow hallway feel wider, and a dimmer lets the space move from bright morning departures to a calm evening arrival.
Mirror Size and Position
A tall mirror is more useful than a small decorative one, because it offers a last check before leaving the house. Place it where it catches light from the living area or from a lamp, and keep the frame simple so it supports the console rather than competing with it.
Colour and Visual Calm
Light, warm tones make a small entry feel open, while one deeper accent on a single wall adds character without closing the space in. Keep the palette close to the adjoining rooms so the transition feels planned.
Entryways in Different Types of Home
Apartments That Open Straight into the Living Room
Where there is no hallway, a slatted divider, a tall cabinet or a change in flooring can mark the point of arrival without closing off light. This gives shoes and bags a home and shields the sofa area from the front door.
Villas with a Separate Lobby
A villa entry can hold a generous bench, a full height coat cupboard and a proper place for guest shoes. The extra room also lets you treat the lobby as a first impression, with a feature wall or a statement light that sets the tone for the house.
Working with Your Designer and Contractor
What to Prepare
Count the shoes, coats and bags the household really keeps near the door, note any items that need a permanent home, and photograph the entry as it is now. These small facts shape the storage far more than any catalogue size.
Fitting It into the Sequence
Light points, sockets for charging and the intercom position should be fixed before wall finishes go on. Built in cabinetry is measured after the floor and walls are complete, so that doors and panels meet the surfaces cleanly.
Frequently Asked Questions
Do I need a closed shoe cabinet?
Usually yes, if the entry is visible from the living area. A cabinet with ventilated fronts hides the shoes and lets air move through, which keeps odour down.
What if my entry has no space for a console?
Use a slim wall mounted shelf with a tray for keys and a mirror above it. It takes very little depth and still gives the entry a clear landing point.
Which floor finish works best near the door?
A hard wearing porcelain with a slightly textured surface. It resists dust and scuffs, cleans quickly and is safer underfoot than a high gloss finish.
Can I design the entry on its own, apart from the rest of the home?
You can, but it works best when the materials and light echo the adjoining rooms. We usually plan it together with the living area so the whole arrival sequence feels connected.
Design the entryway around shoe storage and dust management first, then let the console table and mirror do the aesthetic work once the function is settled.
This kind of practical-first thinking runs through how Residential Interiors approaches every entry, and Lotus Villa Renovation built a closed shoe cabinet directly into the entryway wall so it never competes visually with the console beside it. Since an entryway in many Cairo apartments opens straight into the main living area, Planning an Open-Plan Living and Dining Space is worth reading alongside this for how that transition should be handled.
Free guide
Choosing Materials That Last in a Cairo Home
Leave your details and we will email you the guide on this subject straight away.
One guide, no repeat mailings.
Your guide is on its way
Check your inbox in a few minutes. If it is not there, look in your spam folder.