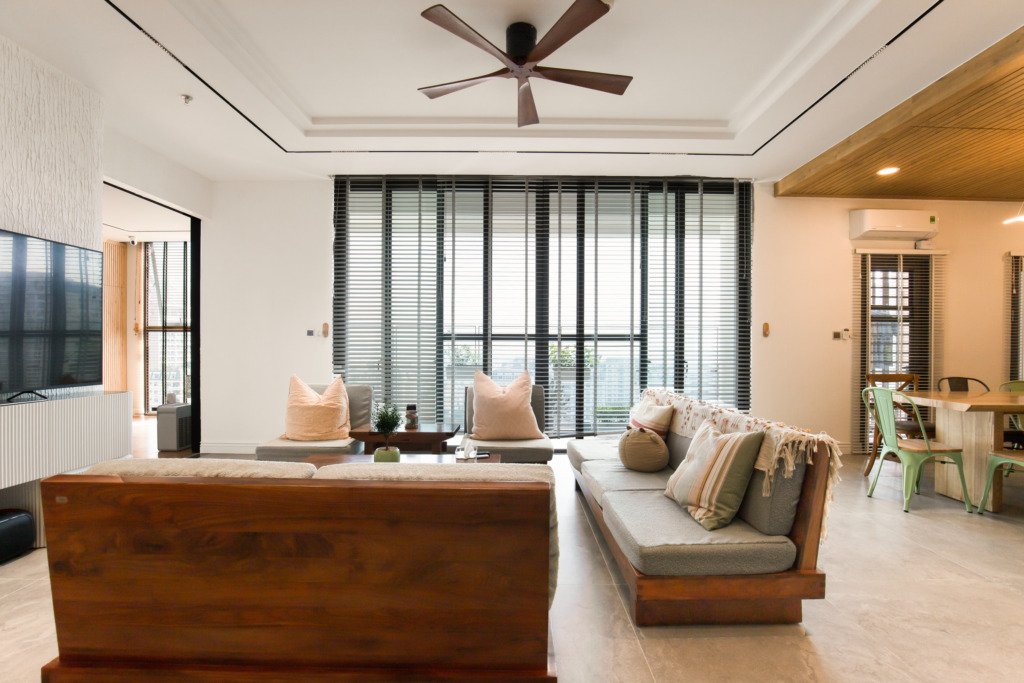
Ceiling fans and AC layout in Cairo are almost always planned separately, if they’re planned at all, and that’s the root of a problem we see in a huge number of existing apartments: a split unit positioned where a fan later needs to go, or a fan hung close enough to a wall-mounted unit that the airflow from one actively fights the other instead of working together through a long, hot summer.
We treat this as part of the core Residential Interiors process on every project, not an optional extra.
The fix isn’t complicated, but it does require deciding fan and AC positions at the same time, early in the design process, rather than treating the fan as decoration added once the AC contractor has already finished. A Cairo summer runs long, often five or six months of real heat, which makes this a layout decision worth getting right rather than working around later.
Ceiling Fans and AC Layout in Cairo: Why They Fight Each Other When Placed Badly
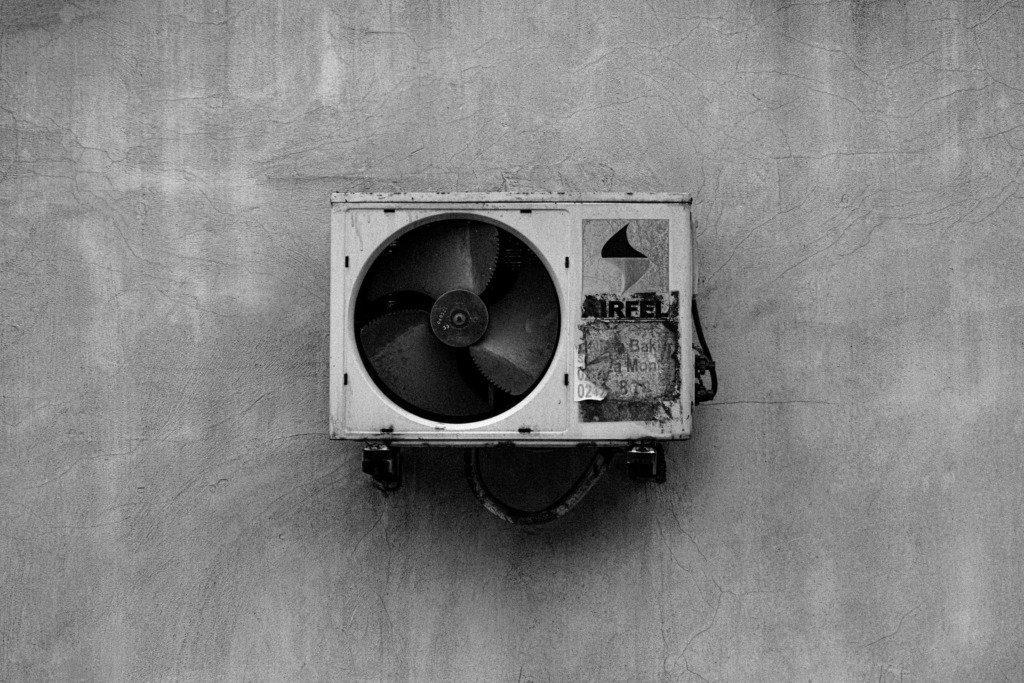
A ceiling fan positioned directly under or too close to a split AC unit disrupts the AC’s throw, pushing cooled air down and sideways before it has spread across the room, which can actually make a space feel less evenly cooled despite both systems running. The fan ends up recirculating a small pocket of cold air near the unit while the rest of the room barely benefits.
- Position the AC unit on the wall it will cool most directly, typically opposite the main seating or sleeping area, before finalising the fan’s location
- Keep the ceiling fan roughly two metres or more away from the AC unit’s direct throw path, adjusted for room size
- In a rectangular room, run this as AC at one end, fan in the room’s centre, rather than clustering both near the same wall
- In a bedroom, centre the fan over the bed and let AC placement work around that fixed point rather than the reverse
Even Cooling in Larger and Open Rooms
Open-plan living and dining spaces are where this planning matters most, since a single AC unit is rarely enough to cool the whole footprint evenly, and a ceiling fan becomes genuinely useful for circulating that cooled air across a larger area rather than leaving it concentrated near the unit. Two smaller AC units at opposite ends of an open room, paired with one or two fans working between them, usually performs far better than one large unit fighting to reach the far end alone.
We go into a related topic in more depth in Kids Bedroom Design in Cairo That Grows With Them, worth a read alongside this one.
Ceiling Height and Fixture Choice
Fan size and ceiling height need to match, since an undersized fan in a tall room barely moves air, while an oversized fan in a low Cairo apartment ceiling feels intrusive and can create an uncomfortable draft directly beneath it rather than gentle circulation. A flush-mount fan is usually the right call under 2.7 metres, while a downrod-mounted fan performs better once the ceiling clears 3 metres.
Planning at the Design Stage, Not After
The reason this so often goes wrong in existing apartments is sequencing. AC contractors typically finish their work well before anyone thinks about fans, since fans are treated as a finishing touch added near the end of a project rather than a mechanical decision made alongside the AC installation. By the time a fan is chosen, the AC’s position is usually already fixed, leaving the fan to work around constraints earlier coordination would have avoided.
The same logic applies to the electrical plan. A ceiling fan needs its own switched circuit, ideally separate from general lighting, and that wiring is far cheaper and easier to run before a false ceiling or finished wall closes up the route. Retrofitting a fan circuit after painting and finishing is possible but adds cost and disruption that a five-minute conversation at the design stage would have avoided entirely.
Cooling a room isn’t just about installing enough capacity, it’s about placing that capacity so it actually reaches every corner instead of fighting itself.
What Changes the Cooling Brief
Orientation and Sun Exposure
A room facing west holds heat late into the evening, while a room shaded by a neighbouring building behaves very differently. We read the orientation of every room before positioning anything, because the side that takes the sun decides where cooling is needed most.
How Each Room Is Used
A bedroom is cooled with the door closed, usually at rest, while a living room is cooled as people move in and out all day. A study with equipment running needs different thinking from a guest room used occasionally. Tell us how each room is lived in and the layout follows from that.
The Planning Order We Follow
Start With the Furniture
Place the bed, sofa and desk on the plan first. The fan belongs above the spot where people stay longest, and the AC belongs where its air reaches them without blowing straight onto a pillow or a dining table.
Then Settle the Services
- Mark the AC position and the route for its pipework before any wall is closed
- Fix the fan point and its switch on the electrical plan
- Confirm the false ceiling design leaves room for both fixtures and the lighting
- Check that curtains and tall furniture do not block the airflow
Bring the Trades Together
The AC installer, the electrician and the carpenter each see only their own part of the ceiling. A short coordination conversation before work starts, with one marked plan in front of everyone, prevents most of the clashes we meet in existing apartments.
Dust, Noise and Cairo Conditions
Dust and Cleaning
Cairo dust settles quickly on fan blades and AC filters. Choose blade finishes that wipe clean and position units where they can be reached for regular cleaning, rather than behind a tall wardrobe or above a staircase.
Noise and Vibration
A fan fixed to a weak point will hum and wobble, and a noisy AC near a bed spoils sleep. Ask the contractor how each fixture will be secured to the concrete slab or the ceiling structure, and keep units away from the head of the bed where the layout allows.
Humid Spells and Ventilation
On humid days the air feels heavier, and a gentle fan makes a room more comfortable. Keep windows and doors in mind when planning, since a room that can be ventilated in the cooler hours depends less on the AC.
Comparing Quotes and Preparing for the Work
Compare Like With Like
Ask each contractor to quote the same scope, covering the units, the installation, how pipework is concealed, the drainage route and making good of the walls. A quote that looks lower often leaves one of these out, and the gap appears later as an extra.
What to Prepare
- A plan with the furniture marked on it
- Photos of each room and its windows
- A note of which rooms are used at which times of day
- The positions of any existing units you wish to keep
Frequently Asked Questions
Can a ceiling fan replace an AC unit?
In milder spells a fan can keep a room comfortable on its own, but through the hottest part of a Cairo summer most households still need AC. The fan helps the cooled air do more of the work.
Should the fan run while the AC is on?
Usually yes, at a gentle setting, because moving air spreads the cooled air across the room. Avoid a setting so strong that it creates a draught over the people sitting below.
Can a fan be added to a finished room?
Often it can, but it depends on what sits above the ceiling. A secure fixing point and a route for the wiring must be checked first, which is why we plan it early.
Does a false ceiling change the layout?
Yes. It changes where fixtures can be fixed and where pipework can be hidden, so the fan and AC positions should be decided together with the ceiling design.
Can this be planned remotely?
Yes. With a measured plan, photos of each room and a clear brief, we can coordinate the positions with your contractor from our Cairo studio.
Decide ceiling fan and AC positions together at the design stage, not sequentially, so summer cooling reaches the whole room evenly rather than pooling near one wall. This one coordination decision is easy to skip and expensive to fix once the ceiling is finished.
Choosing Fan Style Alongside AC Type
The two systems also need to visually agree with each other, not just avoid interfering. A low-profile flush-mount fan pairs well with a discreet, concealed AC unit for a cleaner ceiling line, while a statement fan with exposed blades suits a room with a wall-mounted split unit that’s already visible, since neither is pretending to hide. Matching finishes, a fan in the same metal tone as the AC’s grille, keeps the ceiling from feeling like two unrelated systems bolted on at different times.
This kind of mechanical layout planning is worked out early in every project run through Residential Interiors, and Villa Exterior Project positioned its living room AC and fan on opposite axes of the room specifically to avoid this conflict. Budgeting for cooling equipment alongside everything else in a renovation is covered in more general terms in How Much Does an Interior Designer Cost in 2026, and What Changes the Fee.

Free guide
Choosing Materials That Last in a Cairo Home
Leave your details and we will email you the guide on this subject straight away.
One guide, no repeat mailings.
Your guide is on its way
Check your inbox in a few minutes. If it is not there, look in your spam folder.