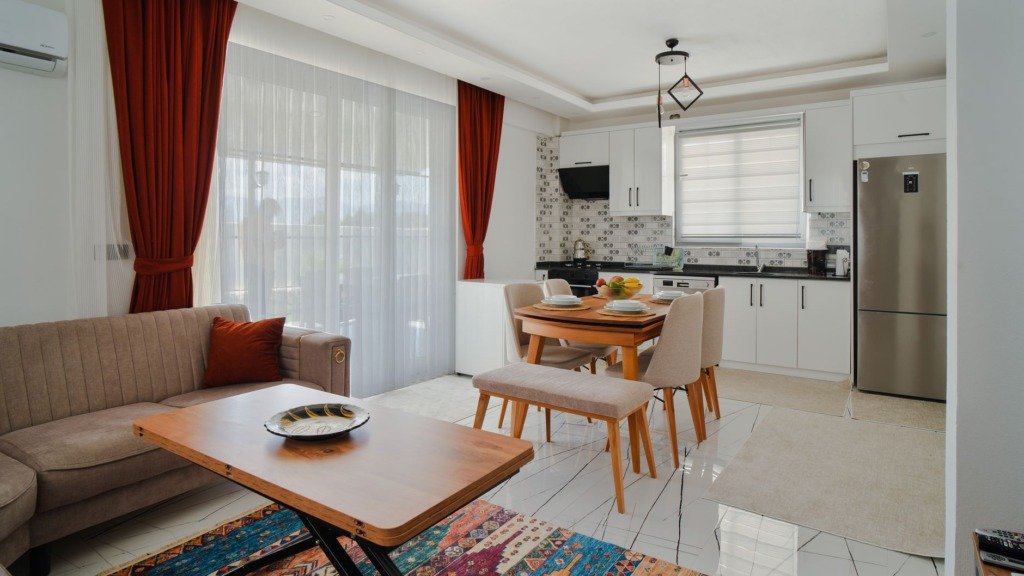
Open-plan living promises one thing and often delivers another. The promise is space, light and a family that can be in the same room without being on top of each other. What frequently arrives instead is a large rectangle with a sofa at one end, a table at the other, and no clear reason for anything to be where it is.
The difference is not size or budget. It is whether the space was zoned before it was furnished, which is the first thing settled on a residential interiors project.
Start with circulation, not furniture
Before deciding where the sofa goes, draw the routes. Where do people enter from? Where is the kitchen approached from? How do you get to the garden, the stairs, the guest cloakroom? Those lines are fixed by the architecture and they will win every argument with a furniture plan.
Leave 900mm to 1100mm clear for main routes and keep them out of the seating area entirely. A room where people walk between the sofa and the television is a room nobody relaxes in.
Define zones without building walls
An open plan still needs edges. The trick is to suggest them rather than construct them.
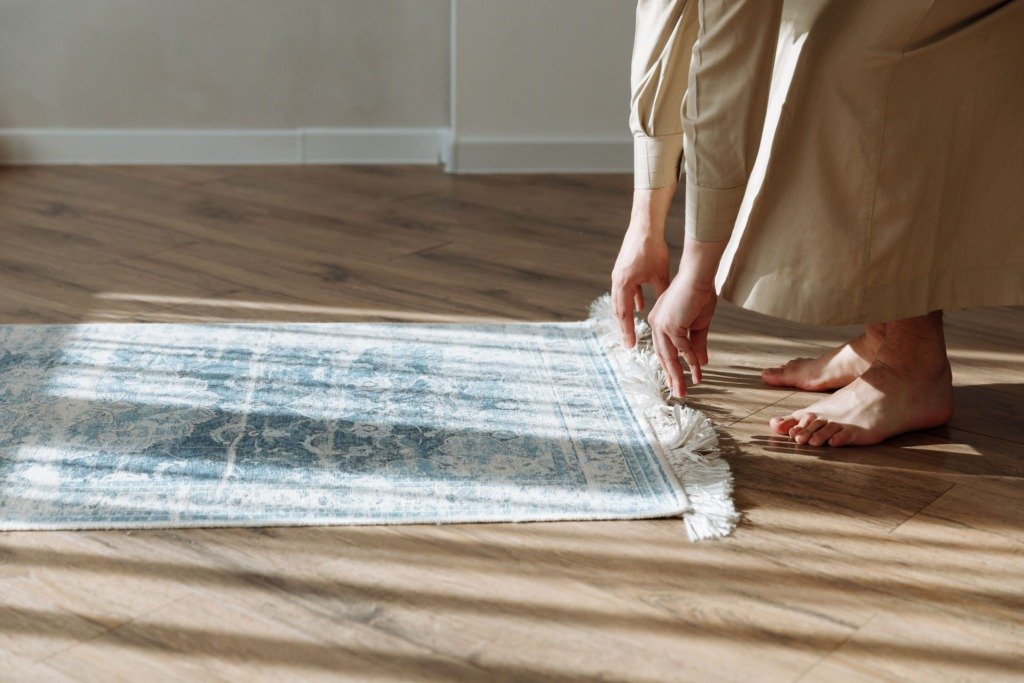
- Rugs. The most effective zoning tool there is. Size it so the front legs of every seat sit on it, otherwise it reads as a mat rather than a boundary.
- Ceiling. A dropped section, a change of finish, or simply a different lighting circuit over each zone.
- Level. A single step is enough to make two areas feel separate, where the structure allows it.
- Back of furniture. A sofa placed with its back to the dining area is a wall you can see over.
- Joinery. Low shelving or a console at the boundary defines it without closing the sightline.
Open plan does not mean undivided. It means the divisions are made with furniture, light and level rather than plasterboard.
The kitchen is the hard part
Putting a kitchen into a living space means accepting that cooking is now a visible, audible activity. Three things decide whether that works.
- Extraction. Undersized extraction is the reason open-plan kitchens fail. The whole room smells of dinner for the rest of the evening. Specify generously and run it ducted to outside if at all possible.
- Mess management. An island with a raised section, or a run of tall units with a pantry behind, means the working surface is not on permanent display.
- Noise. Hard floors, hard worktops and a hard ceiling make a lively room exhausting. Soft finishes elsewhere are not decoration; they are acoustics.
What Changes the Brief for an Open Plan
How the household lives
A family with young children needs sightlines from the kitchen to the play area. A couple who entertain needs the kitchen to look good from the sofa. The same floor area gives two different plans, which is why the brief is written before anything is drawn.
Entertaining or everyday
A table that seats many guests twice a year should not dictate the layout for the other days. Plan the room for ordinary use and give it a way to stretch, such as an extending table or movable seating, for the occasions that need it.
Architecture you cannot move
Columns, beams, window positions and drainage lines limit where a kitchen or island can sit. The survey records these first, because a good open plan works with them instead of hiding them. Any structural change should be checked with a qualified engineer and the building management.
The Planning Order for an Open Plan
Open spaces forgive nothing, because every decision is visible from everywhere. Working in the right order avoids the usual rework.
- Record the structure, services and window positions from the survey.
- Draw the main routes through the space before placing any furniture.
- Place the kitchen, extraction and drainage, since these are the hardest to move.
- Zone the seating and dining areas, then confirm rugs and joinery boundaries.
- Resolve lighting circuits and power points for each zone.
- Select the shared material palette and the soft finishes last.
Materials, Climate and Acoustics
A floor that runs through
One continuous floor makes a large space feel calm, but it has to suit both the kitchen and the seating area. Choose a finish that handles spills and heavy use while still feeling comfortable underfoot, and use rugs to soften the seating zone.
Climate and sunlight
Large glazed areas bring heat and glare in a Cairo summer. Consider where the sun lands at different hours before placing seating, and plan curtains or blinds early so they are part of the scheme rather than an afterthought. Fabrics near strong sun need to be chosen for fade resistance.
Comparing Quotes for Kitchens and Joinery
Open plan kitchens and joinery are the largest items to price, and quotes are only comparable when they cover the same scope. Give every supplier the same drawings and ask the same questions.
- Which carcass, door and worktop materials are included.
- Whether appliances, extraction and fitting are part of the quote.
- What happens if a measurement on site differs from the drawing.
- Who handles the connection to services and the final adjustments.
- The production and delivery lead time, stated in writing.
Working Remotely and What to Prepare
An open plan can be designed from plans, photographs and a clear brief, with the studio coordinating the contractor on site. Each zone is shown in views so decisions can be made without visiting, and the drawings are the reference for everyone building.
- Plans of the floor, even if only a sketch with measurements.
- Photographs of the space from each corner.
- A list of the furniture you already own and want to keep.
- A note of how many people usually sit at the table and the sofa.
- Any rules from the building about noise, deliveries or works.
Frequently Asked Questions
Is open plan right for every home?
No. If you cook strongly scented food often or work from home, partly separated rooms may serve you better. The brief should settle this before any wall moves.
Can I open up a wall in an apartment?
Only after checking whether it is structural and what the building management allows. Ask for approval before design develops around the change.
How do I stop the room feeling like one big box?
Use zones with different light levels, rugs, and furniture that faces inward. Each area should have its own purpose and its own light.
What is the biggest mistake in open plan layouts?
Placing furniture before the routes are drawn. The result is a room with plenty of space and nowhere comfortable to sit or walk.
When should I order the kitchen?
Once the drawings are final and the site is measured, because made to order kitchens depend on exact dimensions. Ask for the lead time before you confirm.
Extraction should move roughly ten times the volume of the room per hour. Undersized units are the most common regret in an otherwise well-executed open-plan kitchen.
For a closer look at a related piece of the puzzle, see How Long an Interior Design Project Actually Takes, Stage by Stage.
Dimensions that make it comfortable
- Coffee table 400 to 450mm from the sofa, and roughly two thirds of its length
- 1000mm clear behind dining chairs so people can get out while others are seated
- Television at seated eye height, which is lower than most people mount it
- Island walkways at least 1000mm, and 1200mm where two people work at once
- Seating arranged so no one has their back to the main view or the garden
One material language, three moods
Because the zones are visible from each other, they have to share a palette. That does not mean they should look identical. Carry the same timber, the same metal and the same three or four core tones through all of it, then let each zone differ in texture and light level.
The kitchen can be crisper. The seating area can be softer and warmer. The dining zone sits between them. Same materials, different weighting. The Taj City Villa Project in New Cairo runs one palette across all three.
Light each zone separately
This is what makes an open plan usable at night. Kitchen task lighting on its own circuit, pendants over the table on another, and lamps and accent light in the seating area on a third. Turning the kitchen off is what turns the room from a working space into a sitting one. The circuit thinking behind that is set out in the four layers of light.
Planning one?
If you are opening up a ground floor, the zoning is worth resolving before any wall comes down. Send the plans and we can show you where the edges want to be.
To see the result before anything is ordered, the studio offers 3D interior design in Egypt with realistic views of each room.

Free guide
The Renovation Process in New Cairo, Step by Step
Leave your details and we will email you the guide on this subject straight away.
One guide, no repeat mailings.
Your guide is on its way
Check your inbox in a few minutes. If it is not there, look in your spam folder.