Media room design in a Cairo home usually starts with a client showing us a photo of a plush cinema room from abroad and asking whether something similar is realistic in their own apartment. It almost always is, but the room that actually works here depends on decisions that photo never shows, how the space handles sound bleed into the rest of the home, how completely it blocks Cairo’s relentless daylight, and how the seating and screen are positioned relative to each other rather than just crammed into whatever spare room was available.
Getting this right is one of the reasons clients bring us in for Residential Interiors rather than handling it themselves.
A media room is not simply a dark living room. It is a space engineered around a few very specific goals, and skipping any one of them is usually what separates a media room clients love from one that gets used twice and then quietly reverts to a guest room.
Choosing Between a Projector and a Large Format Screen
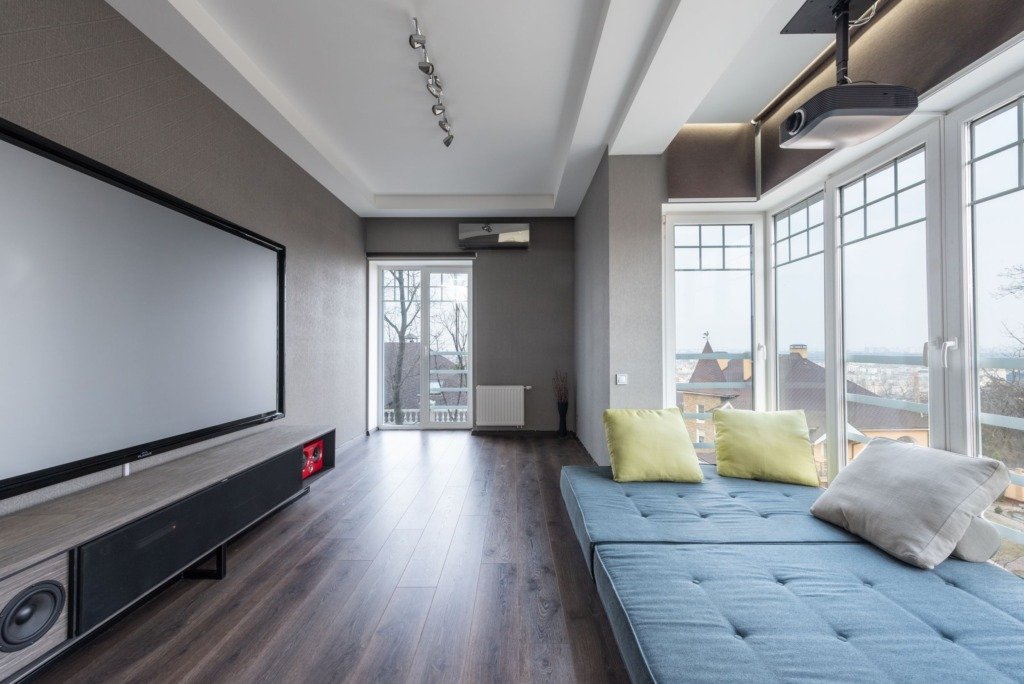
Projectors give you the biggest possible image for the lowest cost per inch of screen, and in a genuinely dark room they still produce excellent contrast. The trade off is that a projector needs real darkness to perform, any daylight leaking around a curtain edge in a Cairo afternoon will wash out the image noticeably. Large format televisions have closed most of the picture quality gap and tolerate some ambient light far better, which matters if the room will double as a family space during the day.
For a dedicated room used mostly in the evening, we lean toward projection paired with a proper blackout solution. For a multipurpose room that needs to function with some daylight during the day, a large screen is the more forgiving and more practical choice.
Media Room Design in a Cairo Home Depends on Real Blackout
Cairo’s sun is intense for most of the year, and a media room with even a thin gap of light around a curtain track will never look as good as it should. Proper blackout means a fitted blind or curtain track that runs edge to edge with no light gap on either side, not simply a heavier fabric hung the same way as any other room in the house.
We typically specify a motorized blackout blind mounted inside a boxed pelmet, paired with a secondary decorative curtain layer for when the room is used with some light. This two layer approach solves the practical need without making the room feel like a windowless box the rest of the time.
Acoustics and Keeping the Sound Where It Belongs
Concrete slab construction, the standard for nearly all Cairo apartment buildings, actually helps with sound isolation between floors, but it does very little to stop sound traveling through a shared wall or an open door into the rest of the home. A media room needs some acoustic treatment on at least two walls, and a solid core door with proper weatherstripping rather than a hollow interior door.
- Acoustic panels or fabric wrapped absorption panels on the wall behind the screen reduce echo and sharpen dialogue clarity
- A solid core door with edge seals cuts sound bleed into hallways and adjacent bedrooms significantly
- A rug plus heavier curtains soften hard surfaces that would otherwise bounce sound around a small room
- Bass traps in the room’s corners matter more than most people expect once a proper subwoofer is added
The picture is what sells a media room in a showroom, but sound is what makes people actually want to sit through a whole film in it.
You will find a related discussion in Choosing Egyptian Marble for Your Home: A Practical Guide, which covers similar ground from a different angle.
Seating Layout and Sightlines
Seating should be arranged so every seat has a roughly equal, unobstructed view of the screen, which usually means rows on a slight riser rather than a single flat row where people in front block the ones behind. In a smaller Cairo apartment, two rows of two is often more realistic than the three row layouts clients see in showroom photos, and it still reads as a genuine cinema experience.
Distance from the screen matters as much as the angle. As a rough rule, seating should sit roughly one and a half to two and a half times the screen’s diagonal measurement away from it, close enough to feel immersive without straining the eye across the room.
Cable Management and the Details That Make It Feel Finished
Nothing undermines a media room faster than visible cabling running across the floor or up a wall to the projector. Conduit run inside the wall during construction, or at minimum a cable raceway painted to match the ceiling, keeps the room looking like a designed space rather than a temporary setup. Power and HDMI runs should be planned before any drywall closes, since retrofitting them later means opening a finished ceiling.
Ambient lighting matters too. A dimmable strip of low level LED along the floor or under a step gives just enough light to move safely without spilling onto the screen, which is a small detail that makes the room feel considered rather than improvised.
Common Mistakes We See
The most frequent mistake is treating the media room as an afterthought room, whatever space was left over after the rest of the layout was decided, rather than planning its shape and orientation early. The second is skipping acoustic treatment because it is not visible in a rendering. The third is under-specifying blackout, assuming heavier curtains alone will do the job Cairo’s sun actually demands.
A media room in a Cairo home works when screen choice, blackout, acoustics, and seating layout are all decided together at the start of the project, not layered on one at a time into a room that was never actually built for the purpose.
We took this exact approach on Villa Exterior Project, where an underused study became a fully specified home cinema as part of the broader Residential Interiors work across the villa, and for anyone still deciding how an open living space should relate to a more closed off room like this one, Planning an Open-Plan Living and Dining Space is a useful next read.

Free guide
Choosing Materials That Last in a Cairo Home
Leave your details and we will email you the guide on this subject straight away.
One guide, no repeat mailings.
Your guide is on its way
Check your inbox in a few minutes. If it is not there, look in your spam folder.