The most common hesitation about hiring a designer who is not physically in Saudi Arabia is a fair one: how does anyone specify a home correctly without walking through it? The honest answer is that most of a design project was never actually done in person to begin with, even when the designer lives in the same city.
What a Site Visit Actually Replaces
A local designer’s site visit produces measurements, photographs and a sense of light and orientation. All three transfer perfectly well through a measured survey, a video walkthrough and a short conversation about which direction each window faces. What a remote process cannot replace is being physically present for the final punch-list walk, which is exactly why that step stays with a trusted contractor or a family member on the ground.
How the Process Actually Runs
- Brief and budget conversation over video call, covering rooms, priorities and style references
- Measured survey, either self-recorded on video or done by a local surveyor and shared as files
- Full drawing package: layout, elevations, lighting plan and material specification
- 3D visualisation of every major room before anything is ordered
- Contractor handover: the same technical drawings a site-based designer would produce, sent directly to your team in Riyadh, Jeddah or elsewhere
Where This Works Best
Full villa and apartment interiors, majlis and reception design, and furniture and joinery specification all travel well as a remote process because the deliverable is a set of drawings and decisions, not a physical presence. What needs a local pair of eyes, day-to-day site supervision on a complex renovation, is better handled by pairing the remote design package with a contractor you trust for execution.
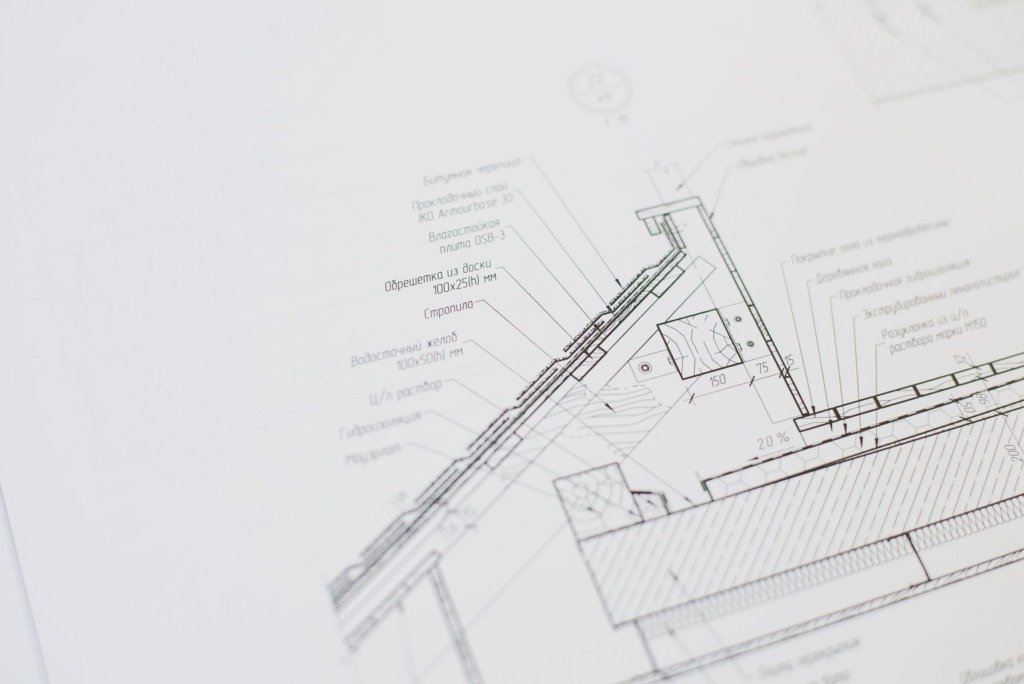
The drawings a contractor receives look identical whether the designer flew in for a site visit or joined it by video.
Communication, in Practice
Weekly video updates, a shared folder of drawings and 3D renders, and WhatsApp for quick material approvals cover almost everything that comes up mid-project. Time zone overlap between Cairo and Saudi Arabia is close enough that same-day answers are the norm, not the exception.
What to Have Ready Before the First Call
A remote engagement moves faster when the client arrives with a few basics prepared: rough dimensions or a floor plan if one exists, photographs of the space from several angles, and a short list of what is working and what is not about the current layout. None of this needs to be professionally produced; phone photos and a hand-sketched dimension or two are enough to start a meaningful first conversation.
Payment and contract terms for a cross-border engagement are worth confirming early too: currency, bank transfer versus other payment methods, and which country’s terms govern the agreement. None of this is unusual for a remote service relationship, but naming it upfront avoids a conversation that otherwise gets left until the first invoice is due.
Setting Up a Remote Engagement Properly
Agree the Scope Early
Decide which rooms are included, what you will receive at each stage and which decisions stay with you. A written scope prevents most misunderstandings, and it matters even more when the designer and the client are in different countries and cannot settle a question by chatting on site.
Name One Person on Each Side
Projects move faster when one person on each side receives questions and gives approvals. Decisions scattered across several chats and several family members are the usual reason a remote project slows down, so agree early who has the final word.
Keep a Written Record of Decisions
After each call the studio sends a short summary of what was agreed. Approvals are given in writing, and every drawing carries a date and a version, so nobody builds from an outdated sheet. It is a simple habit and it saves arguments later.
Surveying a Home You Cannot Visit
Measuring Without the Designer Present
A laser measure and a clear sketch are enough for most rooms. Measure wall to wall, ceiling height, window and door sizes and the height of each sill. If you prefer, a local surveyor can do this once and share the files with the studio.
Recording the Light
Photograph each window at different times of day and note which direction it faces. Light decides colour, material and lighting choices more than most people expect, and a few honest photographs tell the designer more than a long description.
Services and Structure
Mark the position of electrical points, air conditioning units and plumbing. Ask your contractor what can and cannot be moved before the layout is finalised, because a beautiful plan that ignores a structural wall or a drainage line will have to be redrawn.
Reviewing Designs and Approving Materials
Reading Drawings and Visualisations
The studio walks you through each drawing on video and answers questions as they come up. Visualisations show intent, not a photograph of the finished room, so use them to judge proportion, layout and mood, and leave exact colour decisions to physical samples.
Samples and Finishes
Ask for physical samples of the materials that matter most, such as stone, fabric and timber, and look at them in the actual room in daylight and under evening light. A finish that looks perfect on a screen can change character completely beside your own floor and walls.
Making Changes Cleanly
Gather your feedback into one list for each round rather than sending comments piece by piece. Changes before anything is ordered are simple; changes after an order is placed can affect cost and delivery, and the studio will tell you so before you decide.
Keeping the Project Moving
Reply to questions in the same working rhythm the studio uses, even if your answer is only that you need more time to decide. Silence is the most common cause of delay in a remote project, and a short message lets everyone plan the next step.
Working With Contractors and Suppliers on the Ground
Choosing Your Contractor
Ask to see recent completed work, speak to previous clients if you can, and give every contractor the same drawings to price. Quotes built on identical documents are easy to compare, while quotes built on verbal descriptions never are.
Site Checks Through Photos and Video
Agree the moments when the contractor sends photographs and short videos: before walls are closed, before tiling and before joinery is fitted. The designer reviews them against the drawings and flags anything that differs while it is still easy to correct.
Deliveries and Installation
Decide who receives deliveries, where goods are stored and who checks them on arrival. Lead times differ between suppliers, so confirm them in writing and plan the installation order around the items that take longest to arrive.
Frequently Asked Questions
Do I need to be in Saudi Arabia during the project?
Not necessarily. You need someone who can give access to the site, receive deliveries and join the final walk through. This can be you, a family member or your contractor.
How are drawings shared?
Through a shared folder with dated versions, so you and your contractor always see the current set. Quick approvals can happen by message, with the decision recorded in writing afterwards.
Can the studio help me compare contractor quotes?
Yes, the studio can help you read quotes against the drawings and see what each one includes. The choice of contractor and the contract remain between you and them.
What if I want to change something after approving it?
Tell the studio as early as you can. Changes before ordering are simple, and changes afterwards may affect cost and delivery, which will be explained and agreed in writing.
Does a remote project suit a smaller home?
Yes. Apartments and single rooms work well, because the scope is simply smaller. The same drawing discipline applies whatever the size of the space.
Ask any remote designer for a sample drawing package before committing. If the documentation is thorough enough for a contractor to build from without a phone call every day, distance is not the risk it feels like at the start.
A studio trained in Italy and shaped by more than a decade of showroom, retail and residential work brings the same drawing discipline to a Riyadh villa as to a Cairo one: nothing goes to a contractor without dimensions, materials and lighting circuits already specified, which is what actually makes distance a non-issue in practice.

Free guide
Working With an Interior Designer From Saudi Arabia: What to Expect
Leave your details and we will email you the guide on this subject straight away.
One guide, no repeat mailings.
Your guide is on its way
Check your inbox in a few minutes. If it is not there, look in your spam folder.