A site survey before interior design in Cairo is the unglamorous first step that decides how smoothly everything after it goes. It happens before a single material is chosen, and it is where most of the expensive surprises get caught while they are still cheap to fix.
It’s a detail we address as standard whenever we take on Residential Interiors for a Cairo home.
Skipping it, or doing it badly, is the single most common reason a project’s early drawings get redrawn.
What Gets Measured
- Every wall, opening and ceiling height, not just the ones on an old floor plan
- The exact position of electrical points, switches, drainage and any structural columns
- Window and door swing directions, and the true clearance around them
- Floor levels, since older Cairo buildings rarely sit perfectly flat
- Existing services behind walls, checked wherever a plan is uncertain
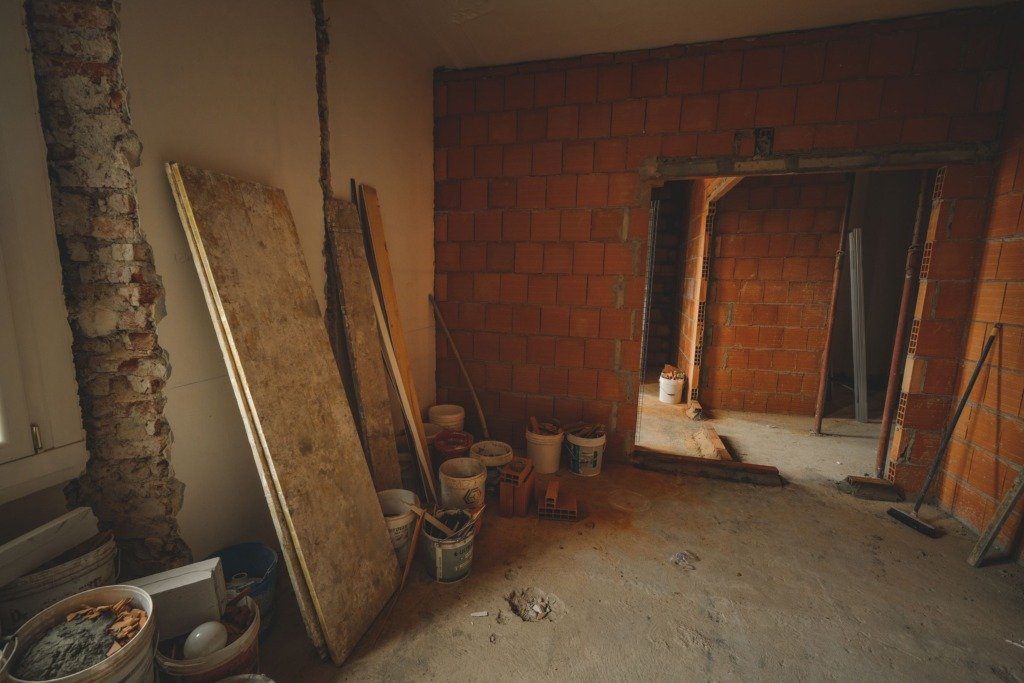
Old plans are a starting point, not a source of truth. Buildings settle, previous owners move walls, and a floor plan drawn a decade ago rarely matches what is actually on site.
Who Should Be There
Ideally the designer, and where possible whoever will do the structural or MEP work later. A shared survey means one measured file everyone designs and builds from, rather than two versions that quietly disagree by the time tiling starts.
A design is only as accurate as the survey underneath it. Every clever layout on paper has to survive contact with the real dimensions of the room.
What a Good Survey Report Includes
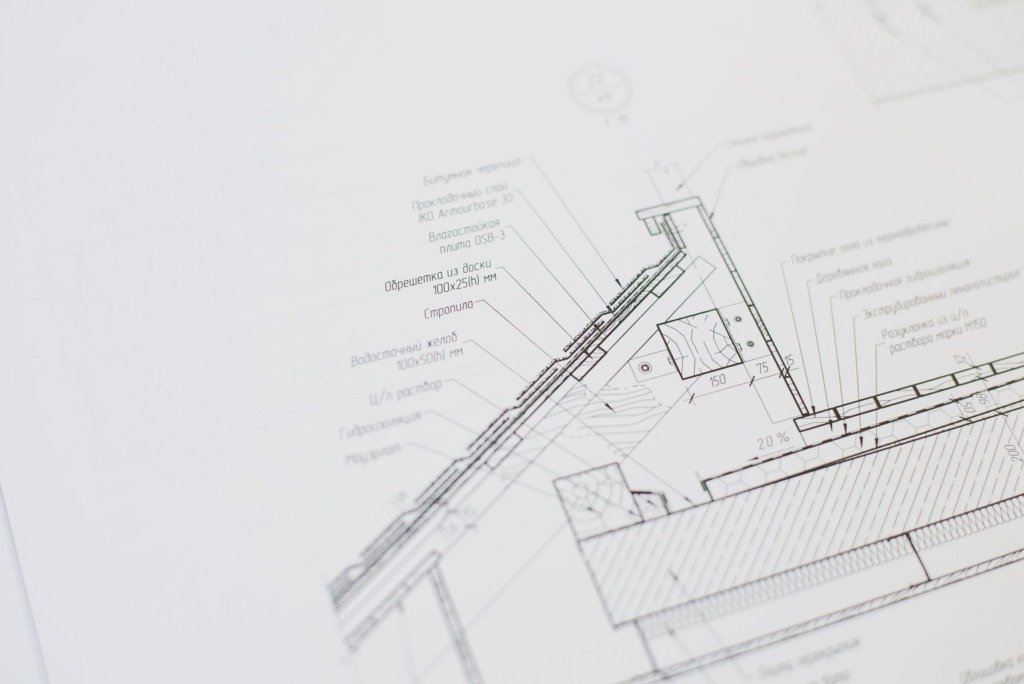
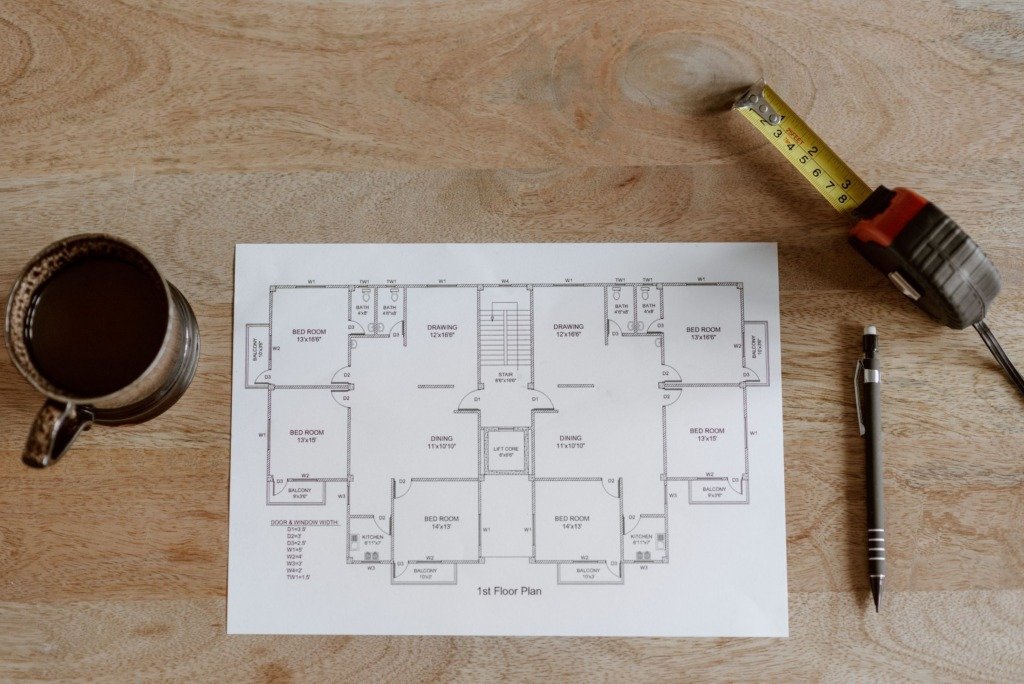
- A dimensioned floor plan at a usable scale
- Photographs of every wall, ceiling and existing fixture
- Notes on anything unusual: damp, cracking, an out-of-level floor
- A list of open questions that need an answer before design starts
How Long a Site Survey Takes
A single apartment usually takes half a day to a full day to survey properly, longer if access is difficult or the building is older with less reliable existing drawings. A villa with several floors, outbuildings or a garden takes longer again, sometimes spread across two visits so nothing is measured in a rush at the end of the day. Whatever the size, the survey report itself, drawn up and checked afterwards, usually takes another two to four days before it is ready to design from.
For a closer look at a related piece of the puzzle, see How Long It Takes to Get Renovation Permits Approved in New Cairo.
What a Survey Cannot Tell You Yet
A survey records what exists. It does not yet tell you what can change. Whether a wall can safely be removed, whether a riser can be rerouted, or whether the building’s structure allows a heavier floor finish are structural questions that come after the survey, usually from an engineer working from the same measured drawing. Treating the survey as the final word on what is possible, rather than the starting point for that conversation, is a common and avoidable source of disappointment early in a project.
What to Have Ready as the Client
- Any existing floor plans or building permits, even outdated ones
- Access arrangements agreed with the building or compound in advance
- A note of anything already known to be a problem: damp, an old leak, a temperamental circuit
- Your own list of must-keep items, so the survey checks their exact dimensions too
Why a Site Survey Before Interior Design in Cairo Gets Rushed
It produces nothing to look at. There is no mood board, no rendering, so it is tempting to compress or skip. The cost shows up later: a sofa that does not fit the true wall length, a door that will not open past a radiator nobody measured, a kitchen run drawn against a wall that turns out not to be square. Redrawing a layout after tiling has started costs far more than an extra hour with a tape measure would have.
Preparing the Site Before the Survey
A survey is only as good as the access it is given. A little preparation on the day before saves time and lets the measurements be taken without guesswork.
Clear Access to Walls and Corners
Move furniture and boxes away from the walls where you can. Surveyors need to reach the corners and the base of each wall, since those are the places where a wall that looks square turns out not to be.
Make Sure the Services Are On
Have electricity and water available if the property is occupied or connected. Testing points and checking drainage is far more reliable with the services running than by guessing from the position of a pipe.
How the Measuring Is Done
Tape, Laser and Level
Most rooms are measured with a laser device for length and a level for floors and ceilings, with a tape used to confirm anything awkward. Using more than one method on the same wall is a habit that catches mistakes early.
Photographs and Notes
Every wall is photographed and every unusual detail is noted on the drawing at the time. A note written on site is worth far more than a memory reconstructed in the studio a few days later.
What Changes the Scope of a Survey
Not every survey is the same size. These points tend to change how much needs to be measured and recorded.
- The size of the property and the number of floors
- The age of the building and how reliable its drawings are
- How much of the space is going to change
- Whether any services need to be traced behind finished walls
- Limits on access, such as working hours set by the building
A small refresh of one room needs far less recording than a full renovation where walls are moving. Agree the scope of the survey in writing so nobody is surprised by what is, or is not, included.
Surveying When You Are Not in Cairo
Clients who live abroad or in the Gulf can still start a project properly. The studio works with a Cairo team on site, and the survey is shared with you as drawings and photographs you can review from anywhere.
A Local Surveyor Working to the Studio Brief
The person on site follows the same checklist the designer would use, so the information arrives in a consistent form. The designer reviews it and asks for anything that is missing before design begins.
Checking Dimensions by Video
A short video call from the site is a quick way to confirm a doubtful dimension or point to an issue. It turns a written question into something you can both see at the same moment.
Reading the Survey Together
Check Your Own Rooms First
You know how each room is used better than anyone. Look at the plan and confirm that every door, window and fixed item is where you expect it to be.
Ask About Assumptions
Where something could not be reached or seen, a good report says so plainly. Ask which parts are assumed rather than measured, because those are the places most likely to change later.
Frequently Asked Questions
Do I need to be present for the survey?
It helps if you can be, or if someone who knows the property can be. If neither is possible, arrange access in advance and be available for questions by phone or video.
Can I use the plans from the developer instead?
They are a useful starting point, but built dimensions often differ from drawn ones. A survey on site confirms what is really there before anything is designed around it.
Will the survey tell me if a wall can be removed?
No. It records what exists. Whether a wall can come down is a structural question for an engineer, and you should check with the relevant authority or management before any structural change.
Does the survey include the building outside my unit?
Usually it covers the unit and the access route that matters to the work, such as the entrance and lift. Shared areas belong to the building, so check with management about what may be recorded.
What should I do if I find a problem during the survey?
Tell the surveyor straight away so it can be photographed and noted. Problems found early are recorded in the report and planned for, rather than discovered later in the middle of the work.
Book the survey before you book the designer’s imagination. A beautiful layout drawn against wrong dimensions is not a shortcut, it is a delay with a deposit attached.
What Happens Next
Once the survey is signed off, it becomes the base drawing every later stage works from: concept layouts, technical drawings, the tender pack a contractor prices against. Getting it right once removes the need to revisit it at every later stage.
A proper site survey is the first stage of Residential Interiors, and it is exactly how a project like Villa Basement Spa & Pool avoided the layout changes that usually appear once construction starts. For what happens once the survey is signed off, How Long an Interior Design Project Actually Takes, Stage by Stage sets out the stages in order. The building survey discipline this borrows from is worth reading if you want the fuller technical picture.

Free guide
The Renovation Process in New Cairo, Step by Step
Leave your details and we will email you the guide on this subject straight away.
One guide, no repeat mailings.
Your guide is on its way
Check your inbox in a few minutes. If it is not there, look in your spam folder.