Roof apartment design in Cairo comes with a specific set of trade-offs that a regular top-floor unit does not have, starting with a private roof terrace that is either the best feature of the apartment or a constant source of heat and water problems, depending on how the interior and the terrace were planned together from the start.
Getting the ceiling, the terrace, and the interior layout to work as one system rather than three separate problems is something Residential Interiors deals with on almost every roof unit we take on, usually starting with the insulation question before a single finish gets chosen.
Cairo’s roof apartments, common across New Cairo, Nasr City, and older buildings in Heliopolis and Maadi, all share the same physics problem: a slab exposed to direct sun for most of the day, sitting directly above the top-floor ceiling, with very little standing between the two.
Why Roof Apartments Run Hotter Than the Floor Below
A standard concrete roof slab in Cairo can reach surface temperatures well above the air temperature by mid-afternoon in summer, and that heat transfers directly into the ceiling of the apartment beneath it. Without proper insulation, the top floor of a building runs noticeably hotter than the floors below it, and air conditioning has to work harder to compensate, which shows up on every summer electricity bill.
Insulation and Waterproofing Decisions That Shape the Interior
Waterproofing membranes, a screed layer, and thermal insulation on the roof deck are not decorative choices, but they directly affect ceiling height, where drainage points sit, and where you can and cannot run recessed lighting inside the apartment below. This is a conversation that has to happen with the contractor before interior finishes are chosen, not after.
- A proper waterproofing membrane laid before any terrace flooring goes down
- Thermal insulation board between the slab and the terrace finish
- Correctly sloped drainage so water never pools against the parapet
- Ceiling-level insulation inside the top-floor apartment itself, not just on the roof
Roof Apartment Design in Cairo Starts With the Ceiling, Not the View
Roof apartment design in Cairo starts with the ceiling, not the view, because every layout and lighting decision inside the apartment depends on what is happening structurally above it. Clients want to talk about the terrace furniture first; we usually need to talk about insulation and drainage first, because fixing it after the fact means tearing out finished ceilings.
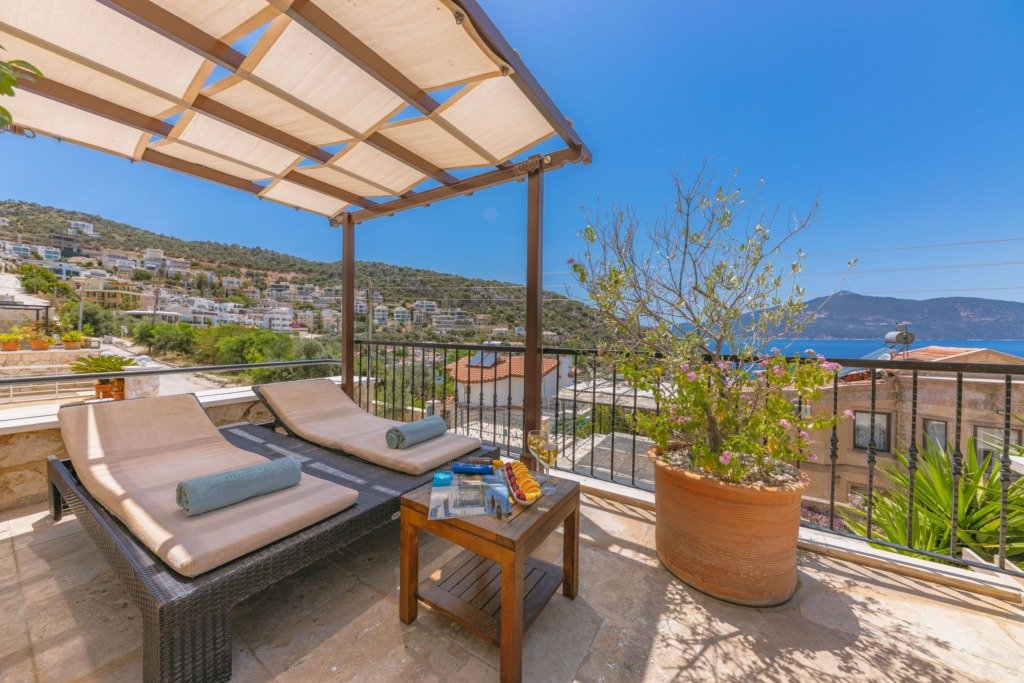
Bringing the Terrace Into the Floor Plan
The apartments that feel most successful treat the terrace as another room, not an afterthought bolted onto the roof. That means aligning the terrace access door with the main living area, using consistent flooring materials or a deliberate contrast at the threshold, and planning shade, whether a pergola, retractable awning, or planting, before deciding on outdoor furniture. For the broader climate logic behind decisions like this one, our Designing For Cairo Climate piece is worth reading alongside this one, since a roof terrace is really just the most exposed version of a problem every Cairo home faces.
Privacy Without Losing the View
A private roof terrace still needs to manage sightlines from neighboring towers, which in dense New Cairo and New Capital developments are often taller than the roof unit itself. Perimeter planting, a raised parapet detail, or a partial screen along the most exposed edge solve this without turning the terrace into an enclosed box.
The whole appeal of a roof apartment is the sky. The design problem is giving people privacy without taking that sky back away from them.
Materials That Hold Up on an Exposed Roof
Interior-grade materials fail fast outdoors in Cairo’s sun and dust. Terrace flooring needs UV-stable, slip-resistant material, exterior furniture needs powder-coated metal or genuinely weather-rated wood, and any fabric left outdoors needs to be rated for sun exposure or it fades within a single summer.
Furnishing a Terrace That Gets Used Year-Round
Cairo’s climate makes a roof terrace usable most of the year, not just a few weeks in spring, which changes the furnishing decision entirely. It is worth planning it more like an additional living room than an occasional outdoor extra, with real seating, shade, and lighting rather than a token bistro set.
Planning Order for a Roof Apartment
Survey the Roof Before Anything Else
Before any drawings are finalised, someone should walk the roof with the contractor and look at the slab, the parapet, the water tank positions, the drainage outlets and any services that run across it. Photographs and a simple measured sketch are enough for us to start, and they tell us where the terrace can realistically be used and where it cannot.
Agree the Sequence in Writing
A sensible order is structure and waterproofing first, then insulation, then the terrace build up, then interior ceilings and lighting, and finally furniture. When these steps are agreed early, each trade knows what the previous one leaves behind, and nobody has to open a finished ceiling to chase a leak.
Keeping the Apartment Comfortable
Ceiling Treatments That Help
A well detailed ceiling void can hold extra insulation and still leave room for lighting and air conditioning ducts. The depth of that void should be settled with the contractor, because it decides how low the ceiling drops and how the rooms feel when you stand in them.
Cooling and Ventilation
Roof units benefit from planned air movement, such as cross ventilation between the terrace door and a window on the opposite side, supported by well placed air conditioning units. Shading the terrace door and glazing from direct sun reduces the load before the air conditioning has to deal with it.
Choosing Finishes That Suit the Exposure
Flooring That Connects Inside and Out
Using a related tone or pattern on both sides of the terrace door makes the two spaces read as one. Outdoors, the surface should be slip resistant and light enough in colour not to hold heat, while indoors the material can be chosen freely.
Doors, Glazing and Sealing
The terrace door is the most exposed element in the apartment. Good seals, solid frames and glazing suited to strong sun keep dust, water and heat outside. This is worth spending time on, because a poor door undermines every other decision.
What to Prepare Before the First Meeting
- Any drawings or photographs of the roof and the building
- Notes on past leaks or damp patches on the top floor
- A list of how you want to use the terrace, such as dining, planting or relaxing
- Any building rules from management on structures, awnings or planters
- A rough idea of the rooms you want to keep as they are
With these in hand, the first conversation can focus on decisions rather than gathering information.
Comparing Quotes for Roof Work
Quotes for roof apartments are easy to misread because insulation, waterproofing and terrace finishes are often grouped differently by each contractor. Ask every bidder to list the same layers in the same order, name the materials they intend to use, and say who is responsible if water appears later.
A quote that looks lower may simply leave out a layer. Comparing like for like is the only fair way to judge them, and we are glad to review quotes with clients as part of the design service.
Frequently Asked Questions
Should the roof be waterproofed before the interior design starts?
Yes. Waterproofing and insulation decisions affect ceiling heights and lighting positions, so they should be settled first.
Can a roof terrace be used in the middle of summer?
Often yes, with shade, light coloured surfaces and planting. Evenings in particular can be comfortable.
Do I need building management approval for a pergola or awning?
Often you do, especially in compounds and managed towers, so check the rules before ordering anything.
Can the studio work on a roof apartment if I am abroad?
Yes. Photographs, measured drawings and video calls with the contractor let us handle most decisions remotely, with site visits arranged when needed.
Solve the insulation, waterproofing, and drainage on the roof deck before you choose a single piece of terrace furniture, because everything else depends on getting that layer right first.
This exact sequencing, insulation and drainage decided before layout, and layout decided before finishes, is how Residential Interiors approaches every Private Gym involving a roof unit, and it is the same logic behind keeping the terrace performing well after year one, the subject of our Seasonal Maintenance For A Cairo Home guide.

Free guide
Choosing Materials That Last in a Cairo Home
Leave your details and we will email you the guide on this subject straight away.
One guide, no repeat mailings.
Your guide is on its way
Check your inbox in a few minutes. If it is not there, look in your spam folder.