The long corridor is a fixture of the Egyptian apartment plan. Bedrooms lead off one side, it is too narrow for furniture, it has no window, and it is usually finished with the same floor as everywhere else and one light in the middle. It is the part of the home nobody photographs and everybody walks through twenty times a day.
It cannot be made wider without moving walls that usually cannot move. It can be made to feel considerably wider, and it can be made to do something useful, and those two things together change how the whole apartment reads.
Why It Feels Narrow
A corridor feels narrow for three reasons that have little to do with its actual width: the walls are blank so the eye has nothing to measure against, the light is a single overhead source that flattens everything, and both ends are closed so there is nothing to walk towards. Fix those three and the same width feels different.
Lighting Along, Not Above
One fitting in the centre lights the floor and leaves the ends dim, which reads as a tunnel. Light placed along the walls does the opposite.
- A run of wall lights at intervals, which breaks the length into rhythm rather than distance
- Concealed light in a ceiling recess running the length, washing the walls
- Lit artwork, which gives the eye a series of destinations
- Low level light near the floor, useful at night and generous during the day

Give It Something to Do
A corridor of ninety centimetres cannot hold furniture, but shallow joinery of twenty five to thirty five centimetres often fits without affecting how it is used, and that depth holds a great deal: shoes, coats, linen, cleaning equipment, the things that otherwise occupy a bedroom. Built flush, in the same finish as the doors, it reads as a wall rather than as storage.
A corridor that stores nothing and shows nothing is the only part of an apartment that is pure circulation, and the only part that can easily be more.
Finishes That Widen Rather Than Lengthen
- Lay flooring across the corridor rather than along it, which visually widens it
- Use the same floor as the adjoining rooms and avoid thresholds, so it reads as continuous space
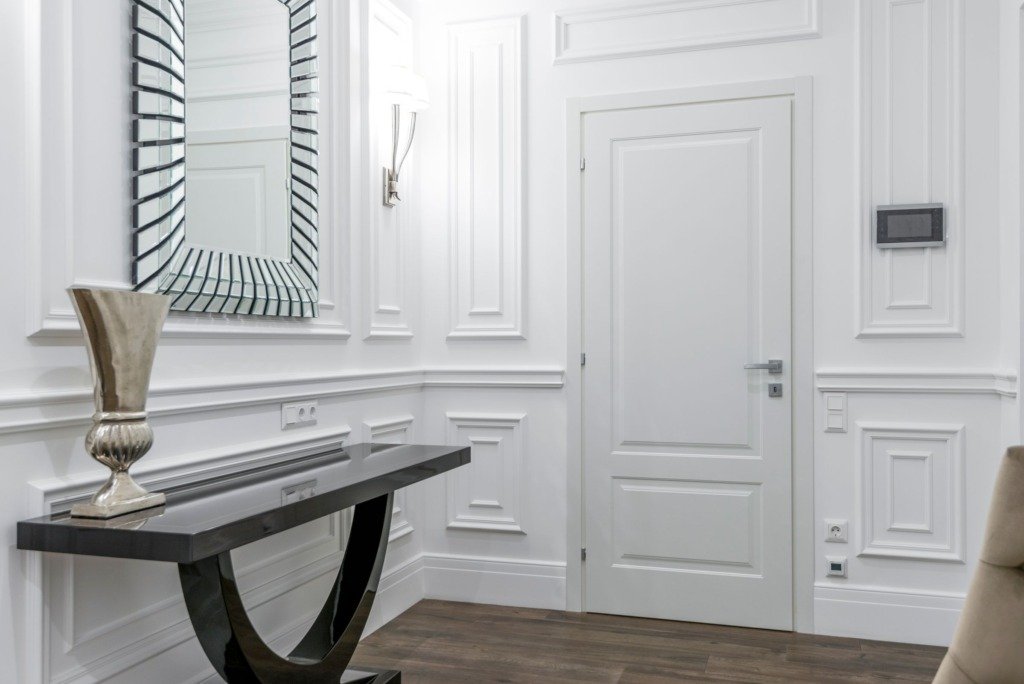
- Keep doors and frames in the same colour as the walls, which stops a row of doors chopping the wall into sections
- Put a mirror on the end wall, which removes the sense of a dead end
- Avoid dark floors with pale walls, a combination that emphasises length
Corridors in New Cairo and Fifth Settlement Plans
In many New Cairo and Fifth Settlement apartments the corridor is also the only route between the reception and the private rooms, which means it is seen by guests. Treating it as a designed space rather than leftover circulation, usually with wall lighting and one strong piece of art, does more for how finished a home feels than almost anything else of the same cost.
Surfaces and Materials That Suit the Climate
Floors That Survive Daily Traffic
A corridor is walked more than almost any other part of the home, so it takes the most wear. Choose a floor that is hard wearing and easy to wash, because dust comes in from outside and travels the full length. Matching the floor of the adjoining rooms keeps the space calm.
Walls That Take Knocks
Bags, furniture and children all brush the walls of a narrow passage. A washable paint, a low panel or a protective rail at the height where things hit keeps the wall presentable. Pale colours widen the space, but they need a finish that can be wiped clean, so choose a soft sheen rather than a flat matt one.
Art, Colour and Display
Giving the Eye Somewhere to Go
Hang a series of frames at a consistent height, or one large piece on the far wall. A repeated pattern gives rhythm along the length, while a single strong image gives a destination. Either way the corridor stops being a tube and starts being a gallery.
Choosing Colour Without Making It Smaller
Light, warm tones usually widen a corridor, while heavy dark colours on both sides close it in unless they are well lit. A deeper tone on the end wall can pull the eye forward, which shortens the walk visually. Test colours in the real light of the corridor, at night as well as by day.
Checking the Doors and Clearances First
Before any storage is designed, look at how every door opens. Bedroom doors that swing into a narrow passage collide with joinery and handles, and a door that cannot open fully is a daily annoyance. Sometimes a door can be hung to open the other way, or replaced by a sliding leaf, and that single change frees a wall for storage.
Air and Comfort in a Windowless Passage
A corridor with no window holds warm air and dust. Keeping bedroom doors open at times, adding a grille above a door, or using a quiet extractor helps air move through. Layered light also matters, with a soft general glow and a few brighter points, so the passage feels cared for rather than closed in.
Planning Order for a Corridor
Because so many things meet in a narrow space, the order of work matters.
- Settle the depth of any storage with the swing of every door in mind
- Run the lighting wiring and any sockets for cleaning equipment before the walls are closed
- Fit the joinery before the final floor and wall finishes
- Finish with the paint, the artwork and the mirror once the dust has gone
What Changes the Brief and the Fee
A corridor looks simple, but the scope depends on what you ask of it. Lighting recesses in the ceiling mean ceiling work, joinery means careful measuring, and moving a door means changing a wall. Ask for the scope to be written down so quotes can be compared on the same basis, and for the lighting and the joinery to be priced separately.
Joinery and any special fittings take longest to arrive, so order them early and leave the paint and the artwork for the end.
Working Remotely and What to Prepare
- Photographs taken from each end of the corridor
- A plan with every door marked
- A short note of what you want to store there
- Photographs of the existing lights and the ceiling
With these, a Cairo studio can design the corridor from another city or from abroad and hand clear drawings to your contractor.
Frequently Asked Questions
Can a narrow corridor take storage at all?
Yes. Shallow joinery fits in many corridors without affecting how they are used, as long as the doors can still open fully.
Is a mirror on the end wall a good idea in every case?
Mostly, provided it reflects something worth seeing. Check what it will show before you fix it.
Should corridor lights be warm or cool?
Warm, soft tones are kinder to skin and walls, and they make a windowless passage feel welcoming. Harsh cool light tends to feel clinical.
What if the corridor is long and very dark?
Use light along the walls rather than one fitting overhead, and add lit artwork so the eye has points to travel between.
Can a corridor be improved without building work?
Often yes. New lighting, paint, art and a mirror change how it feels, and joinery can follow later.
Light the walls rather than the ceiling, and lay the flooring across the corridor rather than along it. Both make the same width feel wider immediately.
Corridors are one of the easiest things to resolve within an existing layout, and Residential Interiors treats them as part of the plan rather than the space between rooms. Entryway Design for a Cairo Home covers the arrival space that usually leads into one.
Free guide
The Renovation Process in New Cairo, Step by Step
Leave your details and we will email you the guide on this subject straight away.
One guide, no repeat mailings.
Your guide is on its way
Check your inbox in a few minutes. If it is not there, look in your spam folder.