Core and shell apartment design planning is the single highest-leverage decision most New Cairo and New Capital buyers never make, because it happens weeks before anyone thinks to call an interior designer, if it happens at all.
By the time most clients call Residential Interiors, the developer has already handed over a bare concrete shell and the buyer has already started collecting tile samples, which is usually a few steps too late to get the most value out of a designer’s input.
What Core and Shell Actually Means
A core and shell handover means exactly what it sounds like: reinforced concrete structure, red brick or block partition walls, and stub-outs for water and electricity, with no flooring, no internal doors, no kitchen, and no finished bathrooms. It’s standard practice across most New Cairo and New Capital developments, and it puts far more decision-making in the buyer’s hands than a finished or semi-finished unit ever does.
Why the Developer’s Bare Concrete Isn’t a Blank Slate
It looks like a blank slate, but it isn’t quite. Structural columns, load-bearing walls, and the building’s plumbing risers are fixed points that any layout has to work around, and a developer’s default partition walls are usually placed for a generic buyer, not for how your household actually intends to use the space. Understanding which walls can move and which genuinely can’t is the first real design decision, and it’s one most buyers make by guesswork rather than by asking early.
Electrical and Plumbing Decisions You Can’t Undo Later
This is where involving a designer before finishing work starts pays for itself many times over. Once tiling and plastering are done, moving a socket, adding a lighting circuit for a kitchen island that wasn’t in the original plan, or repositioning a bathroom drain all mean breaking into finished work to fix it.
- Outlet and switch placement mapped against actual furniture layout, not guesswork
- Lighting circuits planned for fixtures you intend to install, including dimmers
- Plumbing rough-in confirmed before tiling, especially for a moved kitchen or bathroom
- Data, AV, and smart home wiring run while walls are still open
For buyers trying to work out how much lead time all of this actually needs, How Long an Interior Design Project Actually Takes, Stage by Stage lays out a realistic schedule from first design meeting to move-in, which is useful context before committing to a contractor’s own timeline.
Core and Shell Apartment Design Planning Before You Sign With a Contractor
Core and shell apartment design planning works best when it happens before, not after, a contractor is hired, because the layout and the electrical and plumbing plan should drive the contractor’s scope, not the other way around. Buyers who hire a contractor first and a designer second often find the contractor has already priced, and in some cases already started, work around assumptions nobody checked.
The most expensive mistake in a core and shell renovation isn’t a bad material choice, it’s a wall or a drain that has to be undone because nobody asked the question early enough.
Sequencing Design Around the Developer’s Handover Timeline
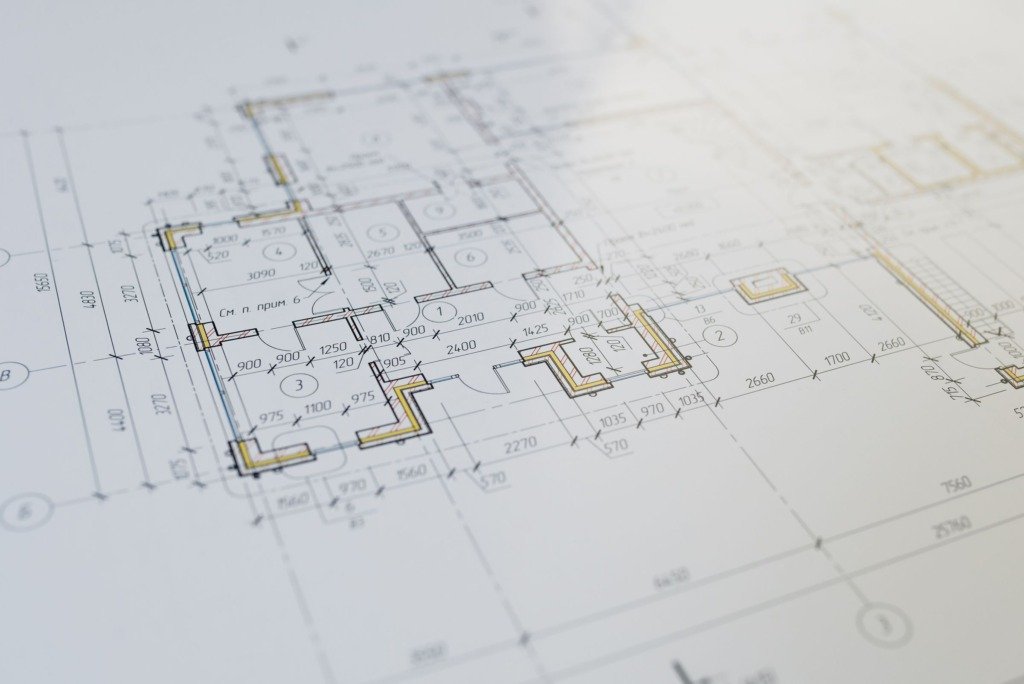
Design work can and should start before the keys are even handed over. Developers typically share unit plans well ahead of handover, which is enough to design a layout, finalize the electrical and plumbing plan, and have finishes selected so that construction can start within days of getting access, rather than the weeks it usually takes when planning only begins at handover.
Where Clients Lose Money by Waiting Too Long
The most common expensive mistake is finishing the shell generically, flooring, paint, and basic fixtures throughout, and calling a designer afterward to make it feel intentional. Almost everything about that early finishing then has to be partially undone, which costs more than doing it properly once would have in the first place.
Working With, Not Against, the Developer’s Structure
Not every structural element is fixed, but treating all of them as movable is its own mistake. A good early design plan identifies which partition walls are genuinely non-structural and can move, and works confidently within the ones that can’t, rather than fighting the building’s actual structure to force a layout that was never going to work with it.
A Practical First 30 Days After Handover
What to Prepare Before the First Design Meeting
A core and shell unit rewards preparation more than any other kind of handover, because almost everything is still undecided and every decision depends on another. A short folder of the right documents stops the first meetings from turning into a search for information.
The Documents Worth Gathering
Ask the developer for the unit plan, the structural information they are willing to share, and any drawings showing where the risers and meter points sit. Even a plain copy of the contract plan is useful, as long as you also note which walls the developer has marked as fixed.
- The unit plan with room names and overall dimensions
- Any drawing that shows column positions and riser locations
- The finishing schedule attached to your contract, if there is one
- Photographs of the unit as it stands, taken in daylight and in the evening
- A list of the furniture you already own and intend to keep
Your Own Household Brief
Write down how the household actually lives: who works from home, who cooks, how often guests stay, and where the family gathers in the evening. A designer can plan walls and circuits around habits far more easily than around a general wish for a modern home.
The Order of Decisions in a Bare Shell
Planning a shell goes in layers, and each layer fixes the one after it. Working in the wrong order is how a beautiful tile ends up cut around a socket nobody wanted in that spot.
Layout and Services First
Start with where walls stand and where water, power and data need to reach. These choices set the contractor scope and are the hardest to change once the walls close.
Surfaces and Joinery Second
Once the layout is fixed, flooring, wall finishes, doors and built in joinery can be drawn to fit it. Joinery depends on exact wall positions, so it should not be measured until the partitions are final.
Furniture and Styling Last
Loose furniture, curtains, rugs and decorative lighting come last because they can change without touching the building.
Climate and Materials in a New Cairo Shell
Heat, Glare and Orientation
Check which rooms face the afternoon sun before giving them a function. Bedrooms and living areas that take strong western light need shading, lighter finishes and sensible window treatments, and it is easier to plan wall space and curtain tracks while the ceilings are still open.
Dust and Ventilation
Fine dust is part of daily life in the area, so flooring that cleans easily and sealed joinery matter as much as the colour scheme. Decide early where air conditioning units and drainage lines will go, because they depend on routes through walls and ceilings.
What Changes the Brief and the Fee
- How many walls are being added or removed
- Whether the kitchen and bathrooms keep their positions or move
- The level of detail wanted in joinery, ceilings and lighting
- Whether the studio coordinates the contractor on site or issues drawings only
Agreeing the scope in writing at the start keeps the brief and the fee connected, so a later change is a conscious choice rather than a surprise.
Frequently Asked Questions
Should I hire the designer before the contractor?
In most cases, yes. The layout and service plans should shape the contractor scope, and having them first gives you quotations that can be compared like for like.
Can I move any wall in a core and shell unit?
Only partitions that are not structural. Ask for the structural information and have the designer confirm which walls are realistic candidates before you plan around moving them.
Do I need to choose finishes before handover?
Not every finish, but the ones that affect services and joinery should be decided early. Tap positions, appliance choices and lighting points are the usual first decisions.
What if the plans from the developer differ from the unit?
Measure the unit on site and treat the measured drawing as the base. Small differences in wall position change joinery and tile layouts more than most owners expect.
Get the layout, electrical plan, and plumbing rough-in decided before any contractor starts finishing work. Every other material and style decision can happen afterward, but rewiring a finished wall can’t be undone cheaply.
Residential Interiors can start this process the moment a developer shares unit plans, well before handover, which is exactly how the electrical and plumbing plan for Villa Basement Spa & Pool was finalized weeks before the client ever collected the keys. Once the layout is locked, Choosing Storage and Wardrobe Solutions for a New Cairo Apartment is a useful next step for planning built-in storage into the same early rough-in stage rather than adding it as an afterthought.
To see the result before anything is ordered, the studio offers 3D interior design in Egypt with realistic views of each room.

Free guide
The Renovation Process in New Cairo, Step by Step
Leave your details and we will email you the guide on this subject straight away.
One guide, no repeat mailings.
Your guide is on its way
Check your inbox in a few minutes. If it is not there, look in your spam folder.