Accessible home design in Cairo tends to get raised late, usually after a fall, a diagnosis, or a parent moving in with an adult child, rather than planned for from the start. That timing makes the work harder than it needs to be, because retrofitting a bathroom or widening a doorway after the fact means cutting into finished walls and floors that a slightly different set of decisions at the design stage would have avoided entirely.
This is exactly the kind of decision our Residential Interiors team walks through with every Cairo client.
Accessible Home Design in Cairo Means Solving for Function First
Most of the housing stock in Cairo, older buildings in Heliopolis and Garden City especially, was built with no consideration for reduced mobility at all: raised thresholds between rooms, narrow bathroom doors, step-ups onto balconies, bathtubs rather than showers. None of that was a design failure at the time. It simply wasn’t a question anyone was asking when those buildings went up, and it becomes a real constraint decades later when the people living in them are the ones who built or bought them originally.
Doorways, Thresholds and the Path Through the Home
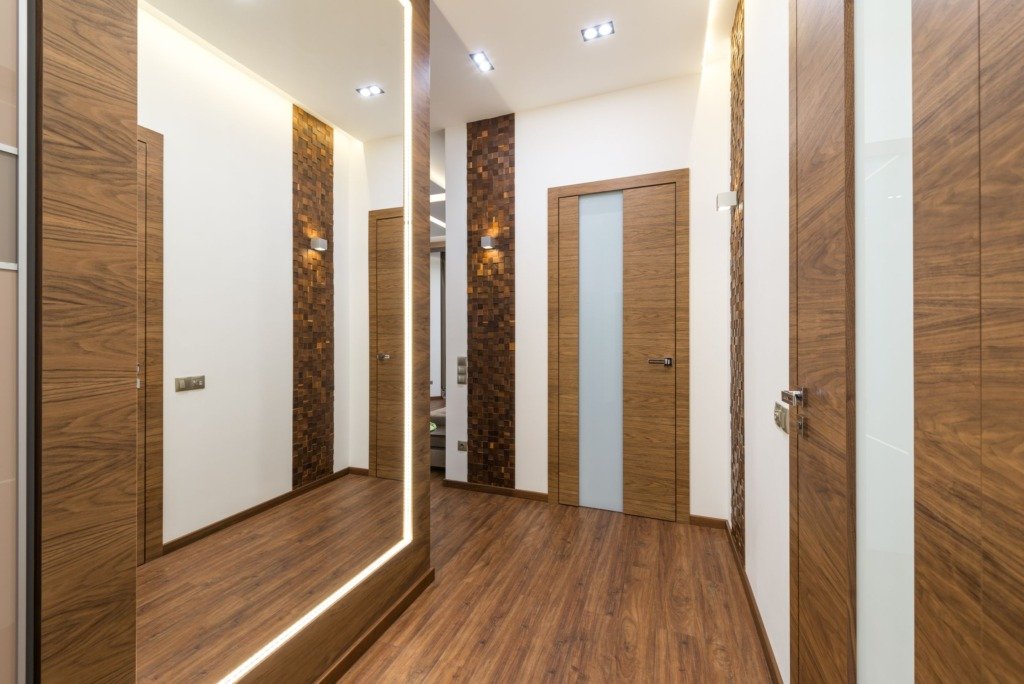
The path through a home matters more than any single fixture. A wheelchair or walker needs roughly ninety centimeters of clear doorway width to pass through without scraping knuckles on the frame, and most interior doors in older Cairo apartments fall short of that by a meaningful margin. Thresholds between rooms, especially the step down onto a balcony or up into a bathroom that’s common in local construction, are a fall risk before they’re an inconvenience. Where the structure allows it, bringing every threshold to the same level, or as close to it as the slab and waterproofing allow, removes one of the most common causes of an in-home fall without the room needing to look any different for it.
The Bathroom Is Where Risk Concentrates
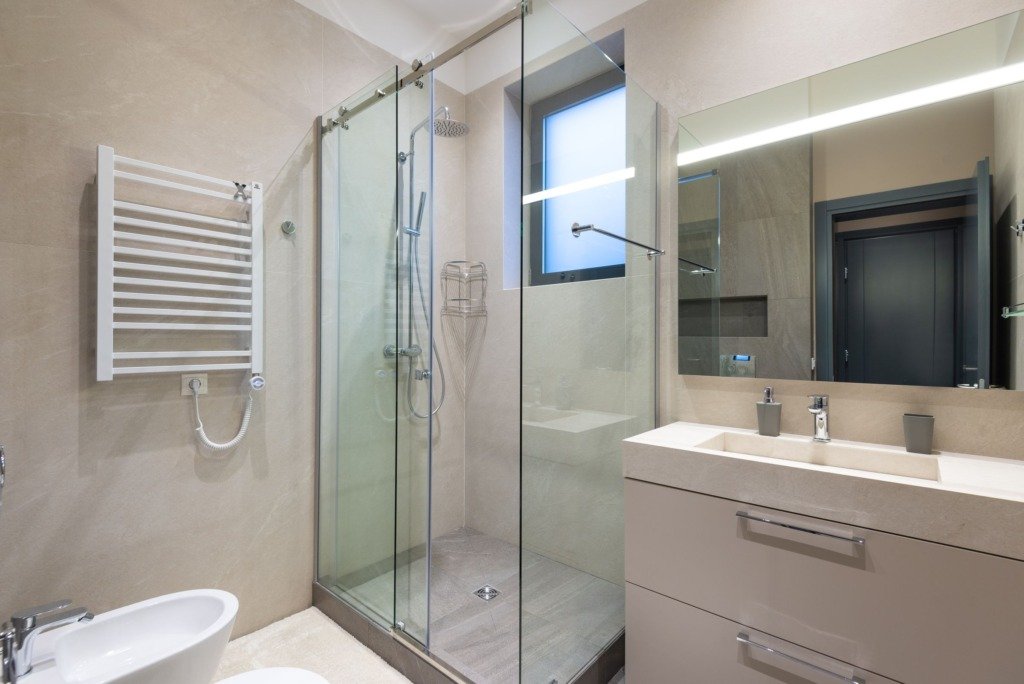
The bathroom concentrates more of the real risk than any other room, because it combines wet floors, hard surfaces, and the specific physical demand of lowering onto and rising from a seated position.
- Grab bars mounted into structural blocking, not just tile, near the toilet and inside the shower
- A curbless or low-curb shower rather than a step-over tub, sized to fit a shower chair if one is ever needed
- Slip-resistant flooring rather than polished stone, particularly where water collects
- A shower seat and handheld showerhead built in from the start rather than added as visible retrofit hardware later
Every one of these can be specified to look like a considered design choice rather than a medical accommodation, which matters as much to how the home feels as the accommodation itself does.
If you are weighing this alongside other choices, our guide to The Order to Make Renovation Decisions In, and What Going Wrong Costs is worth reading next.
Hardware and Lighting for Lower Vision and Reduced Grip
Lever handles instead of round doorknobs solve a real problem for anyone with reduced grip strength or arthritis, and they cost close to the same as round handles when specified at the outset rather than swapped later. Lighting matters just as much and gets overlooked more often: even moderate age-related vision loss needs meaningfully more light to read a step edge or a change in floor texture than younger eyes do, so hallway and stair lighting in particular should be brighter and more even than a standard residential spec, with switches placed at both ends of any transition rather than one.
Why It Doesn’t Have to Look Clinical
The most common objection to this kind of brief is that it will make the home look institutional, and that objection is reasonable given how most accessible fixtures are marketed and sold. It doesn’t have to. A grab bar finished to match the tile and mounted at a considered height reads as a towel bar until it’s needed as something else. Lever handles are, if anything, a more contemporary hardware choice than round knobs. None of the changes above require a visual language of hospitals and care homes, and a home designed this way from the outset never needs to announce what it was designed for.
The home should support the person living in it without constantly reminding them what it was built to accommodate.
Planning Early Versus Retrofitting Later
A family retrofitting a Heliopolis apartment for an aging parent, rather than building for mobility needs from the start, usually finds that the cost isn’t in the fixtures themselves but in the demolition and rework needed to get the doorway or the threshold right after the fact. Planning for it early, even when the need is only anticipated rather than immediate, is consistently cheaper and less disruptive than reacting to it later.
What Changes the Brief and the Fee
An accessible home brief is never generic, because it follows the needs of the person who will use the home. These points shape the scope, and a changed scope changes the fee.
- Who lives in the home now and who may live there later
- Which mobility aids or equipment are used
- Whether one person or several have different needs
- Whether the building allows changes to walls, floors and plumbing
Working With Medical Advice
Where there is a medical need, involve the therapist or doctor of the person concerned. The studio designs around their advice and does not replace it.
Planning Order for Accessible Changes
Accessibility work goes wrong when fixtures are chosen before the layout is settled. A simple order keeps the work calm and avoids repeat demolition.
Layout First
Decide the route through the home, where the bathroom sits in relation to the bedroom, and which rooms need the most clear floor space. Everything else depends on these answers.
Services Next
Plan lighting circuits, switch positions, socket heights and the water supply and drainage for a new shower before any finish goes down. These are the items that need walls and floors opened.
Finishes and Fittings Last
Floors, grab bars, handles and seating come last, chosen against a layout that is now fixed. This is also when colour contrast is checked, so steps and edges are easy to see.
Materials and Climate in Cairo Homes
Floors That Grip in a Dusty Climate
Fine dust settles on smooth floors and makes them slippery. A matt, lightly textured surface that is easy to sweep is safer than polished stone. Avoid loose rugs and mats with curled edges, which catch feet and walking aids.
Heat, Light and Controls
Cooling should be even and the controls within easy reach, ideally with a remote. Strong afternoon sun causes glare that hides step edges, so choose blinds that can be worked with one hand.
Working Remotely With the Studio
Many families arranging this work live abroad while a parent lives in Cairo. The studio can work from measured plans, photographs and video walkthroughs, with the occupant joining calls so their own wishes lead the design.
What to Prepare Before the First Call
- A floor plan, even a hand drawn one
- Photographs of every doorway, threshold and the bathroom
- A short note of the daily routine at home
- A list of any aids or equipment in use
- Any building rules you know of
Lead Times and Comparing Quotes
Made to order fittings and imported items can take a long time to arrive, so ask for lead times in writing. When comparing quotes, ask each contractor to price the same written scope, because a cheaper quote often leaves items out.
Frequently Asked Questions
Can a bathroom be made accessible without a full rebuild?
Sometimes. Grab bars, a seat, better flooring and better lighting can help without major works, though changing the shower itself needs more. A site visit confirms what is possible.
Who should be involved in the decisions?
The person who will use the home comes first, then family members and, where relevant, a medical professional. The studio coordinates their views into one clear brief.
Can the work happen while someone lives in the home?
Bathroom and doorway work disrupts daily life, so plan a temporary arrangement for washing and moving around. Where possible, move the person out of the affected rooms.
Will accessible changes make the home look clinical?
Not when they are specified from the start. Fittings chosen to match the finishes read as ordinary design, and the home keeps its own character.
What should I prepare before speaking to a designer?
Bring a plan, photographs, a note of daily routines and a list of the aids in use. Check any building rules with the management before work is agreed.
Plan for accessibility before it’s urgently needed. The cost is almost always in the demolition, not the fixtures.
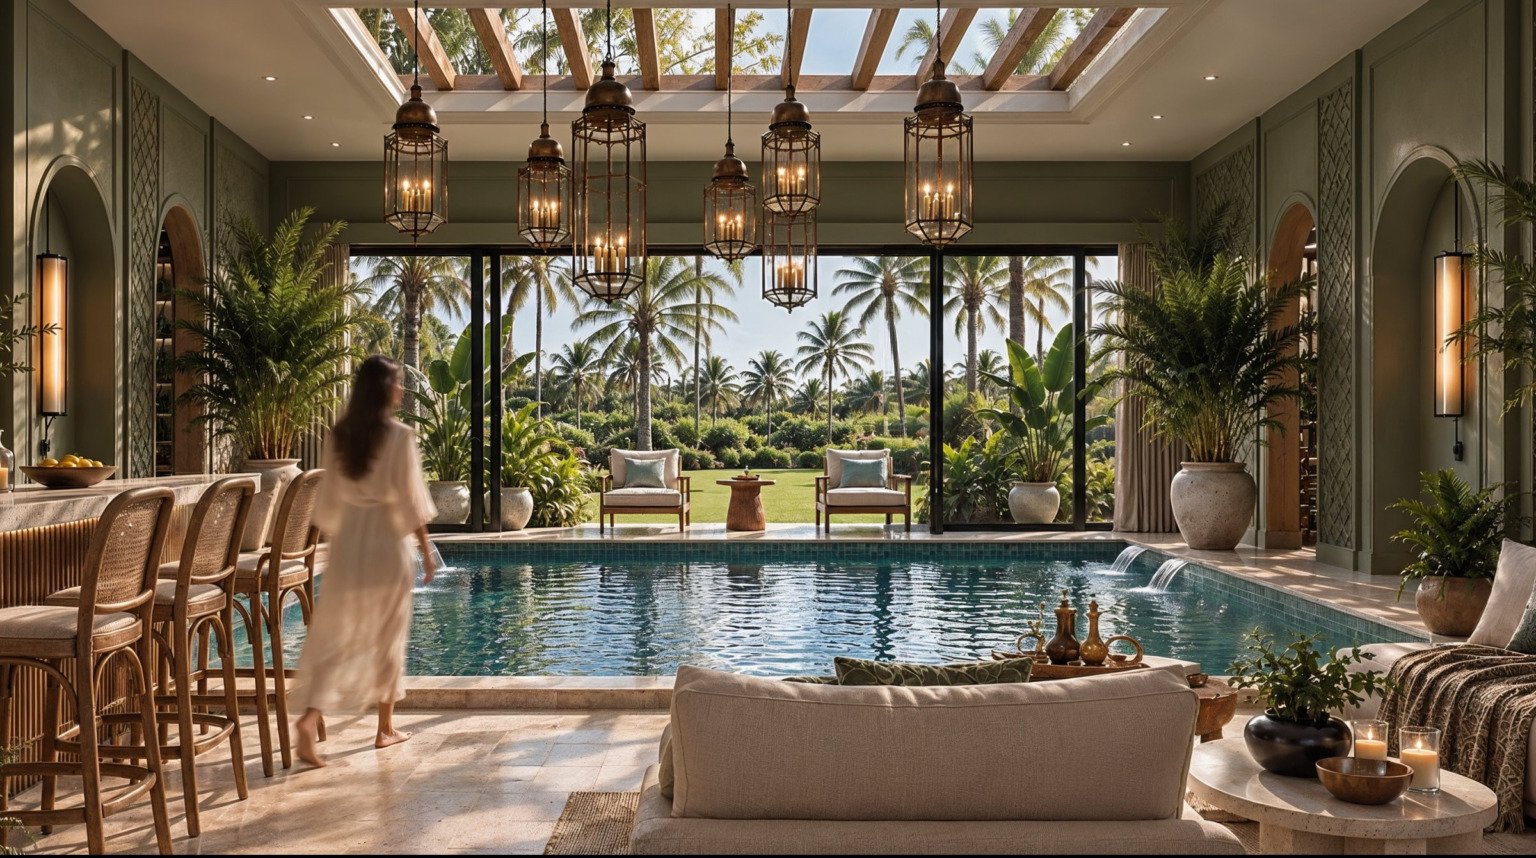
Working through which of these changes a given home actually needs, and which can wait, is part of what Residential Interiors covers in the early site assessment, and it shaped several of the decisions in Villa Basement Spa & Pool. For what that assessment looks like in practice, What Happens During a Site Survey Before Design Work Starts covers it in more detail.
Free guide
The Renovation Process in New Cairo, Step by Step
Leave your details and we will email you the guide on this subject straight away.
One guide, no repeat mailings.
Your guide is on its way
Check your inbox in a few minutes. If it is not there, look in your spam folder.