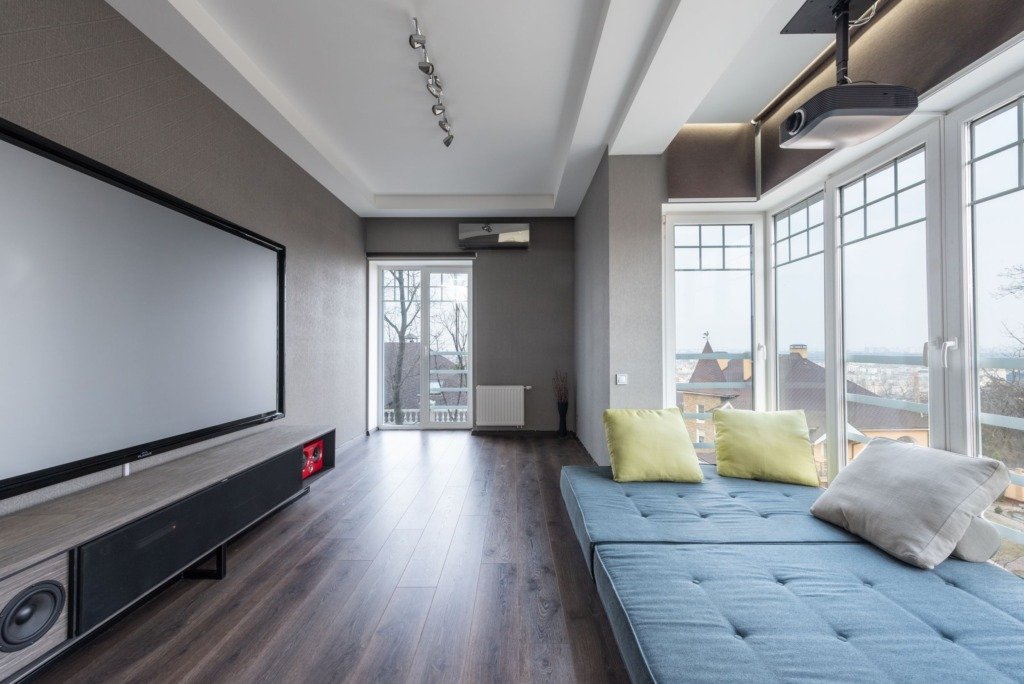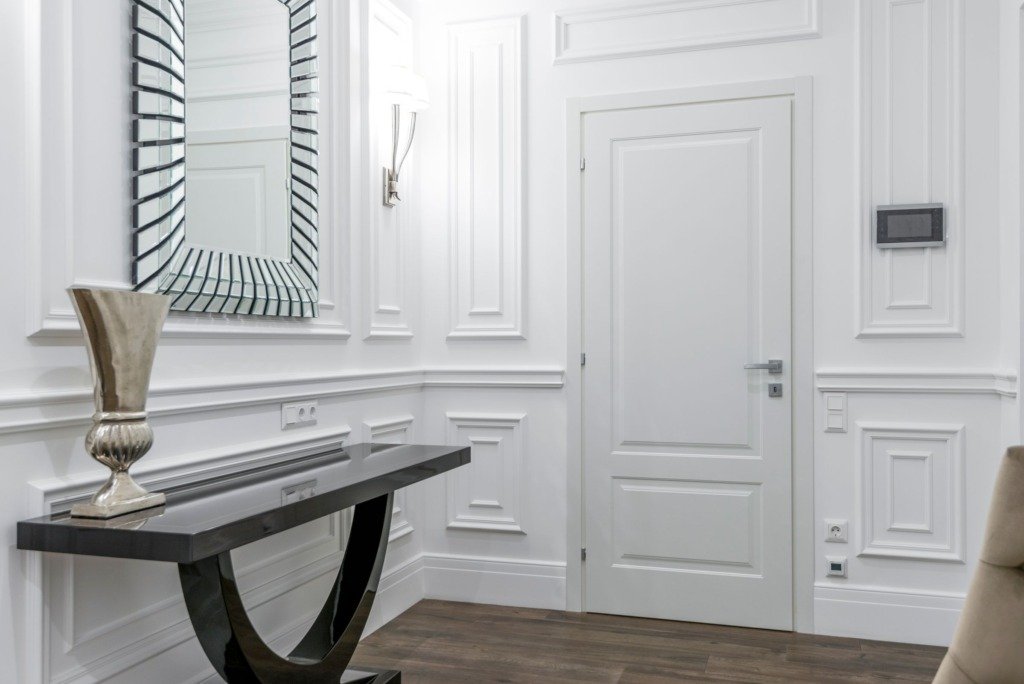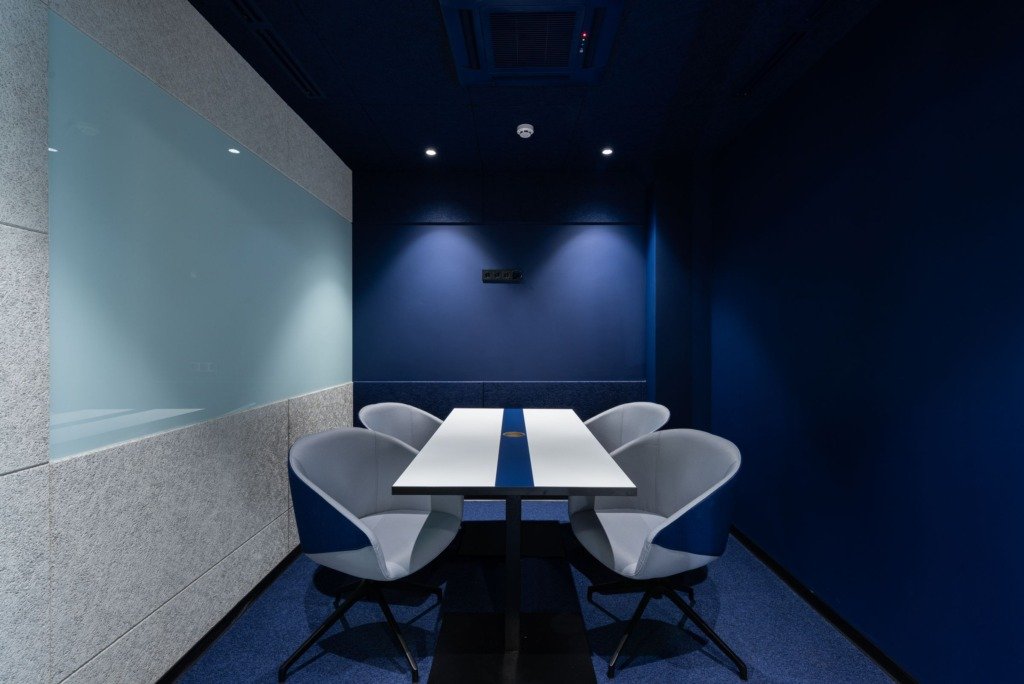
Residential vs commercial interior design in Cairo look similar on paper, since both involve space planning, material choices, and a designer managing the process, but the way each project actually runs is quite different. A homeowner in New Cairo making decisions about their own apartment moves at a very different pace, and answers to a very different set of pressures, than a retail brand opening a store in City Stars on a fixed launch date.
We treat this as part of the core Commercial Design process on every project, not an optional extra.
We work across both, and the difference shows up less in the design work itself and more in how decisions get made, how budgets are structured, and what’s non-negotiable versus flexible. Understanding that upfront helps set the right expectations before a project starts.
Residential vs Commercial Interior Design in Cairo: Decision-Making Speed
On a residential project, decisions usually run through one household, sometimes with a spouse or a family member weighing in, and there’s generally more room to sit with a choice for a few days. On a commercial project, decisions often need sign-off from multiple stakeholders, among them an operations manager, a brand team, sometimes a franchise standard set elsewhere, and a delayed decision has a direct cost, because rent and staff wages are running whether or not the space is ready.
Budget Structure: Personal vs Operational
- A residential budget is generally a fixed personal amount, set once and worked within
- A commercial budget is often tied to projected revenue or cost-per-square-meter benchmarks
- Commercial clients may separate capital budget from ongoing operating costs from day one
- Residential clients rarely think in terms of return on investment; commercial clients almost always do
Regulatory and Safety Requirements
Commercial spaces carry a heavier compliance load. Fire exits, emergency lighting, accessibility, and materials rated for public use all come with requirements that simply don’t apply to a private apartment. A restaurant fit-out in Cairo, for instance, has kitchen ventilation and food safety considerations layered on top of the design itself, which residential work never has to account for.
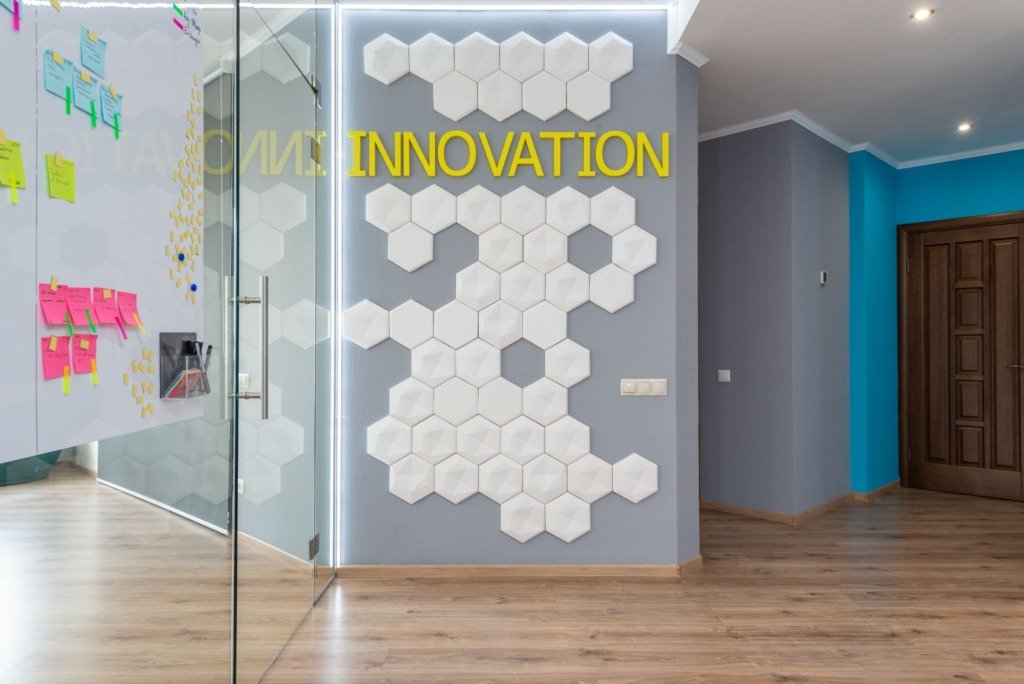
We go into a related topic in more depth in How to Choose Between Interior Design Packages, worth a read alongside this one.
Timeline Pressure and What Drives It
Residential timelines are usually driven by the client’s own life: moving in, a wedding, hosting family for a holiday. Commercial timelines are driven by revenue: a launch date, a lease start, a marketing campaign already booked. That difference changes how much flexibility exists if something slips. A two-week delay on a home renovation is inconvenient. The same delay on a retail opening in a New Cairo mall can mean lost sales the business was counting on.
A home project is shaped by how someone wants to live. A commercial project is shaped by how a business needs to perform. Both need good design, for different reasons.
Who’s Actually in the Room
Residential design conversations tend to be personal: about how a family actually lives, what a couple argues about regarding storage, what a child’s room needs to grow into. Commercial conversations are about brand consistency, customer flow, and staff efficiency. The same designer needs a different register for each: one is about a life, the other is about a business.
A Practical Example: Two Cairo Projects Side by Side
Consider two projects running at the same time: a family apartment in New Cairo and a small café fit-out in Zamalek. The apartment project can pause for two weeks while the family decides between two sofa fabrics: nobody is losing money while they think it over. The café cannot. Every day the space sits unfinished past the planned opening is a day of rent paid with no revenue coming in, so decisions on the café get compressed into single meetings rather than spread out, and the designer’s role shifts from advisor to timeline enforcer almost as much as design lead.
What Doesn’t Change Between the Two
Despite the differences, the fundamentals stay the same either way: a clear brief, an honest budget conversation, a scope of work everyone agrees on, and a designer who explains trade-offs rather than just picking finishes. The process differs in speed and stakeholders, not in the basic discipline required to do it properly.
What Changes the Brief and the Fee
Who Will Use the Space
A home is used by a few people who know it well. A commercial space is used by staff, visitors and customers, many of whom see it for the first time. That shifts how much attention goes to signage, circulation, durability and ease of cleaning.
How Hard the Space Will Be Worked
Materials in a shop or office take far more daily wear than those in a bedroom. Choosing finishes rated for heavy use usually raises the specification, and that affects both the brief and the fee.
How Much Documentation Is Needed
Commercial projects often need fuller drawings, schedules and sign-off records, because several parties rely on them. A home project can run on lighter documentation, though detailed drawings still protect the result.
Planning Order for Each Type of Project
A Home Usually Starts With Daily Routines
We begin with how the household moves through the day, then plan storage, seating and lighting around those habits, and finish with colour, texture and styling.
A Commercial Space Usually Starts With Flow
- Entrance, reception or counter position
- Customer or visitor route through the space
- Staff working areas and back of house needs
- Lighting, ventilation and services
- Brand finishes, signage and final styling
Materials and Climate
Cairo heat, dust and strong sunlight affect both types of project. In a home, they influence curtains, rugs, wood finishes and paint. In a commercial space, they also affect air conditioning loads, glazing and how quickly surfaces show wear.
We pick materials for how they will look after a long period of real use, not only on the day of handover.
Comparing Quotes and Lead Times
Check What Each Quote Includes
Ask whether drawings, site visits, procurement and revisions are part of the quote or listed separately. A commercial quote that includes approvals and documentation is not directly comparable to a residential one that does not.
Plan Around Lead Times
Custom joinery, imported lighting and specialist finishes often take the longest to arrive. For a commercial opening, order these first and build the schedule backwards from the launch date. For a home, the same habit avoids a finished room waiting for one missing piece.
Working Remotely and What to Prepare
Both types of project can start remotely, through plans, photos and video calls. Commercial clients should also bring brand guidelines, any franchise standards, and the name of the person who approves decisions.
- Plans and measurements of the space
- Photos of the existing condition
- A clear list of must have items
- Who signs off, and when
- Any rules from the landlord, management or relevant authority
Frequently Asked Questions
Can the same studio handle a home and a business?
Yes. The discipline is the same, while the pace, stakeholders and documentation are adjusted to each project.
Do commercial projects always cost more?
Not always. They often carry more requirements, so the fee reflects the work involved rather than the type of space.
Who checks the rules for a commercial space?
Always confirm requirements with the relevant authority, building management or landlord. We design around what they confirm.
Can a home office be designed like a commercial one?
It can borrow ideas such as lighting, storage and acoustics, while keeping the warmth of a home.
If you’re comparing a residential quote to a commercial one, don’t compare the numbers directly. Compare what’s driving each budget, because they’re rarely built the same way. Ask directly which category your project falls into before comparing prices.
Both paths run through Commercial Design at our studio, with the structure adjusted to match who’s actually making the decisions, and a commercial fit-out the scale of Al-Shorouk Office Renovation followed a very different approval process than a typical home would. If budget is the part you’re most focused on right now, Interior Design on a Budget: What a Cairo Studio Can Realistically Deliver breaks down how to plan around one realistically.

Free guide
Working With an Interior Designer: What to Expect
Leave your details and we will email you the guide on this subject straight away.
One guide, no repeat mailings.
Your guide is on its way
Check your inbox in a few minutes. If it is not there, look in your spam folder.