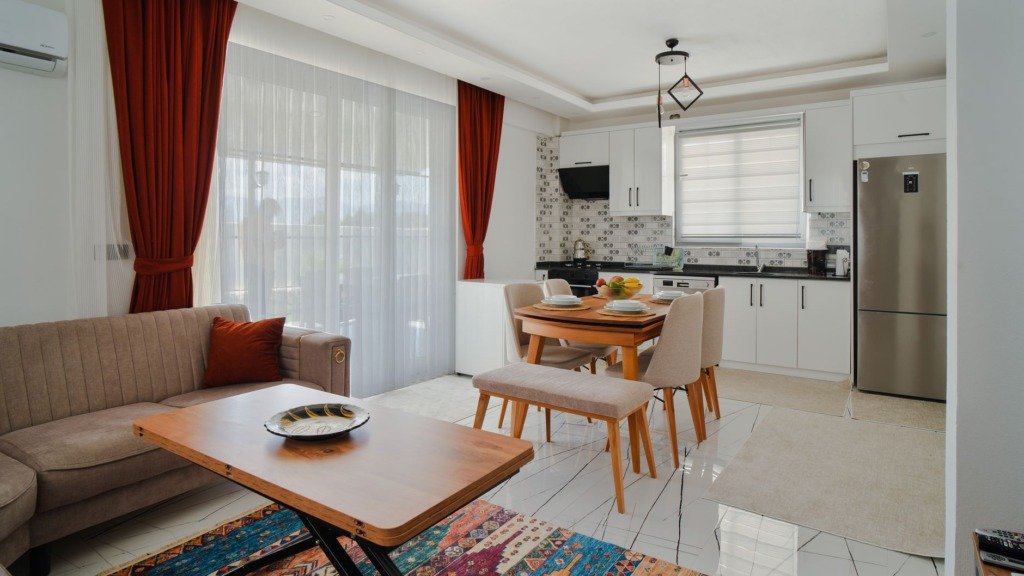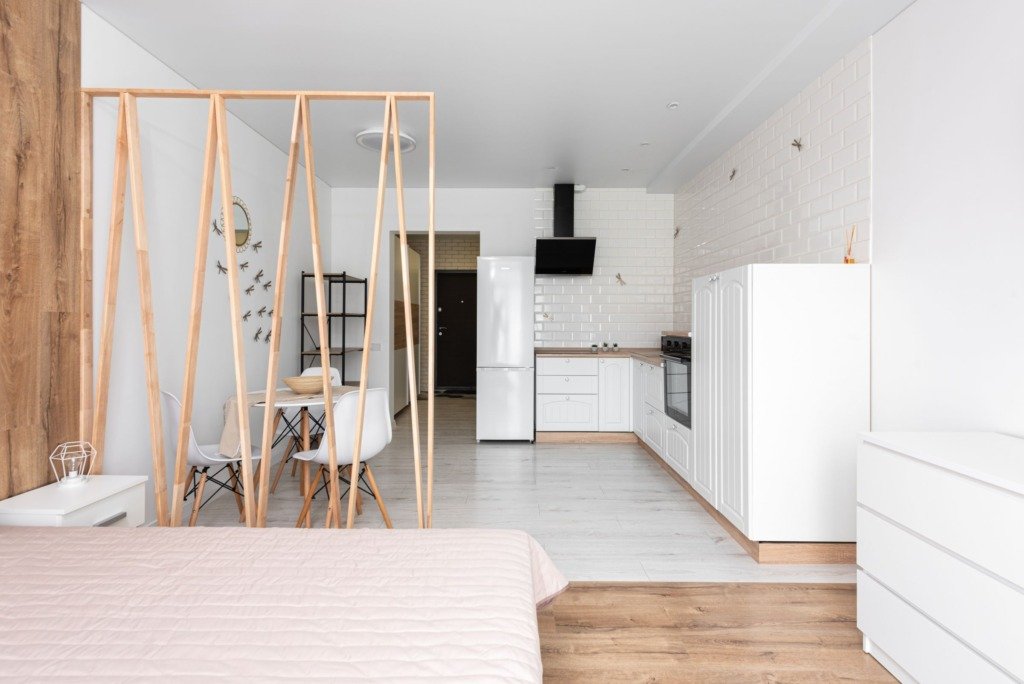
Small apartment design in Cairo has a specific set of pressures behind it: ceiling heights that do not leave room for tricks, layouts inherited from a building’s original plan, and a market where the difference between a 75 and a 95 square meter unit changes the price bracket entirely. Most of what makes a small apartment work has little to do with clever gadgets and everything to do with a few decisions made early and made well.
This kind of decision comes up constantly in our Residential Interiors projects across Cairo, and it is usually worth settling early rather than late.
Furniture That Does Two Jobs, Not One
In a small New Cairo apartment, every piece of furniture should justify its footprint twice. A console that opens into a desk, a bench with storage underneath, a dining table that seats four on a normal night and six when it needs to. This is not about buying transforming furniture for its own sake; it is about refusing to give floor space to anything that only does one thing, especially in a living-dining room under thirty square meters.
- A bench that stores shoes and coats, not just a shoe rack
- A console that becomes a desk, not a permanent one
- Dining seating that expands, rather than a table sized for guests you rarely have
Sightlines Matter More Than Square Meters
A small apartment feels larger when the eye can travel further, not when more furniture is removed. Placing the tallest pieces against the walls nearest the entry, and keeping the far wall of the main room as open as possible, does more for a sense of space than shaving centimeters off a sofa. This is one of the first things assessed on site, because a floor plan on paper does not show where the eye actually lands when you walk in the front door.
Light and Mirrors, Used Correctly
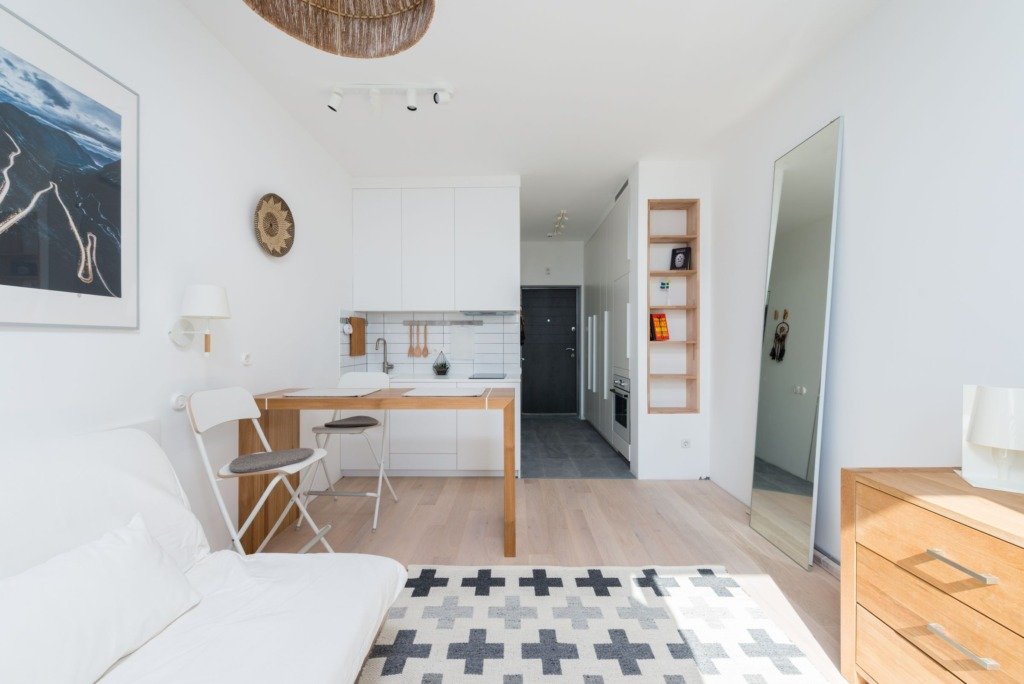
Mirrors help, but only when they reflect something worth reflecting, a window, a light source, an open sightline. A mirror placed opposite a blank wall just doubles the blank wall. The more reliable move in a small Cairo apartment is layered lighting: a ceiling fixture for general light, then two or three smaller sources at different heights, so the room does not read as one flat, evenly lit box the moment the sun goes down.
A small apartment does not need less furniture. It needs furniture that has earned its place twice over.
This pairs naturally with a related decision we cover in What's Different Renovating an Old Apartment in Cairo.
What to Skip Entirely
Some things that work in a villa do not belong in a small apartment, full sectional sofas, oversized area rugs that leave only a narrow border of visible floor, and statement lighting sized for a room twice the height. Skipping these is not a compromise; it is usually what makes the room work in the first place, and it is one of the more common corrections made between a client’s initial wish list and the final plan.
Small Apartment Design in Cairo: Getting Storage Right
Storage is where a small apartment either stays workable or slowly fills up with things that have nowhere to go. Built-in storage that uses full wall height, above doorways, along an unused corridor wall, does more for a compact New Cairo unit than any amount of furniture shopping, since it captures space nobody was using anyway rather than competing with the floor area a household actually walks through. A single, well-planned wall of storage usually replaces three or four separate pieces of furniture that would otherwise each need their own footprint.
Colour and Ceiling Height Tricks That Actually Work
Pale, warm neutrals on walls and ceiling in the same tone reduce the visual break between the two, which reads as more height than a room with a contrasting white ceiling and a darker wall. Curtains hung close to the ceiling rather than just above the window frame do something similar for vertical space, drawing the eye upward before it reaches the actual window line. Neither trick adds real square meters, but both change how a room is read within the first few seconds of walking in, which is most of what “feeling larger” actually means in practice.
The Planning Order for a Small Apartment
Start with walls, doors and windows
Before any furniture is chosen, the first question is which walls can carry storage, which doors can be moved or removed, and where daylight actually enters. In a compact unit these three answers decide most of the layout, and they are far cheaper to settle on paper than after work has started.
Decide storage before furniture
Furniture should fill the space that storage leaves behind, not the other way round. When joinery is drawn first, the sofa, table and bed are sized to what remains, and the room stops feeling like a collection of pieces competing for the same floor.
Fix lighting positions before paint
Ceiling points, wall lights and socket positions are easiest to place while walls are open. Moving them later means cutting into finished surfaces, which is exactly what a small apartment cannot afford to do twice.
What Changes the Brief in a Compact Home
Who lives there and how
A couple, a young family and a single person working from home need very different things from the same footprint. The number of people, their daily routines and how often they are home at the same time all shape the brief more than the square meters do.
Working from home
If part of the week is spent working at home, a fixed desk corner with proper lighting and a socket nearby usually serves better than a desk that must be cleared away each evening. Say so early, because it changes where storage and seating can go.
Hosting guests
Families who host often need seating that can stretch for an evening and fold away afterwards. Families who rarely host should not give up daily floor space for a few occasions in the year.
Materials and Climate in a Small Cairo Apartment
Finishes that make rooms read larger
Continuous flooring from room to room, light matt wall finishes and handles that sit flush with the joinery all reduce visual breaks. The fewer changes the eye meets, the larger the apartment tends to feel.
Heat, sun and ventilation
Cairo summers are strong, and a small apartment heats quickly when sun reaches a large glazed wall. Curtains or blinds that can be fully closed, air conditioning units placed where their airflow does not hit seating, and windows that open easily all matter more than they seem on a plan.
Dust and daily cleaning
Open shelving looks light but collects dust quickly. Closed doors on most storage, with a few open shelves for things you enjoy looking at, keep a small room calm and easy to clean.
Comparing Quotes for Compact Joinery
Check what each quote includes
Two quotes for the same wardrobe can describe very different work. Look at the board material, the type of hinges and runners, the interior fittings and whether installation and finishing are included.
Compare like with like
Ask each supplier to quote against the same drawing and the same specification. A quote based on a different drawing is not a comparison, it is two separate projects.
What to Prepare Before You Start
- A rough plan of the apartment, even a developer drawing
- Photographs of each room in daylight and at night
- A list of what you own and want to keep
- Notes on what annoys you about the current layout
- Any building rules on works, checked with the management or developer
Frequently Asked Questions
Should I knock down walls in a small apartment?
Sometimes, but not always. Opening a wall can help light and sightlines, though it also removes storage and privacy. Any structural change needs checking by an engineer and the relevant authority or management first.
Is built-in furniture better than loose furniture?
Built-in pieces use awkward corners and full wall height well. Loose furniture is easier to move and replace. Most small apartments do best with a mix of both.
Can I plan a small apartment without visiting in person?
Yes, if you can share accurate measurements, photographs and a short video walkthrough. A visit at key stages is still worth arranging where possible.
Which room should I design first?
Start with the room used most, usually the living area, because its layout affects every other room. Bedrooms and bathrooms can follow once the main plan is settled.
How do I avoid a cluttered result?
Be honest about what you own before planning storage, and give every item a home. Clutter usually comes from objects with no place, not from a lack of space.
A small room forgives almost nothing. Every piece either earns its space or works against the room.
A Real Example
A 68 square meter apartment in Al-Shorouk came in with a living-dining area that felt closed off despite a decent window. Dropping one oversized sectional for a lower, narrower sofa and opening the sightline to the kitchen made more visible difference than any paint color would have, and it cost less than the sofa it replaced.
This is the kind of judgment call Residential Interiors is built to make room by room, and it shaped much of how Bedroom Concept Studies came together in a similarly compact footprint. For the cost side of these decisions, How Much Does an Interior Designer Cost in 2026, and What Changes the Fee breaks down where the budget in a small apartment tends to go.
To see the result before anything is ordered, the studio offers 3D interior design in Egypt with realistic views of each room.

Free guide
The Renovation Process in New Cairo, Step by Step
Leave your details and we will email you the guide on this subject straight away.
One guide, no repeat mailings.
Your guide is on its way
Check your inbox in a few minutes. If it is not there, look in your spam folder.