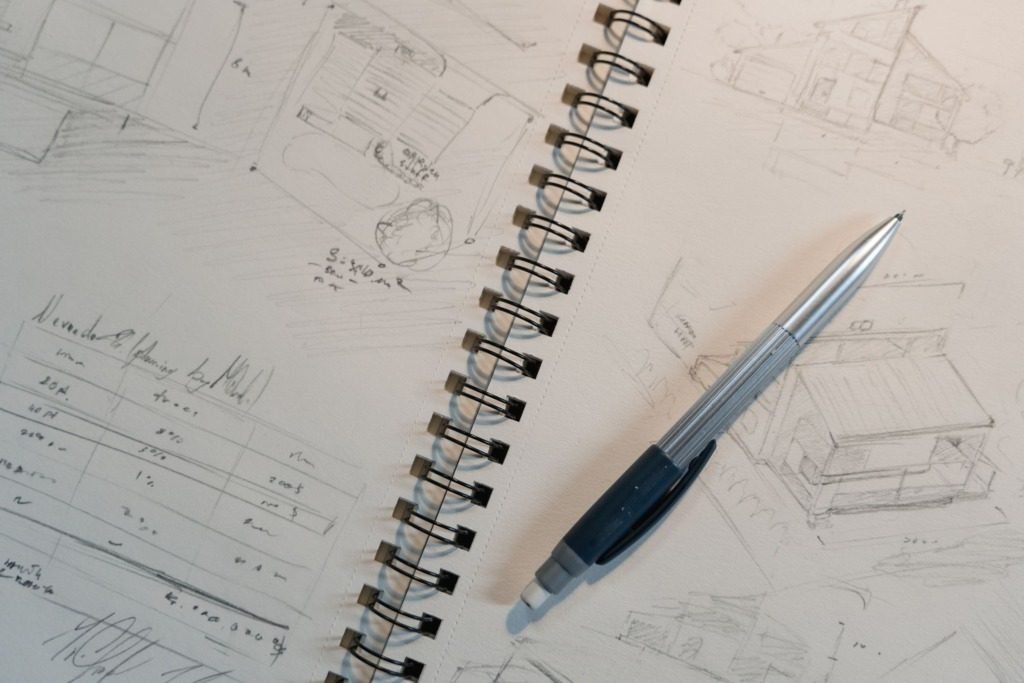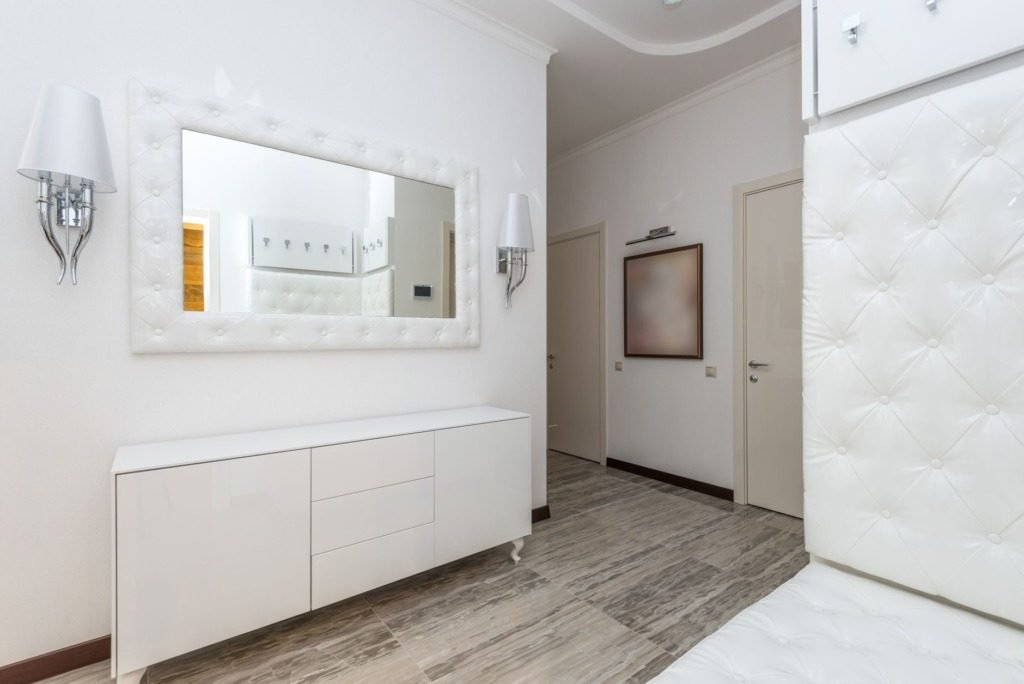
3D visualisation for Cairo and New Cairo homes has a reputation problem. It is often sold as the exciting part, the moment the project looks real, which makes it sound like an indulgence bolted onto the end of a design fee. Used properly it is closer to the opposite. It is a testing tool, and the cheapest place to discover that a decision was wrong. It is used that way on villa and apartment projects across Cairo and New Cairo.
It’s a detail we address as standard whenever we take on 3D Visualisation for a Cairo home.
What 3D Visualisation for Cairo Homes Genuinely Answers
- Proportion. Whether the island is too long for the room, whether the ceiling detail reads as generous or heavy
- Sightlines. What you actually see from the door, from the sofa, from the top of the stairs
- Volume of material. How much stone is too much stone, which is almost impossible to judge from a sample
- Relationships between finishes, at real scale rather than as chips laid side by side
- Whether the space is legible. Does the eye know where to go when it enters
What it cannot answer
- The real quality of light through the day, which changes hourly and by season
- How a fabric feels, which decides whether people sit there
- Acoustics, which decide whether people stay
- How a finish ages, which decides whether you still like it in year five
Anyone who tells you a render settles those four is selling images, not design. Physical samples and an honest conversation settle them.
A render is a question asked precisely, not an answer delivered beautifully.
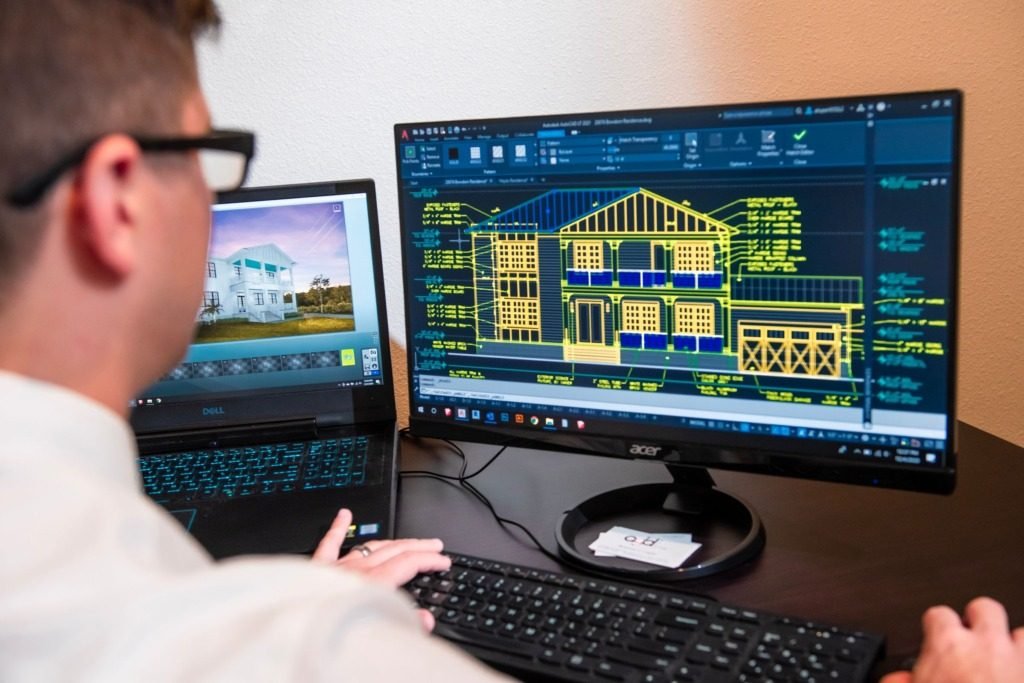
For a closer look at a related piece of the puzzle, see How an Interior Design Consultation Works in Cairo.
When in the process it earns its cost
After space planning is settled and before technical drawings begin. That window is narrow and it is the whole point. Earlier and you are rendering a layout that will change, which is money spent illustrating a draft. Later and the drawings are already committed, so a discovery costs a redraw rather than an edit.
Rendered at the right moment, one image routinely catches something that would have cost far more to find on site. A joinery run that turns out to be overbearing. A pendant that is beautiful and forty centimetres too low. A doorway that lands on nothing.
How to read one without being sold
- Ask for the ugly views as well as the hero shot. Every room has an angle nobody photographs
- Ask what has been simplified. Skirtings, sockets, switch positions and radiators are often left out
- Ask for the same view at a different time of day, if daylight matters to the room
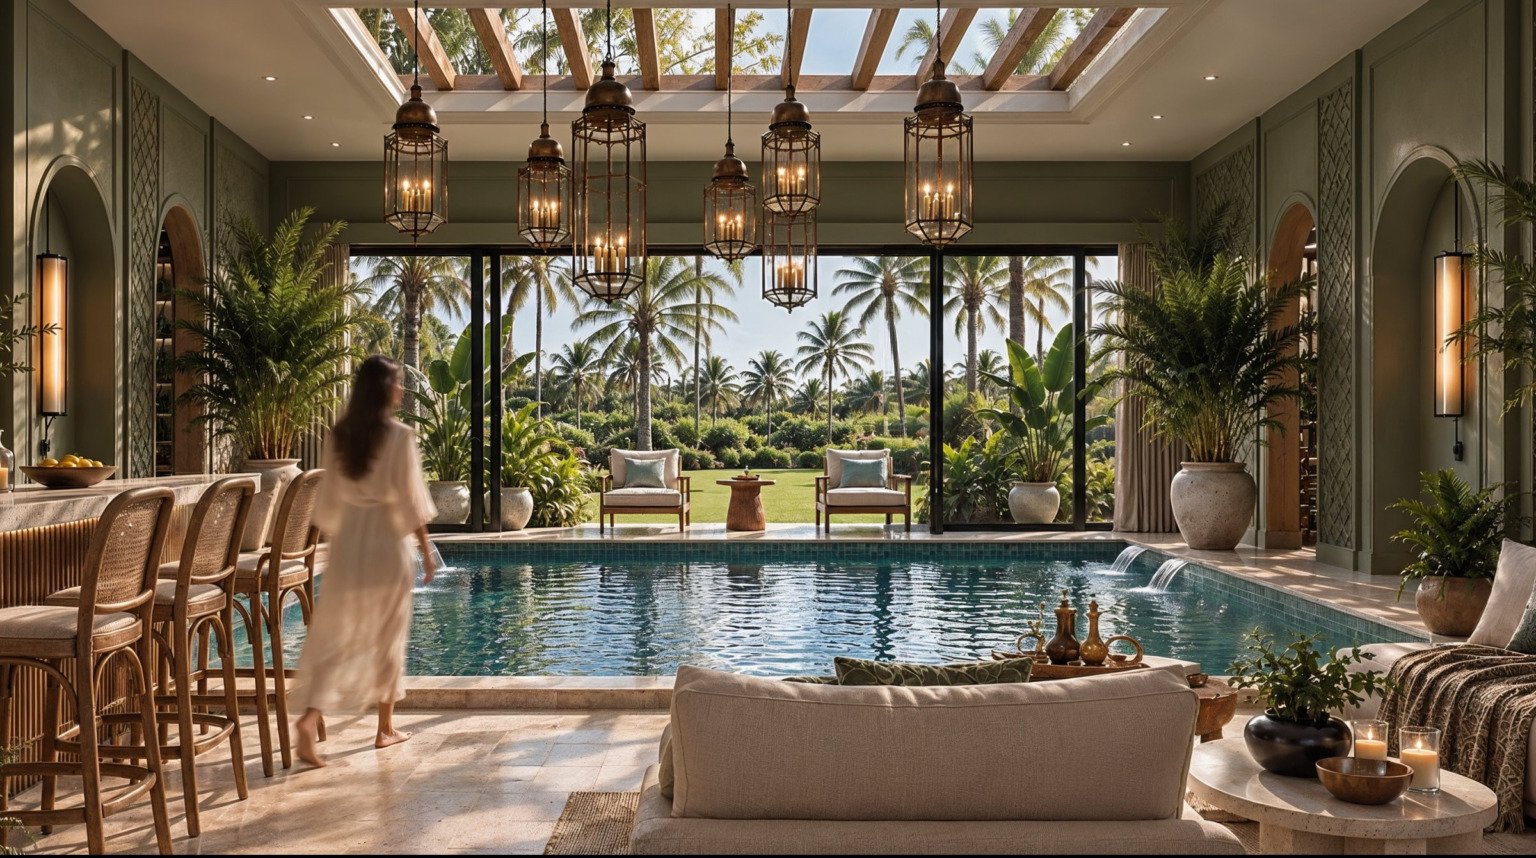
- Ignore the styling. The books, the bowl of lemons and the throw are not part of the design and will not be delivered
The last one is worth being firm about. The furniture and the finishes are the deliverable. The styling exists to make the image readable and it quietly does a lot of persuading.
How many views are useful
Usually fewer than clients expect. Two or three per significant room, chosen to answer specific questions, beat a gallery of twelve that all answer the same one. If you cannot say what a view is testing, it is decoration.
What to Prepare Before Commissioning Visualisation
An agreed floor plan
Visualisation works best from a settled plan. Bring the measured layout, the position of doors and windows, and any furniture that is staying. The more accurate the starting point, the more honest the image.
Questions you want answered
Decide what you want the image to settle before it is made. A view that answers a specific worry is worth far more than a general picture of the room.
Materials and references
- Samples or photographs of finishes you are considering
- Photographs of furniture you already own
- Notes on which walls get the most sun
- Any pieces that must appear exactly as they are
What Changes the Brief and the Scope
Visualisation is not one fixed task. Several things change how much work an image takes, and knowing them helps you compare proposals fairly.
Number and type of views
An interior view of a simple room is a lighter task than a wide view of an open plan space with many surfaces. Say which rooms matter most so the effort goes where it counts.
Level of detail
A quick massing view tests proportion. A fully finished view shows materials, lighting and styling. Choose the lighter option early and the finished one only once the scheme is stable.
Revisions
Changes after an image is finished take time. Agree how many rounds are included and what counts as a new view rather than a revision.
Materials, Light and Climate on Screen
Daylight is a setting, not a fact
A render uses one chosen lighting condition. Cairo sun is strong and changes direction through the day, so ask to see a morning and an afternoon version of the main room.
Colour on screen and in the room
Screens vary, and printed samples differ again. Treat the render as a guide to relationships between colours, and make the final decision with physical samples held in the room.
Dust, wear and everyday life
Renders show a clean, new room. Think separately about how pale fabrics, open shelving and glossy surfaces will cope with dust and daily use.
Working Remotely and Reviewing Images
Visualisation suits remote work well, because the images travel easily and reviews can happen on a call.
Review on a larger screen
Look at the images on a laptop or monitor, not only a phone, so details and proportions read properly.
Give feedback in specifics
Say the cabinet feels too heavy, or the sofa seems too far from the window, rather than that you do not like it. Specific comments lead to useful changes.
Keep a record of decisions
Confirm in writing which views were approved and which items changed, so the drawings and orders follow the images exactly.
Frequently Asked Questions
Do I need visualisation for every room?
No. It earns its place in rooms with complex joinery, unusual proportions or expensive materials. Simple rooms are often resolved with a plan and samples.
Can the render be changed after I approve it?
Small changes are usually possible, but large ones may count as a new view. Agree the revision rules before the work begins.
Will the finished room look exactly like the image?
It will be close in layout and finish, but light, fabric and small details always differ a little in a real room. Use the image as a guide, not a promise.
Can visualisation be done for a project far from Cairo?
Yes. It is one of the easiest services to deliver remotely, as long as the plan and photographs are accurate.
What should I send to get started?
A measured plan, photographs of the space, notes on your priorities and any finishes or furniture already chosen.
Commission visualisation to settle an argument, not to celebrate a decision. If nobody is unsure about anything, you probably do not need the image.
Visualisation as a testing stage rather than a sales tool is how 3D Visualisation is set up, and Taj City Villa Project shows a scheme that was resolved on screen before anything was ordered. If you are working out where this falls in the wider schedule, How Long An Interior Design Project Takes puts it in sequence.
Free guide
The Renovation Process in New Cairo, Step by Step
Leave your details and we will email you the guide on this subject straight away.
One guide, no repeat mailings.
Your guide is on its way
Check your inbox in a few minutes. If it is not there, look in your spam folder.