
Bedroom Concept Studies
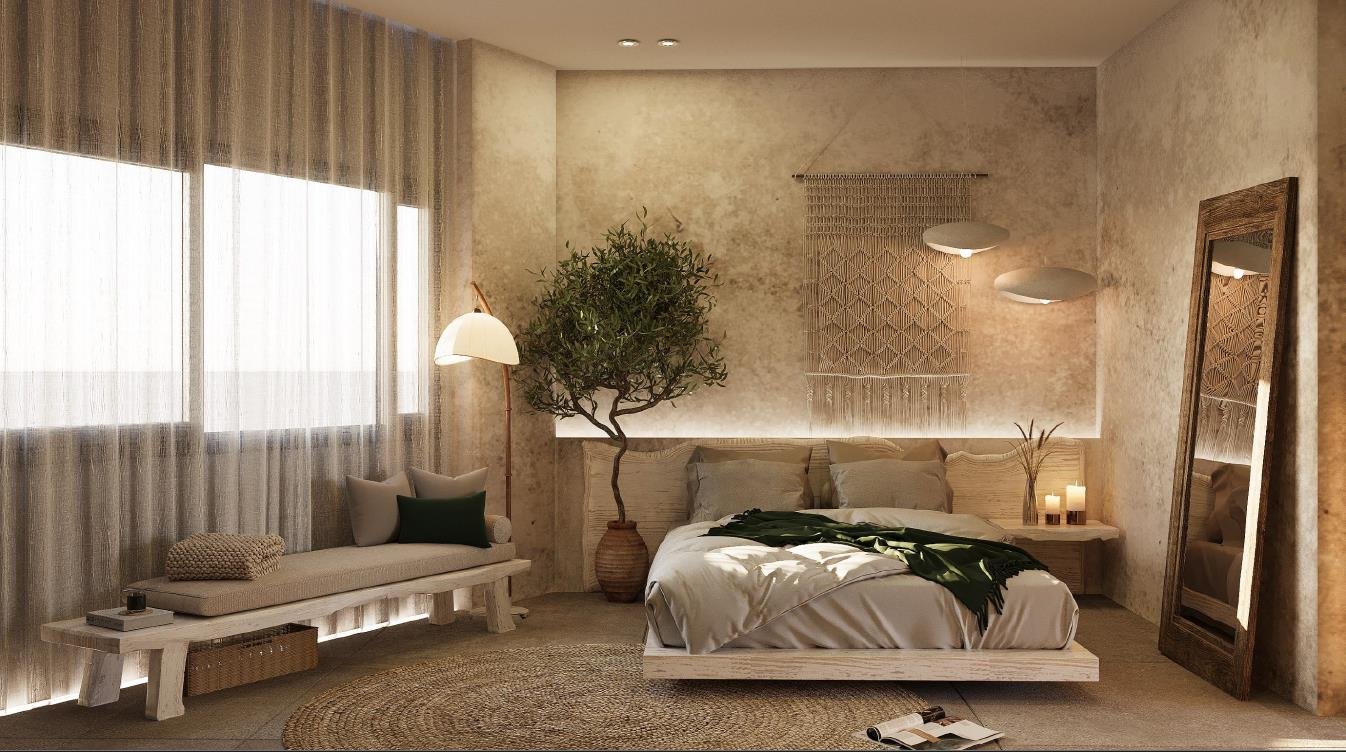
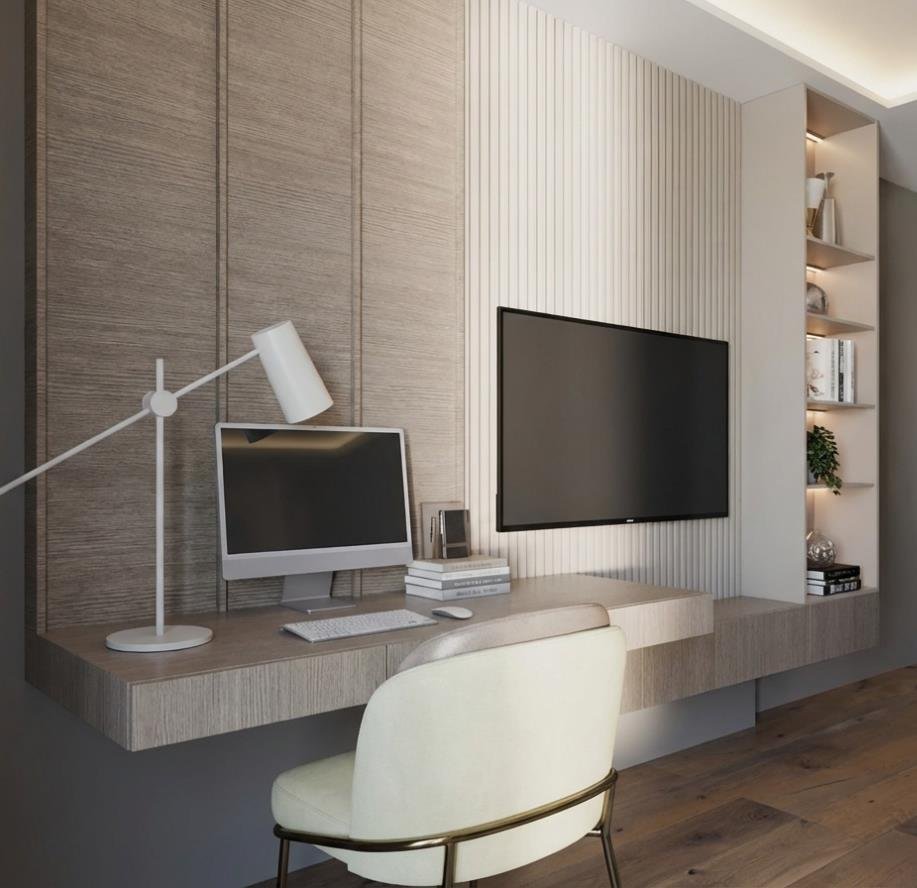
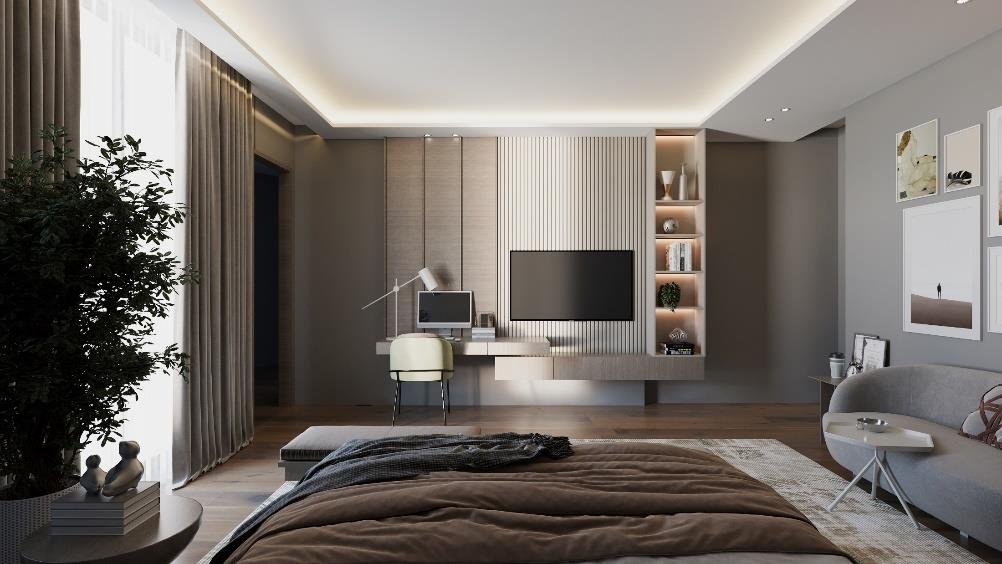
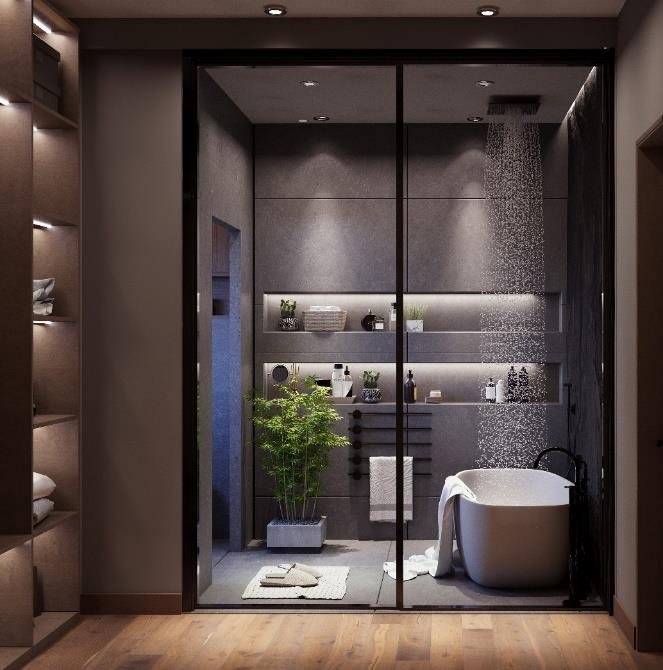
Bedroom design in Cairo, tested twice: two bedroom-and-bathroom schemes on an identical plan: one rustic and warm, one dark and enveloping, testing how far palette alone can change a room.
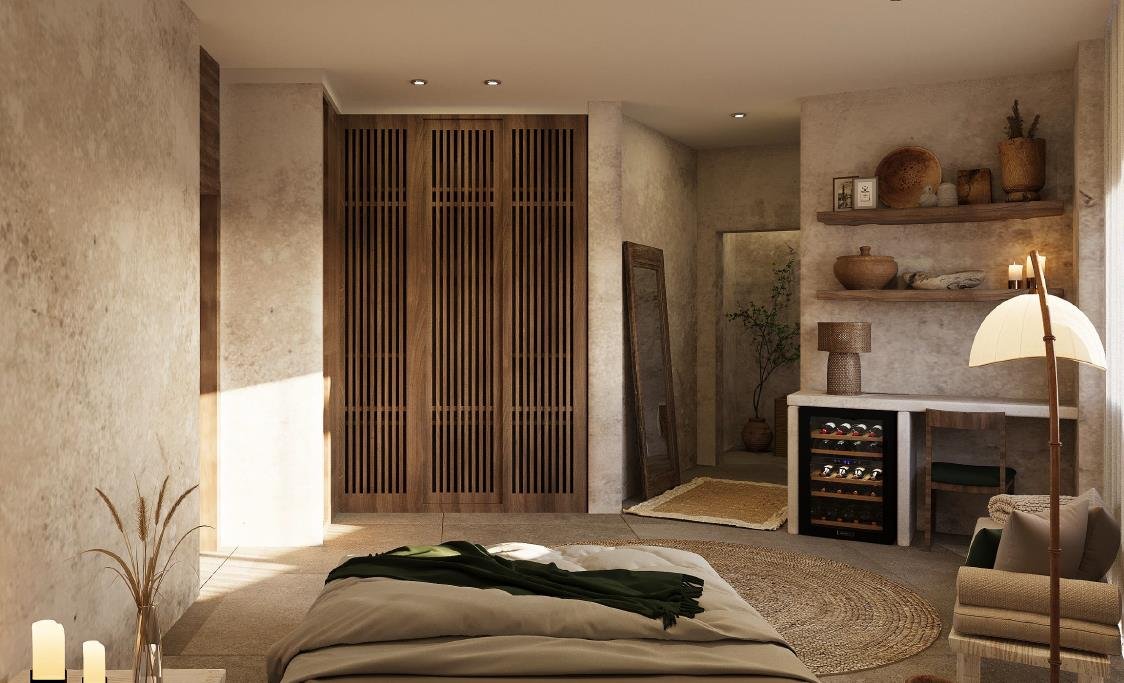
Same plan, two temperatures.
Both schemes work to an identical plan. What changes is temperature. The first leans on exposed timber, linen and daylight; the second closes the room down with deep tones and controlled pools of light.
Set side by side, they make the case that palette, not layout, decides how a bedroom feels.
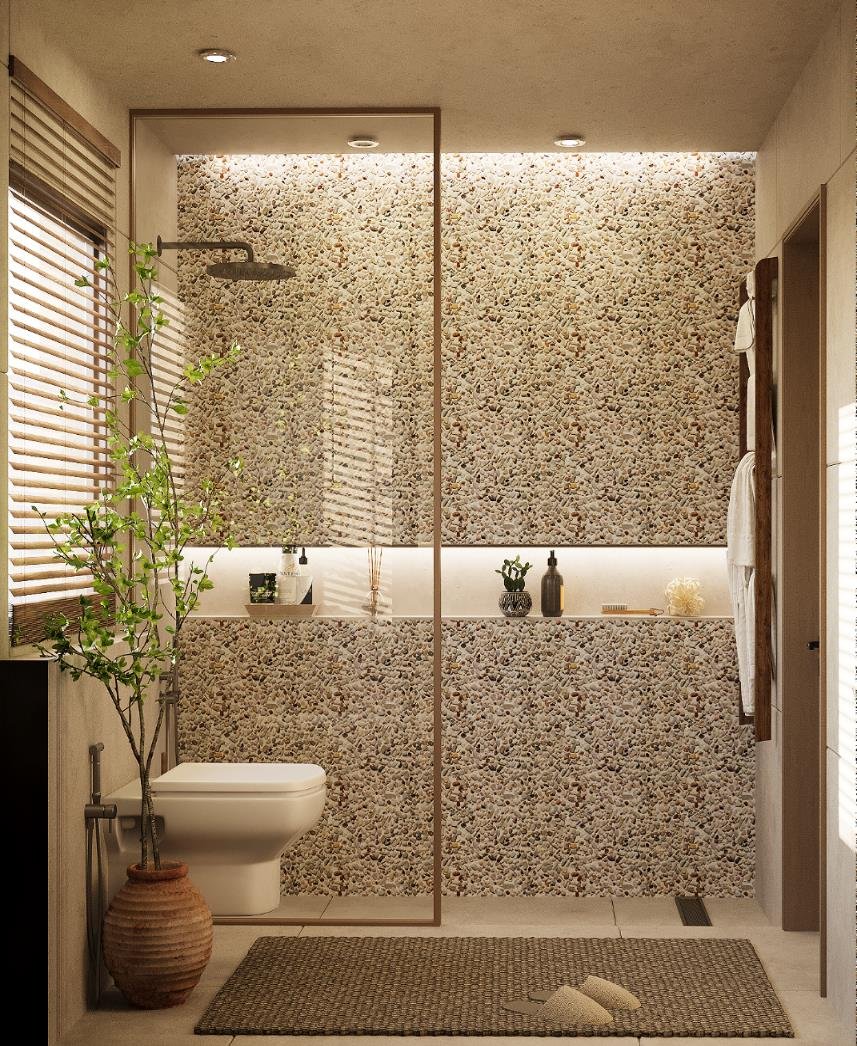
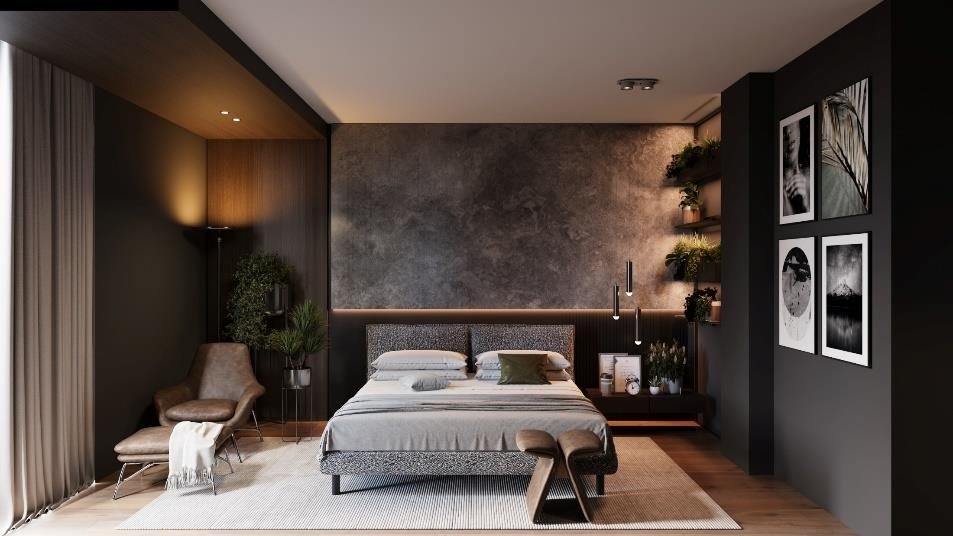
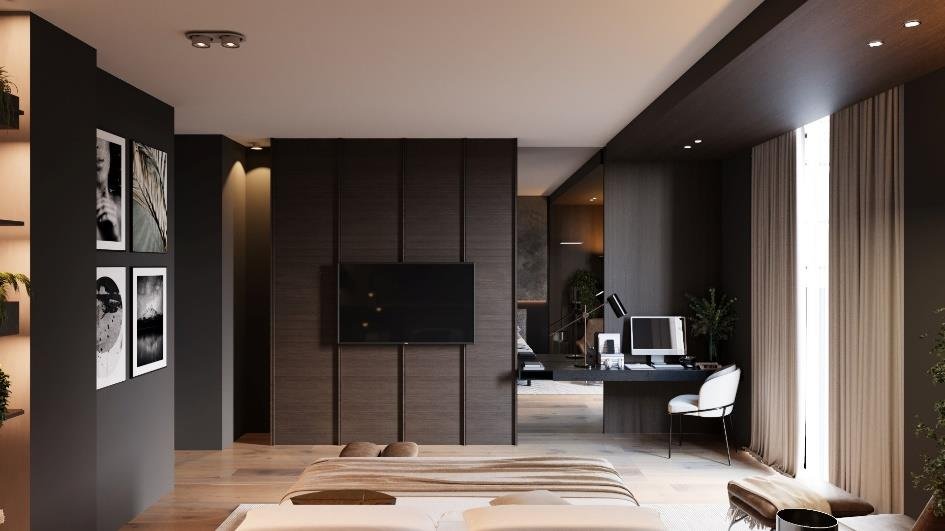
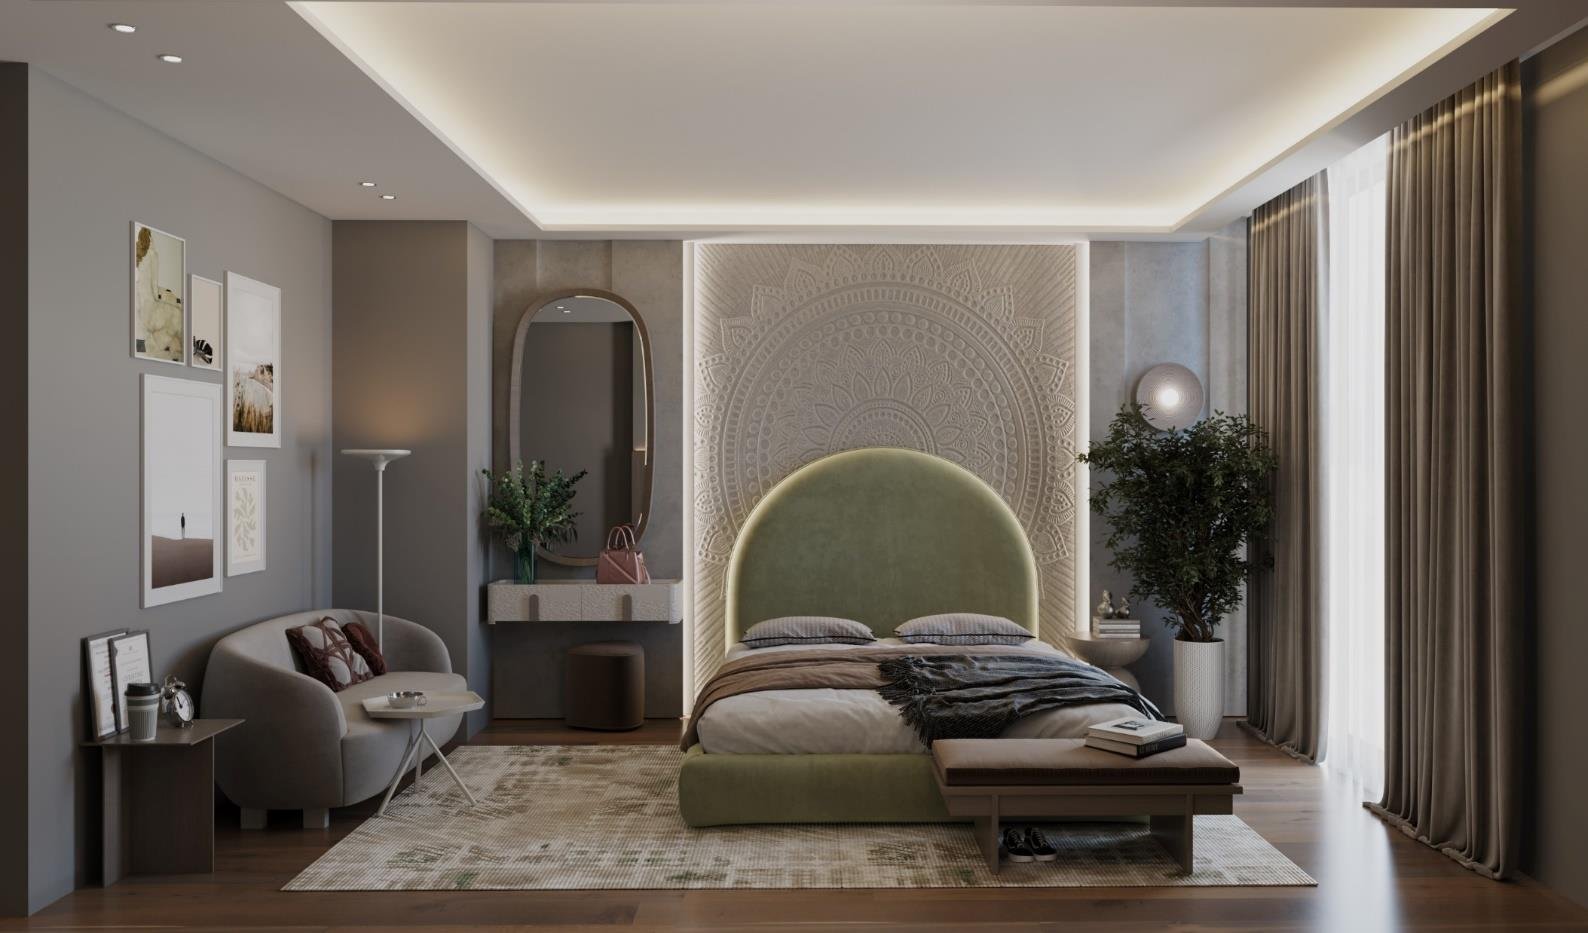
Palette does the work.
Rustic scheme: reclaimed timber, stone, natural textiles and matt clay finishes. Dark scheme: deep charcoal and ink walls, matt black fittings, brushed metal and heavier drapery.
Concept work like this is where a scheme gets decided, long before anything is ordered.
More from this project
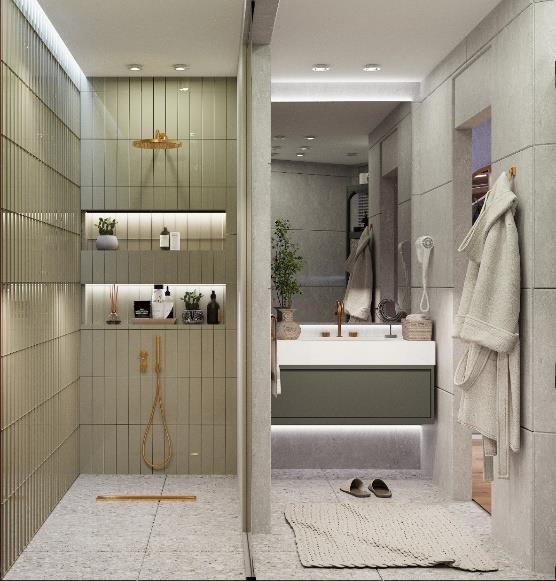
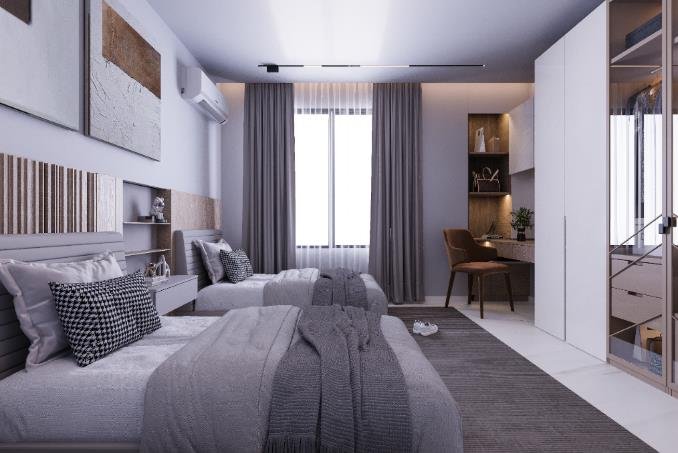
About this project
The brief
Test how much of a room’s character comes from palette rather than plan, using two schemes on identical drawings.
The method
Fix the layout, the openings and the furniture positions, then change only material, colour and light between the two versions.
Scheme one
Rustic and warm: reclaimed timber, stone, linen and matt clay finishes, with daylight left to do most of the work.
Scheme two
Dark and enveloping: deep charcoal and ink walls, matt black fittings, brushed metal and heavier drapery, lit in controlled pools rather than evenly.
What it shows
The same room can read open and airy or close and protective without a single wall moving.
Why it matters
Concept work like this is where a scheme gets decided, long before anything is ordered and long before a change becomes expensive.
Planning something similar?
Want to see your own room in more than one palette? We offer 3D interior design in Egypt as a standalone service, alongside full apartment interior design in Cairo.

