If you have just received keys in the New Administrative Capital, the first thing you notice is how little is there. No floors, no finished walls, no kitchen, often no internal partitions beyond the structural ones. That single fact shapes almost everything about what an interior designer costs here.
It is the kind of work we handle as part of Consultation on homes across Cairo and New Cairo.
This is not about quoting a number over the internet. Fees move with scope, drawing depth, and how much site presence a project needs, and the Capital pushes on all three at once. What follows is how studios in Egypt actually build a fee, and which parts of a Capital project make that fee larger or smaller.
Why the Capital is priced as a full fit out, not a refresh
In older parts of Cairo, a designer is often asked to improve something that already works. In the New Administrative Capital, there is usually nothing to improve on. Every layer is designed from zero, which means the drawing package is complete rather than partial, and that is the main reason a Capital fee reads higher than a refresh in a finished apartment elsewhere.
- Full mechanical, electrical and plumbing coordination, because none of it is fixed yet
- Floor and wall finishes specified room by room, with no existing material to match
- Kitchens, wardrobes and all joinery drawn from zero rather than adapted
- Lighting designed properly, since ceilings are still open and the opportunity is real
- Internal layout revisited, because partitions are still movable at this stage
The fee models you will be quoted
Studios in Egypt work with a small number of fee structures, and each one behaves differently on a bare unit in the Capital. A fixed fee against a defined scope is the easiest to compare between studios. A percentage of construction value rises as your finishes rise, which matters more here because everything is new. An hourly or per stage arrangement suits owners who want to start with layout only. A per square metre rate looks simple but hides how much drawing depth you are actually buying.

For a closer look at a related piece of the puzzle, see How Much Does an Interior Designer Cost in 2026, and What Changes the Fee.
What actually moves the number
Two units on the same floor of the same tower can be quoted very differently, and it is rarely about the address. These are the factors that genuinely change the effort behind a Capital project.
- Whether the layout stays as handed over or is reworked before finishes are chosen
- How much bespoke joinery the home needs, since joinery is the heaviest drawing load
- The level of detail you want on site, from concept only to full construction drawings
- Whether you want the studio present during execution or only at review points
- How many decisions you want to make yourself rather than delegate to the studio
Distance, supervision and handover waves
The Capital sits far enough from most studios that site supervision becomes a real line in the quote rather than an afterthought. A visit is most of a day, not an hour, so the number of visits a project needs is worth agreeing in writing before anyone starts. Handover waves matter too. When a whole tower receives keys in the same month, contractors and building management are stretched at once, lifts are booked, and work hours are restricted, all of which lengthens the programme and therefore the supervision a project consumes.
On a bare unit, the fee is not paying for decoration. It is paying for every decision that gets buried in a wall before you ever see it.
Planning a core and shell home in the right order
Because nothing is fixed yet, a Capital unit rewards a project that is planned from the inside out. The order below is the one we follow, and it explains why decisions made early cost less than decisions made later.
Layout and services first
Partitions, wet areas, the kitchen position and the routes of electrical, air conditioning and plumbing are settled before any finish is chosen. Once pipes and cables are inside the walls they are costly to move, so this stage carries the most weight in the design fee.
Ceilings and lighting next
While ceilings are still open there is a rare chance to hide services, add concealed lighting and plan proper switching. Lighting drawn late tends to be compromised by whatever is already in place.
Finishes, joinery and furniture last
Floors, walls, kitchens and wardrobes are specified once the layout and services are fixed, so that measurements are taken from real surfaces and nothing is ordered twice.
Materials, climate and building rules in the Capital
Heat and dust on a new site
The Capital is a young district with a lot of open construction around it, so dust and strong sun are part of daily life. Finishes, fabrics and mechanical equipment should be chosen with that in mind, and sealed or easily cleaned surfaces tend to age better.
Rules set by the building
Many towers and compounds have their own requirements on working hours, deliveries, lift use and what may be changed on a facade or balcony. Ask for the building rules before the drawings are finished, not after.
Lead times for made to measure items
Kitchens, wardrobes, doors and stone are made to order, and they cannot be measured until walls and floors are close to final. Plan the order of work around these items so the site is not left waiting.
What to prepare before your first meeting
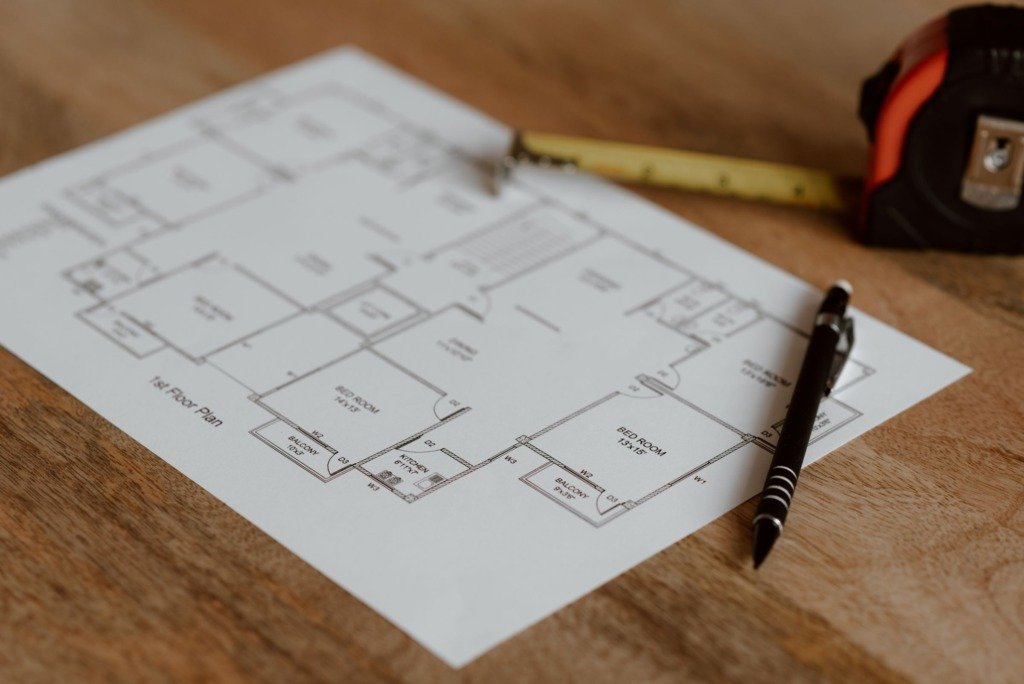
- The handover documents and floor plan supplied with the unit
- The unit number, floor and orientation, so that light and views can be considered
- Any building rules on working hours, deliveries and lift booking
- A list of the rooms you need, with a note of who uses each and when
- Your preferences for the kitchen, wardrobes and bathrooms, since these carry the heaviest joinery and services load
- Your hoped for move in date and any date that cannot move
- How involved you want to be during execution
Working with a studio from a distance
Although the Capital is far from many studios, much of the design stage does not depend on being in the room. Briefs, layouts, drawings and specifications are reviewed online, and visits are saved for the moments that matter: setting out, checking services before they are covered, and approving finishes against samples. Agreeing these checkpoints early makes the supervision line in the fee easier to predict.
Frequently Asked Questions
Why does a Capital fee often look higher than one for a finished apartment?
Because the drawing package is complete rather than partial, covering services, ceilings, finishes and joinery from zero.
Can I start with layout only?
Yes. Many owners begin with a layout and a consultation, then decide how much more of the package they need once the plan is settled.
Should I wait for the tower to settle before starting design?
There is no need to wait. Drawings can be prepared while the building settles, and the timing of execution can then be set around the building rules and access.
How many site visits will my project need?
It depends on the scope and on the contractor. The number should be agreed in writing and tied to the stages where checking matters most.
What should I ask a studio first?
Ask what the drawing package includes, how many revisions each stage allows and how supervision is counted.
Ask any studio to put the number of site visits and the drawing package in writing. On a core and shell home in the Capital, that is where the real difference between two quotes lives.
How to compare two quotes fairly
Put the quotes side by side and compare what is inside them rather than the totals. Check whether MEP coordination is included or excluded, whether joinery drawings are workshop ready or indicative, how many revisions each stage allows, and how site attendance is counted. A lower number that stops at concept will cost more once you are on site without drawings. If you want to walk through your own unit before committing, a first consultation is the cheapest way to find out which scope you actually need.
We go into a related topic in more depth in What Causes Renovation Delays in Cairo, and How to Avoid Them, worth a read alongside this one.

Free guide
What Interior Design Really Costs in New Cairo
Leave your details and we will email you the guide on this subject straight away.
One guide, no repeat mailings.
Your guide is on its way
Check your inbox in a few minutes. If it is not there, look in your spam folder.