A full villa renovation is not a decorating job with a bigger budget. It is a construction project with a design problem sitting on top of it, and most of the difficulty comes from the fact that those two things run on different clocks. The design has to be finished before the building work is sensible, and the building work exposes things the design could not have known.
What follows is the sequence the studio actually works to, what each stage produces, and where projects most often lose time and money. If you are about to start, the useful thing is not a timeline; it is knowing which decisions are expensive to change later.
1. Survey before anything else
Nothing can be drawn accurately until the house has been measured properly. Existing drawings, where they exist at all, are usually the architect’s intent rather than what the builder actually did. Walls move, ceiling heights vary room to room, and services are almost never where the drawings say.
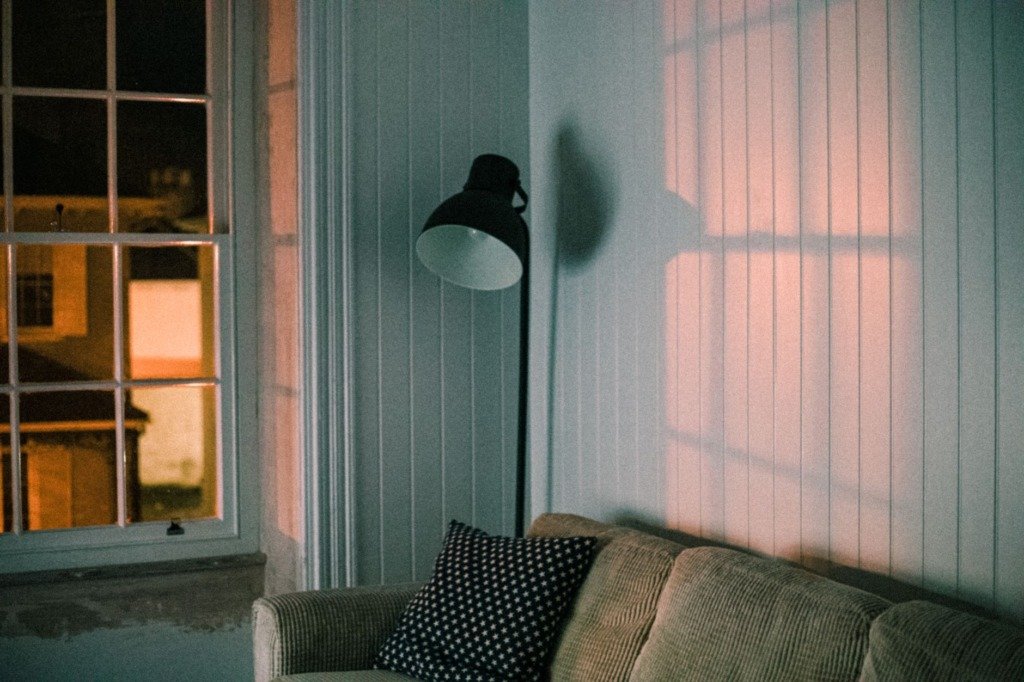
A proper survey records levels, structural walls, existing services, window and door positions, and the direction light comes from at different times of day. That last point matters more than people expect. A room that looks cold at eleven in the morning may be the warmest room in the house at five, and that changes what it should be used for.
2. Concept: deciding what each room is for
The concept stage is where the plan is questioned rather than accepted. Most villas that feel wrong are not badly finished; they are badly zoned. A formal reception nobody uses sits next to a kitchen everybody crowds into. A generous landing does nothing while the bedrooms are tight.
This is the cheapest moment in the whole project to move a wall. On paper it costs an afternoon. On site it costs weeks. Expect to spend real time here, and expect at least one room to end up doing a completely different job than it did before.
If a layout decision feels uncomfortable on the drawing, it will feel worse when it is built. Resolve it on paper.
3. Developed design and drawings
Once the plan is agreed, the project turns into a set of documents. This is the least glamorous stage and the one that decides whether the build goes smoothly.
- Reflected ceiling plans showing every light, its type, and its switching
- Electrical and data layouts with socket heights and positions agreed room by room
- Joinery drawings for wardrobes, kitchens, media walls and any built-in furniture, drawn to millimetre
- Finishes schedules naming every floor, wall, ceiling and skirting material with its supplier
- Sanitary and tiling layouts so wet areas are set out before the first tile is cut
Contractors price what they can see. A vague drawing produces a vague price, and the gap between the two is filled with variations later, always in the contractor’s favour.
4. Procurement runs in parallel, not after
The single most common cause of delay is ordering late. Stone, bespoke joinery, imported sanitaryware and upholstered furniture all have lead times measured in weeks or months, and none of them care that the site is ready.
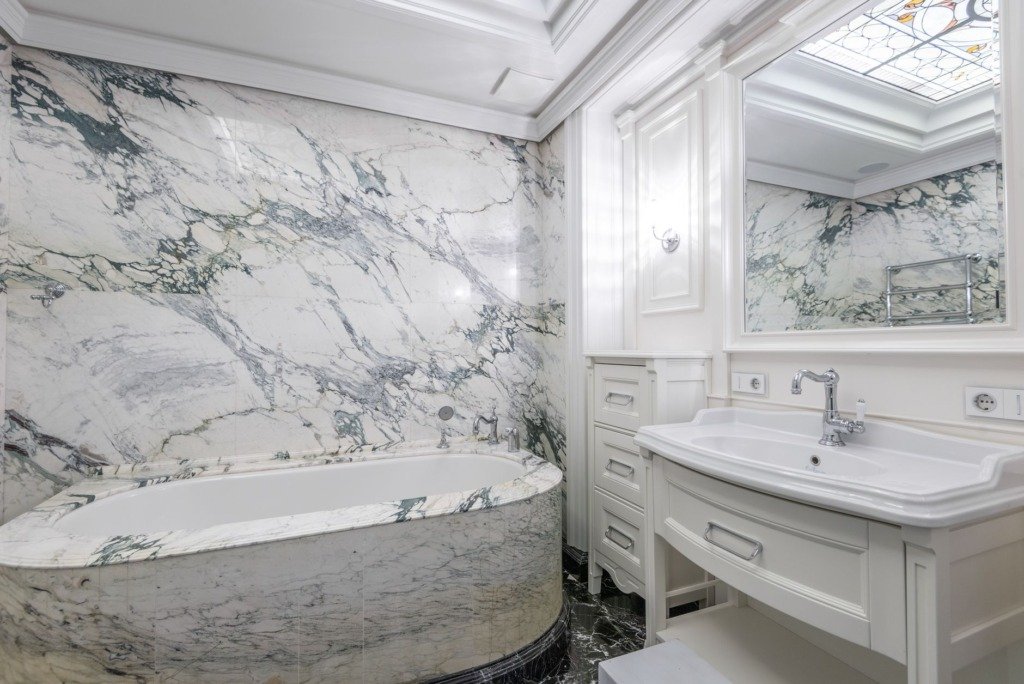
Long-lead items should be selected and ordered while the first-fix work is still going on. That means committing to a marble slab before the bathroom exists, which feels premature and is not. Slabs are unique; the one photographed in the yard is the one you are buying, and it will be gone in a fortnight.
Budget roughly six to ten weeks for design and drawings on a full villa, and four to eight months on site depending on scope. Projects that skip the drawing stage to “save time” almost always lose more of it later to rework.
5. Construction, and the decisions that come with it
Site work always uncovers something. A slab is not level. A wall assumed to be partition turns out to be structural. Services run where nobody expected. This is normal and should be budgeted for rather than treated as failure.
What keeps a project under control is the frequency of decisions, not their difficulty. Someone has to answer questions within a day, on site, with the authority to commit. Where that person does not exist, the contractor decides by default, and the result is a house full of small choices nobody made deliberately.
6. Styling is not the last ten per cent
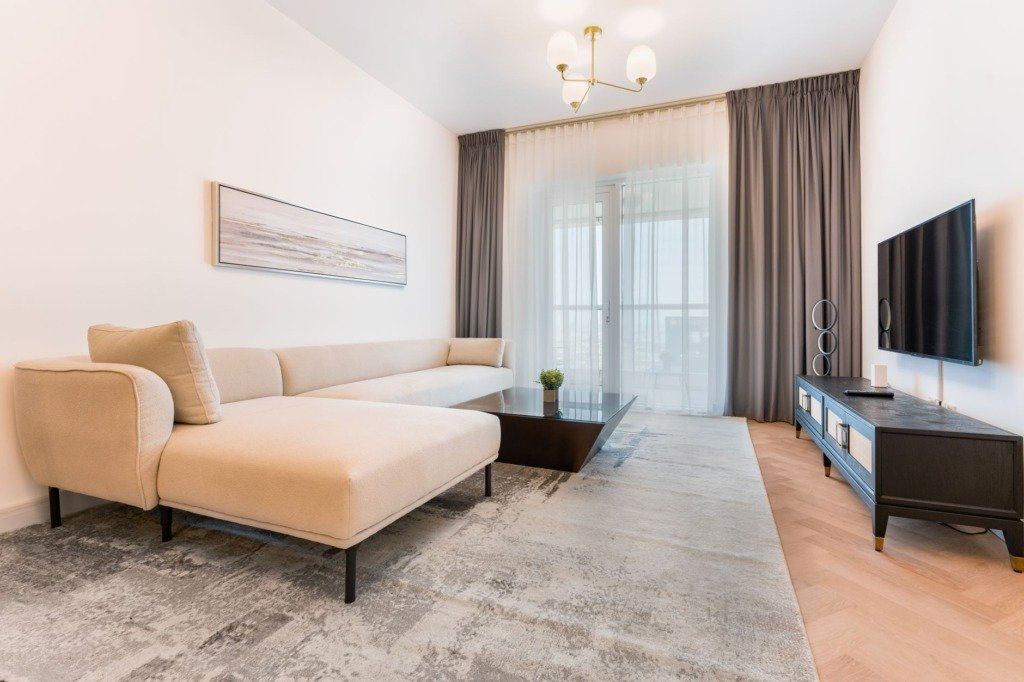
Furniture, textiles, art and accessories are what make the rooms readable, and they are what most renovations run out of budget for. Planning them from the start rather than at handover changes the outcome enormously, because furniture dimensions drive circulation, socket positions and lighting, all of which were fixed months earlier.
A sofa chosen at the end has to fit the room. A sofa chosen at the beginning shapes it.
Where projects go wrong
- Starting on site before the drawings are finished. The most expensive mistake there is.
- Choosing finishes room by room as work reaches them. The house ends up as a collection of rooms rather than one home.
- Leaving lighting to the electrician. Lighting is a design layer, not a trade decision.
- No contingency. Ten to fifteen per cent is realistic on an existing building.
- Too many people approving. One decision-maker, or the programme stalls.
Thinking about a renovation?
If you are weighing up a full renovation, the most useful first conversation is about the plan rather than the finishes. Send the existing drawings and a few photographs, and we can tell you fairly quickly whether the layout is worth reworking or whether the house simply needs a better set of decisions applied to it.