Villa Design
End-to-end design for villas: layout, interiors and exterior architecture considered together, so the house reads as one idea from the gate to the last bedroom.
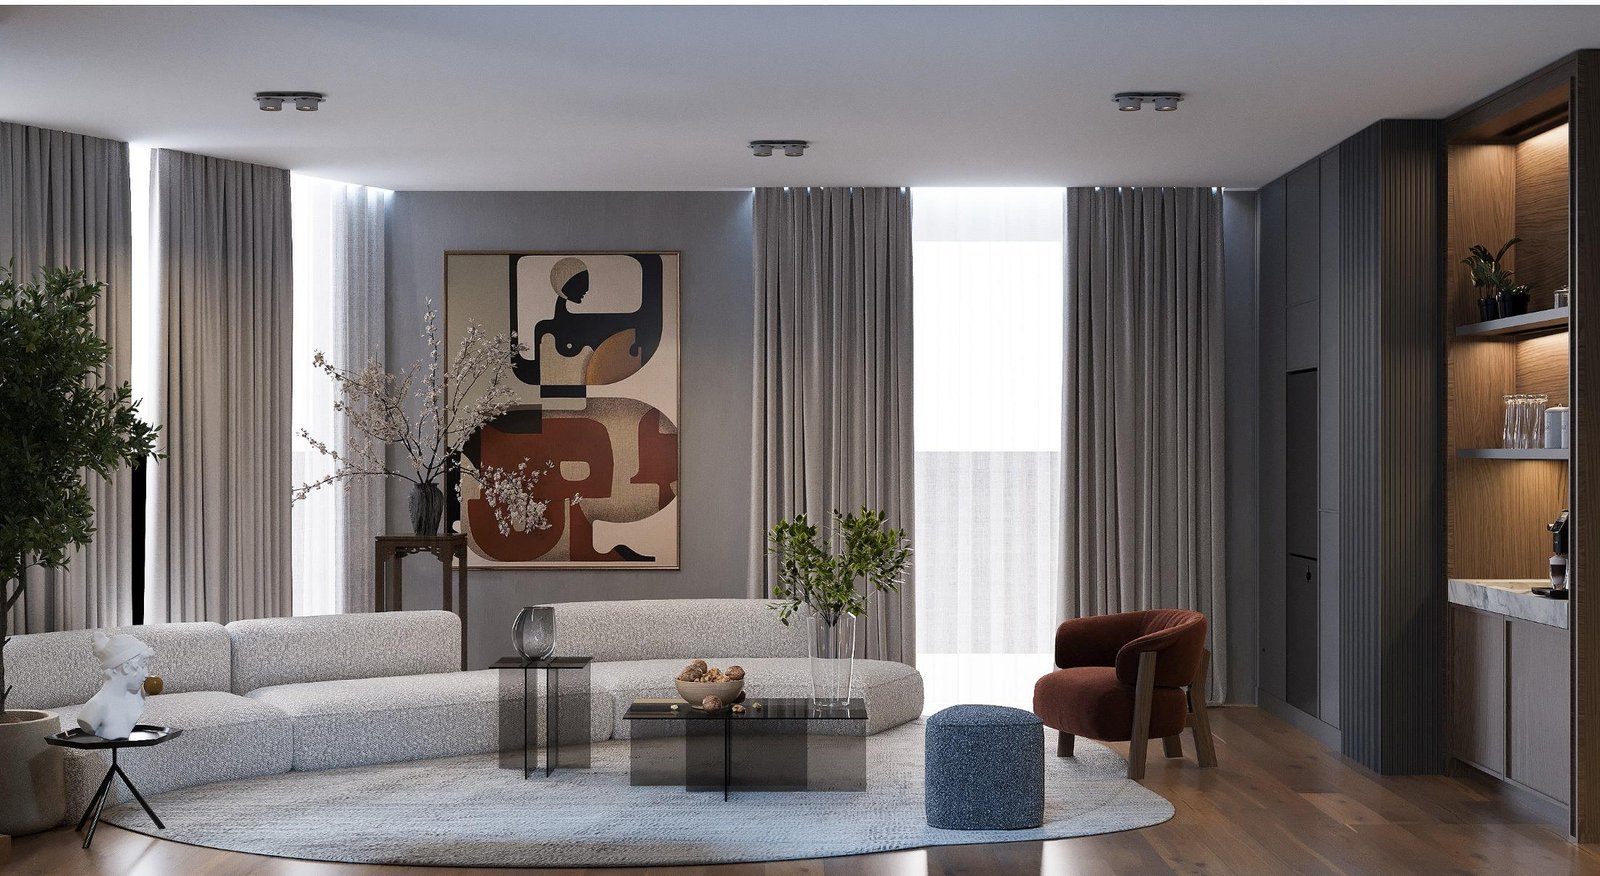
Inside and outside, planned as one.
Villas are usually designed twice: once by whoever built the shell, and again by whoever furnishes it. The seam between those two efforts is visible in almost every house.
Here the facade, terrace, entrance sequence and interiors are planned together. Double-height spaces are given something to do, circulation is resolved before finishes are chosen, and the outdoor areas are designed as rooms rather than as leftover ground.
What you receive
How it runs
Levels, structure, services and orientation recorded, and the household mapped room by room.
The whole property zoned at once, inside and out, before any room is detailed.
Interiors, joinery, lighting and landscape drawn out and coordinated against each other.
Site coordination, long-lead procurement, then styling and handover.
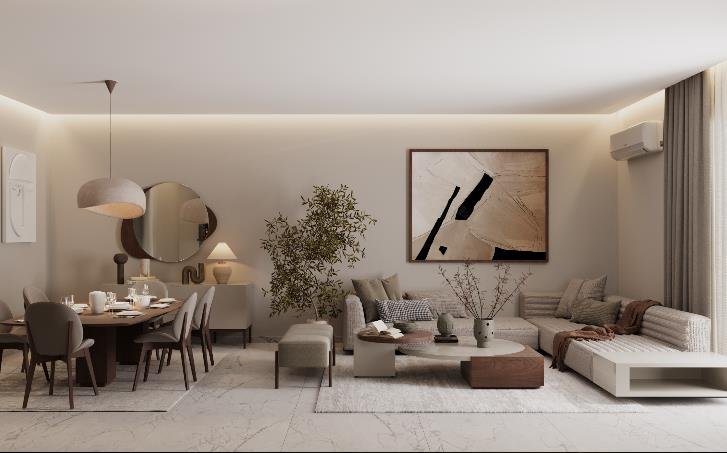
For a whole house, taken as one project.
This is the right service for a villa being built, bought or fully renovated, where the outside and the inside both need attention and the two have to agree.
It is more than most single-floor apartments need. If only part of the house is in scope, residential interiors covers it.
Common questions
01Can you work with our architect?
Yes, and earlier is better. Interior requirements are far cheaper to accommodate before the shell is finished.
02Do you cover the garden?
Terraces, paving, planting layout and exterior lighting, yes. Specialist horticulture is brought in where a project needs it.
03What if the villa is already built?
That is most of this work. The plan is reassessed and reworked within the existing structure wherever it is worth doing.
04How long does a villa take?
Typically six to ten weeks for design, then four to eight months on site, sometimes longer where the exterior is included.
05Can the work be phased?
Yes. A common approach is to resolve the ground floor and exterior first, then the private floors, so the house stays usable throughout.
06Do you design the lighting outside as well?
Yes, and it is usually what decides whether a terrace gets used after dark. An evening scheme is treated as part of the design, not an add-on.