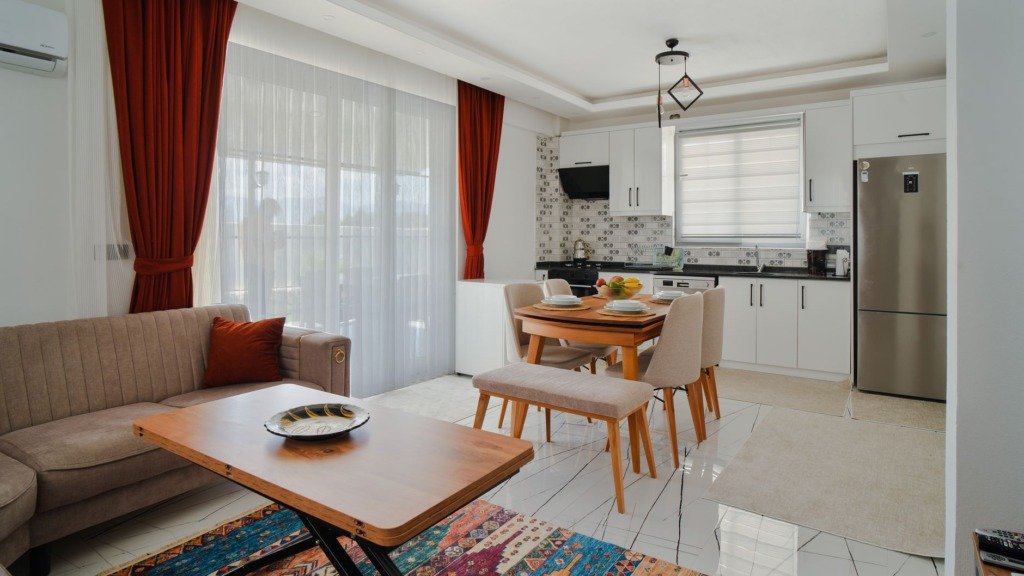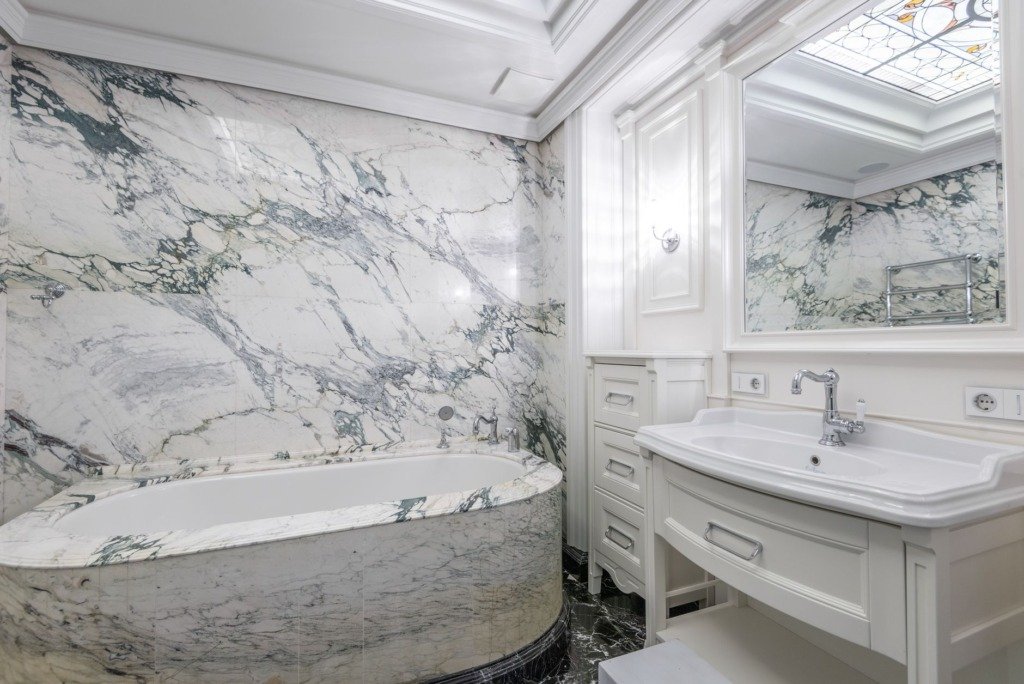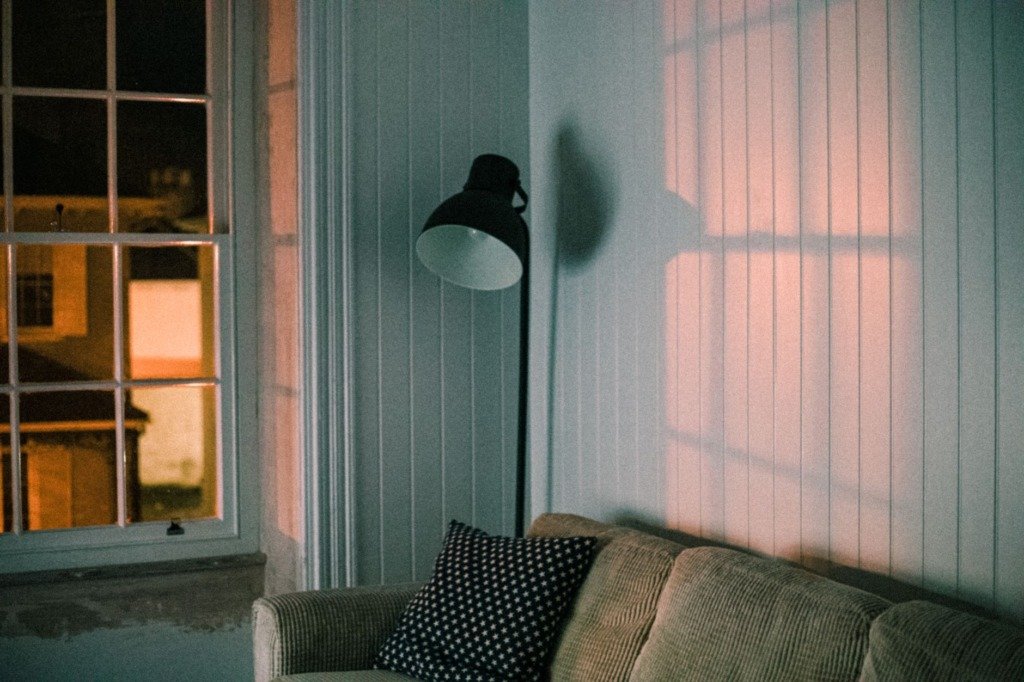
Almost every room that feels wrong has a lighting problem. The furniture may be good, the materials may be considered, the proportions may be right, and the room still reads as flat, or clinical, or oddly tiring to sit in. Lighting is the layer that decides how everything else is seen, and it is the layer most often left to whoever is wiring the house.
The good news is that lighting is not difficult. It is just a set of decisions that have to be made early, because they are buried in the ceiling long before anyone brings in a sofa.
One ceiling light is not a lighting scheme
A single bright source in the middle of the ceiling does two unhelpful things. It flattens every surface by lighting them all equally, and it pushes shadow into the corners, which makes the room read smaller than it is.
Rooms feel generous when light is distributed around them at different heights. That is the whole principle. Everything else is detail.
The four layers
A resolved scheme uses four kinds of light, usually on separate circuits so they can be used independently.
- Ambient. The general wash that lets you move around safely. Often downlights, but placed at the perimeter to graze walls rather than in a grid across the middle of the room.
- Task. Light where something is actually done: reading, cooking, working, applying makeup. Directional, and bright enough on its own.
- Accent. Light aimed at something worth looking at, such as art, a textured wall, joinery, or planting. This is what creates depth.
- Decorative. The fittings you are meant to see. Pendants, wall lights, table lamps. These carry the character of the room and often give very little usable light, which is fine.
A room with all four can be a working kitchen at eight in the morning and a quiet space at nine at night. A room with one is only ever the same room.
Light the walls, not the floor. A room reads by its vertical surfaces, and that is where the eye goes first.
Colour temperature, and why mixing it looks wrong
Colour temperature is measured in kelvin. Lower numbers are warmer and more yellow; higher numbers are cooler and more blue.
- 2700K is warm and residential. Right for living rooms, bedrooms and most of a home.
- 3000K is slightly crisper. Useful in kitchens and bathrooms where you want materials to read cleanly.
- 4000K and above belongs in a workshop or a garage. In a living room it makes skin look grey.
The most common fault in an otherwise good scheme is mixing temperatures in one sightline. Warm downlights with a cool strip inside the joinery will look like a fault, because it is one. Pick a temperature per space and hold it.
CRI: the number nobody checks
Colour rendering index describes how accurately a light source shows colour. Below 80, materials go dull: timber loses its warmth, fabric loses its depth, and expensive marble looks like a photograph of marble.
Specify 90 or above anywhere the materials matter. It costs slightly more per fitting and it is the difference between a stone wall looking like stone and looking like a print of one.
Put the lighting on dimmers and split it across at least three circuits per main room. It is a small cost during first fix and it is the single change that most improves how a room feels at different times of day.
Where fittings should actually go
- Downlights roughly 700 to 900mm from the wall, so they wash the surface rather than spotlighting the floor.
- Pendants over a dining table with the base about 750 to 850mm above the tabletop, so people can see each other across it.
- Bathroom mirrors lit from both sides at face height, never from directly above, which casts shadow into the eyes.
- Kitchen worktops lit from under the wall units, so you are not working in your own shadow.
- Bedside lighting switched from the bed. Obvious, and forgotten on most projects.
Decide it before first fix
Every point above has to be resolved before the ceilings close. That means a reflected ceiling plan showing each fitting, its type, its beam angle, and which switch controls it, produced at design stage rather than agreed verbally on site.
Retrofitting lighting into a finished house is possible, but it means opening ceilings that were plastered, painted and signed off. It is the most avoidable expense in a renovation.
Not sure where to start?
If you are at first-fix stage and the lighting has not been drawn, that is the moment to pause. Send the floor plans and we can mark up what the rooms actually need before the ceilings are closed.