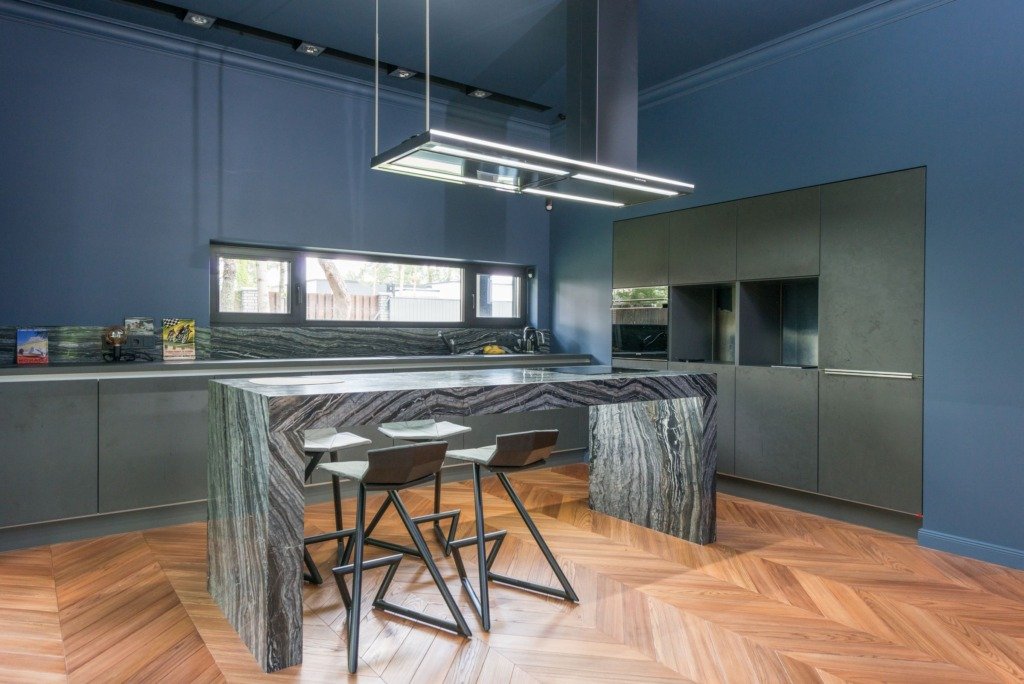
A kitchen island for a Cairo apartment sounds like an obvious upgrade until you actually measure the room, because most New Cairo and Maadi kitchens simply were not built with the floor area an island needs to work properly. Before you fall for the idea, it is worth understanding exactly how much clearance an island demands, and when a peninsula solves the same problem in a fraction of the space.
We treat this as part of the core Residential Interiors process on every project, not an optional extra.
Islands are sold as the centrepiece of a modern kitchen, and in a large open-plan space they genuinely are. In a compact apartment kitchen, though, an undersized island often ends up as an obstacle you walk around several times a day rather than the useful workspace it was meant to be, and it can make a small room feel considerably tighter than it actually is.
Kitchen Island for a Cairo Apartment: The Space You Actually Need
The standard rule is at least 90cm of clearance on every side of the island, and closer to 105-110cm on the side where a dishwasher or oven door needs to open fully. Measure your actual kitchen footprint against this before getting attached to an island in a floor plan, because in most standard New Cairo apartment kitchens, once you subtract the run of base cabinets, the fridge, and a reasonable walking path, there simply is not 90cm left over on all four sides for an island to sit in without becoming an obstacle. In a Taj City or Al-Shorouk apartment with an open kitchen around 12 to 14 square metres, this often leaves barely enough room for a peninsula, let alone a full island on all sides.
When a Peninsula Is the Better Answer
A peninsula, an extension of the counter attached to the existing run on one side rather than freestanding, delivers most of what people actually want from an island, extra counter space, a spot for stools, a visual break between kitchen and living area, without needing clearance on all four sides. It works in kitchens as narrow as 3 metres wide, which rules out a true island entirely, and it is generally cheaper to install since it shares plumbing and electrical runs with the existing counter rather than needing its own. It also keeps the kitchen feeling more open to whoever is sitting at the table, which matters in a compact apartment where the kitchen and dining area effectively share one room.

We go into a related topic in more depth in Choosing a Kitchen Backsplash in Cairo, worth a read alongside this one.
What an Island Needs to Actually Earn Its Space
- A genuine second work zone, prep, a secondary sink, or additional storage, not just a decorative slab of stone in the middle of the room
- Seating that does not block the main walkway between the kitchen and the rest of the apartment
- Electrical and plumbing runs planned into the island from the start, not added afterward
- Enough surrounding floor space that opening the fridge and the island’s own storage does not require choreography
Sizing the Island to the Room, Not the Room to the Island
A common mistake is designing the kitchen layout, then squeezing in whatever island size looks proportionate on paper, rather than starting from the walkway clearance and working outward. A good rule of thumb is that the island should be no more than about a third of the total kitchen floor area, and in a genuinely small apartment kitchen, a rolling cart or a slim console that can be moved does more real work than a fixed island that ends up half-used.
Storage Trade-offs Worth Knowing Before You Commit
An island adds storage, but usually not as much as the same linear metres of wall cabinets would, since island cabinets are typically single-depth and open on at least one accessible side for seating or walking room. If storage is the actual goal rather than a social gathering spot, a tall pantry cabinet or extended wall run often solves the problem more efficiently than an island ever will, and it does so without eating into the walkway clearance a kitchen this size cannot spare. Reserve the island decision for kitchens where the extra workspace and seating genuinely add value beyond what more cabinetry could deliver.
If you cannot walk around it comfortably with the oven door open and someone else standing at the sink, the island is too big for the room.
Planning Order for a Kitchen Layout
Start with the walkways
Before choosing an island or a peninsula, draw the paths people actually take: from the fridge to the sink, from the sink to the hob, and from the kitchen to the table. These routes decide how much floor is truly free. An island that cuts across one of them will be walked around every day, so it is better to protect the routes first and see what is left.
Then place the appliances
Fridge, oven and dishwasher doors all swing into the floor space, and each one needs room to open while someone stands nearby. Fix their positions before the island is drawn, because moving an appliance later usually means reworking cabinets, plumbing and sockets that are already installed.
Finally decide the island
Only once walkways and appliances are settled should you ask whether an island fits. If it does, size it to the leftover space. If it does not, a peninsula or a slim worktop on wheels is a more honest answer than forcing a full island into the plan.
Materials and Climate
Worktop surfaces that cope with heat and daily use
An island top takes hot pans, spilled oil, citrus and constant wiping. Quartz, sintered stone and good natural stone all cope, but each reacts differently to heat and stains, so ask what a sample looks like after real use and not only on the showroom shelf.
Keep the edges and the cabinets practical
Softly rounded edges are kinder in a tight kitchen where hips and elbows pass the corner often. Cabinet finishes facing the walkway should be easy to wipe, since this is the side that collects fingerprints and splashes.
Comparing Quotes for an Island or Peninsula
Quotes for the same island can describe very different things. Compare what each one actually includes before looking at any total.
- Whether the worktop, edges and cutouts for the sink or hob are included
- Who is responsible for plumbing and electrical runs inside the island
- The cabinet carcass material and the type of hinges and runners
- Installation, protection of finished floors and removal of waste
- What happens if measurements on site differ from the drawing
What to Prepare Before You Talk to a Designer
- A measured plan of the kitchen with window, door and column positions
- Photos of the room from each corner
- A list of appliances you own and plan to keep
- Notes on who cooks, how often, and how many people eat together
- Some kitchens you like, with a note on what you like about them
With this in hand, the conversation moves quickly from guessing to deciding, and the layout can be tested against how your household really lives.
Working Remotely on a Kitchen Layout
A kitchen can be planned from Cairo drawings, site photos and a clear set of measurements, with video calls to walk through the space. Accurate dimensions matter more than anything else, so measure twice, note any uneven walls, and confirm final sizes on site before cabinets are made.
Frequently Asked Questions
Can I fit an island in a small apartment kitchen
Only if the walkways stay comfortable on every side. If they do not, a peninsula or a movable worktop gives most of the benefit.
Is a peninsula a compromise
Not really. In many apartment kitchens it is the better layout, because it adds worktop and seating without blocking movement.
Should the island have a sink or a hob
Only if the plumbing and extraction can be planned in from the start. A plain island used for prep and seating is simpler and easier to live with.
Where should the sockets go
Plan them into the island body during design, on the side away from the sink, so nothing has to be cut into finished stone later.
Can I design the kitchen without being in Cairo
Yes. With accurate measurements, photos and video calls, the layout can be developed remotely and checked on site before production.
Measure clearance first, then decide whether the space genuinely supports an island, a peninsula usually solves the same problem with far less compromise.
Layout decisions like this are worked out early inside Residential Interiors, and Villa Basement Spa & Pool used a peninsula rather than a full island once the actual floor plan made the clearance math clear. For the fuller picture of how a kitchen connects to the rest of an open living space, Planning an Open-Plan Living and Dining Space covers the layout reasoning in more depth.
The backsplash is worth planning at the same time as the island or peninsula, since the two are usually chosen together. Choosing a Kitchen Backsplash in Cairo covers the material and colour decisions in more depth.

Free guide
Choosing Materials That Last in a Cairo Home
Leave your details and we will email you the guide on this subject straight away.
One guide, no repeat mailings.
Your guide is on its way
Check your inbox in a few minutes. If it is not there, look in your spam folder.