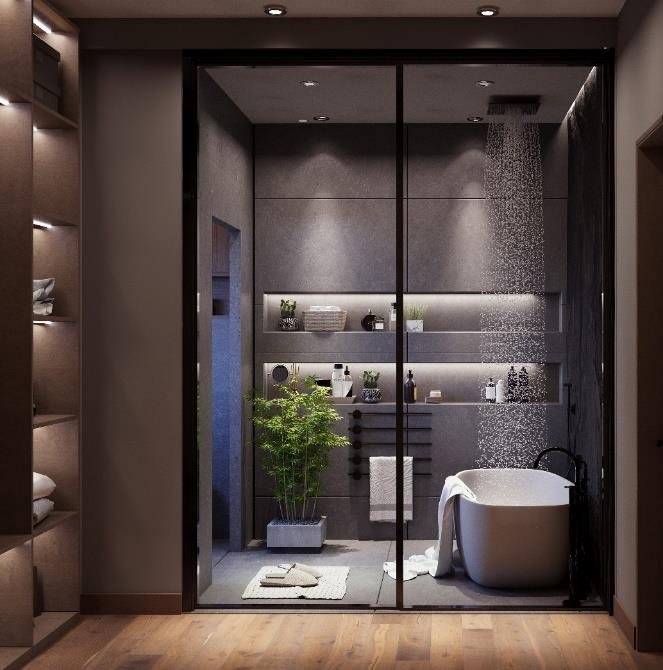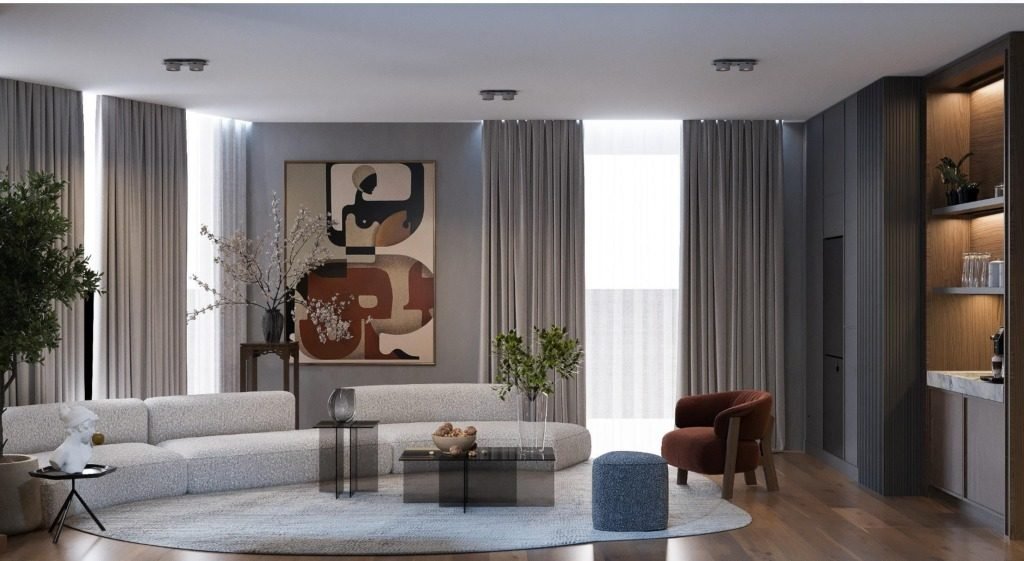
A 3D render adds cost and time before construction even starts, which is exactly why some clients skip it, and exactly why skipping it is usually the more expensive choice in the end.
What 3D Visualisation Actually Prevents
The single biggest cost overrun in interior projects is mid-construction change orders, a client seeing a finished wall and realising the colour or material is wrong. A 3D render catches this on screen, before materials are purchased, where the cost of changing your mind is nearly zero.
Where It Pays for Itself Fastest
- A majlis or reception room, where the finished look matters most and mistakes are most visible to guests
- Any room with an unusual layout or level change, where a floor plan alone is hard to visualise correctly
- A full villa renovation, where dozens of small material decisions compound quickly
- Any room where the client and designer are not in the same country during the design phase

Where It Can Reasonably Be Skipped
A straightforward, budget-tier apartment fit-out with a simple layout and standard finishes rarely needs full photorealistic rendering; a clear floor plan and a materials board usually communicate the outcome well enough.
A render costs a fraction of a single wrongly ordered material shipment. That is the actual comparison worth making.
What Good 3D Visualisation Actually Shows
Accurate lighting at the time of day the room is mainly used, true material textures rather than generic placeholders, and furniture at correct scale. A render that looks impressive but skips these details is decoration, not a decision-making tool.
Especially Useful for Remote Projects
For a 3D Visualisation where the client cannot walk the finished space before it is built, 3D visualisation is not an upgrade, it is the primary way a client actually approves a design before committing a materials budget to it.
How 3D Visualisation Works With a Remote Studio
When the studio and the property are in different countries, the 3D model becomes the shared space where everyone looks at the same thing. It is worth understanding how it is built, so you know what you are approving.
From Drawings to Model
A reliable model is built from the measured drawings, not sketched from memory. Ask the studio to confirm that the model follows the plans, including ceiling heights, openings and fixed elements, because an approximate model gives approximate answers.
Camera Views Agreed in Advance
The views you will see should be agreed before the final images are produced. Choose the angles that matter, such as the entrance to a majlis, the seating area and the view from the main doorway, so the images answer your real questions.
A Review Stage Before Final Images
A good process shows an early view first, so changes to layout or materials are made before the detailed final images are produced. Ask whether this early review is part of the service.
How 3D Visualisation Helps the Contractor
A Shared Reference for Pricing
Images help a contractor understand the intended finish, the proportions and the mood of a room before pricing it. They do not replace drawings, but they reduce the number of questions that come back from site.
What the Contractor Still Needs
A render shows the result, not the method. Ask that the contractor also receives the following alongside the images.
- Dimensioned plans and ceiling plans
- Joinery and detail drawings
- A finishes schedule that matches the materials shown in the images
- Lighting and electrical layouts
Fewer Disagreements on Site
When the client, the studio and the contractor have all looked at the same approved images, a disagreement about what was intended is much easier to settle. The image becomes a record of what was agreed.
What to Put in Writing About 3D Visualisation
Which Rooms and How Many Views
State which rooms will be visualised and how many views each one receives. A contract that only says 3D included leaves room for different expectations about what that means.
Revisions and Changes After Approval
Ask how many rounds of changes are included on the images, and what happens if you change a material after the final images are approved. Small adjustments at the early review stage are normal, while changes after final images may involve extra work.
Payment Linked to Delivered Views
Where visualisation is a separate item, ask that its payment is linked to the delivery of named views, so you pay for images you have received and approved.
Ownership and File Formats
Confirm that you receive the final images in a usable format, and that you may share them with your contractor and your family or partners. Ask whether the model itself is handed over or only the images.
Reviewing Renders From a Distance
How to Review on Screen
- View the images on the largest screen you have, not only on a phone
- Compare the colours with physical samples when you can
- Check proportions against the real dimensions of the room
- Write your comments against each image, not in one general message
Time Zones and Feedback
Agree on when feedback is expected and when the studio will respond. A clear rhythm prevents a review from stretching out simply because messages cross each other.
Giving a Formal Approval
Approve the images in writing, by number, so there is a clear record of what you accepted. Also ask whether any approvals required by your building or community need to be gathered before construction is planned, and whether the images can support that.
Comparing Studios and Preparing for 3D Work
Questions to Ask When Comparing Studios
- Are the images built from the real drawings of your property
- Are true materials and lighting shown, or generic placeholders
- Can you see an early view before the final images
- Is the visualisation linked to the drawings the contractor receives
- What does the studio do if you want changes
What to Prepare
- Measured plans or a survey of the property
- Photographs of each room, including windows and ceilings
- Images that show the mood you like
- A list of fixed items that cannot move
- Any material samples you have already chosen
What a Render Cannot Do
A render is a strong guide, not a guarantee. Screens show colour differently, and light in a real room changes through the day. Treat the images as the basis for confident decisions, and confirm final materials with physical samples before ordering.
Frequently Asked Questions
Is 3D visualisation necessary for a small apartment?
Not always. A simple layout with standard finishes can often be communicated with a clear plan and a materials board. It matters more as the layout, the finishes or the cost of a mistake grow.
Can the contractor build directly from the images?
No. Images show the intended result, while the contractor builds from dimensioned drawings, details and a finishes schedule.
Can I ask for changes after seeing the images?
Yes, within the number of revision rounds agreed in your contract. Changes requested early are simpler than changes requested after final images.
How do I know the render matches the real room?
Ask whether it was built from measured drawings, and compare key dimensions and materials against the drawings and samples. A reliable studio will explain how the model was prepared.
Should I approve the images before the drawings are issued?
It is usually sensible to approve the design direction in images first, then have the drawings prepared to match, so the drawings follow a design you have already accepted.
Request 3D visualisation for any room where a mistake would be expensive or highly visible. Skip it only where the layout and finishes are simple enough that a floor plan already tells the whole story.

Free guide
The Renovation Process in Saudi Arabia, Step by Step
Leave your details and we will email you the guide on this subject straight away.
One guide, no repeat mailings.
Your guide is on its way
Check your inbox in a few minutes. If it is not there, look in your spam folder.