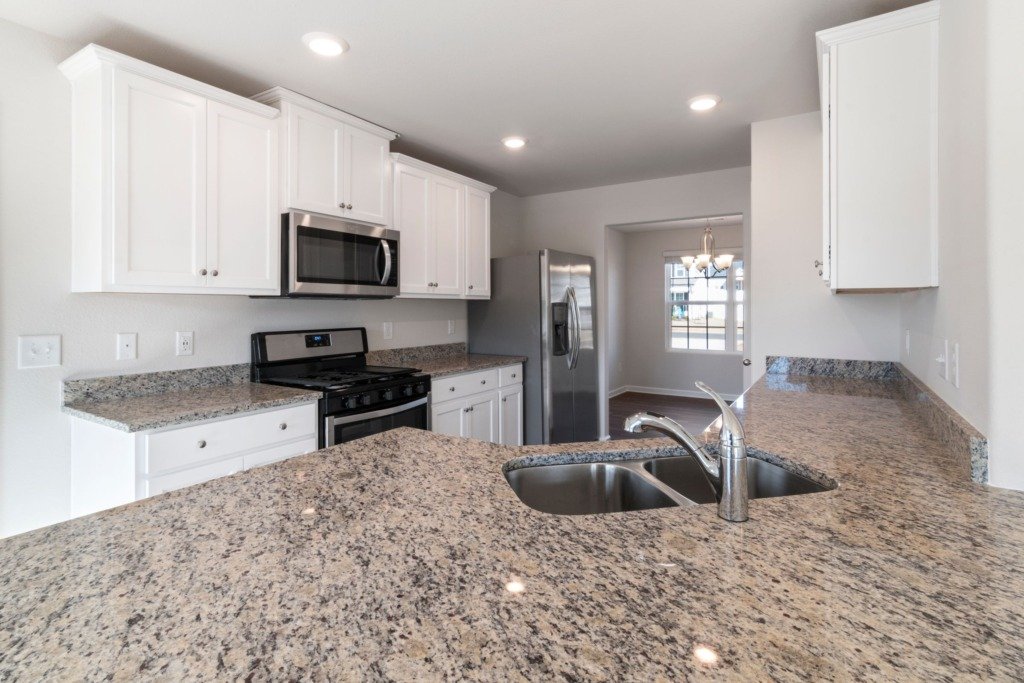
The New Administrative Capital is one of the few places near Cairo where most homeowners start with a genuinely blank space. Units are typically handed over as core and shell or on red brick, which means there is no developer finish to work around and every decision, from where a wall sits to where a light switch goes, is yours to make. That freedom is the biggest opportunity in NAC design, and also the biggest reason to plan carefully before spending.
It is the kind of work we handle as part of Residential Interiors on homes across Cairo and New Cairo.
Because the city is new and still filling in, projects here also deal with distance, active construction nearby, and the practicalities of delivering to a district that is still maturing. A design that accounts for those realities from the start avoids most of the friction that catches early movers out.
What Makes the New Administrative Capital Different to Design
The defining feature is the bare handover. A core and shell unit needs a full first fix of electrics, plumbing, and sometimes internal walls before any finish is chosen, so the design carries the whole home rather than just its surfaces. That is more work than a finished apartment, but it also means nothing has to be undone, and the layout can be built exactly around how the household actually lives.
- The handover state, since most units here are core and shell or on red brick rather than finished
- A full first fix of electrics and plumbing, which a bare unit needs before any finish
- Distances and access, given the scale of the city and ongoing nearby construction
- Where the sun falls, since large windows and open plots make orientation matter
Planning a Home From a Blank Space
With nothing fixed, the order of decisions matters more here than almost anywhere. Layout, then services, then finishes, then furniture is the sequence that keeps costs down, because each stage depends on the one before it. Deciding the kitchen and reception layout first, then running electrics and plumbing to suit, avoids the expensive rework that comes from finishing a room before its function is settled.

For a closer look at a related piece of the puzzle, see Apartment Finishing Types in Egypt: What They Actually Mean.
Finishes for a New Build
A blank unit lets you choose a finish palette that is genuinely coherent rather than assembled around a developer’s defaults. That is a chance to get the durable, expensive to change layers right first, flooring, joinery, and the lighting plan, and to treat paint and soft furnishings as the easy to update layer on top. Spending well on the permanent decisions and lightly on the changeable ones is how the budget goes furthest.
- A single flooring language that runs coherently through the main living spaces
- A first fix lighting plan set before walls close, so every layer is possible later
- Built in joinery planned into the layout rather than added as furniture afterwards
- Durable base finishes, with paint and textiles kept as the easy to change layer
Delivering to a New City
The capital is still being built, so logistics need real planning. Delivery windows, access to a district that is still under construction, and coordinating trades who may be travelling from older parts of Cairo all affect the schedule. None of it is a barrier, but a project that plans its deliveries and site days around the city’s current state runs far more smoothly than one that assumes everything is close at hand.
A blank space is a gift only if the decisions are made in the right order.
Reading Your Handover Before You Plan
Core and Shell Versus Red Brick
Both terms describe an unfinished unit, but they are not identical, and developers use them differently. Check the contract and the finishing schedule to see exactly what is built, what is plastered and which services are provided, because both the design and the first fix depend on it.
Check Which Services Are Live
Ask whether electricity, water and drainage are connected to the unit or still to come. Temporary power for tools and a water supply for the trades affect how soon work can start and how the site is run.
Survey the Space and Its Light
Visit at different times of day to see how the sun enters, where the views fall and how noisy the surroundings are. A bare unit shows its real qualities clearly, and those observations belong in the brief before any wall is placed.
Writing the Brief for a Blank Unit
Start With Daily Routines
With nothing built, the brief can follow your routines exactly. Describe mornings, meals, work, guests and quiet time, and the designer can place rooms, doors and storage to support them instead of fitting life around a fixed plan.
Allow for Change Over Time
A home here may need to serve a growing family, a home office or visiting relatives later. Flexible rooms, spare service points and generous storage cost little to include now and are far harder to add once everything is finished.
Decide Priorities Before Details
- Which rooms matter most to the household and deserve the largest share of the budget
- Which finishes must last and which can be refreshed later
- Which items you already own and want to reuse
- Any must have features such as a large kitchen, a separate reception or a study
What a Design Fee Covers for a Bare Unit
The Planning Package
- Space planning and a full layout for every room
- Electrical, lighting and plumbing layouts drawn before the first fix
- Ceiling and joinery drawings that a contractor can price and build from
- Schedules of finishes and fittings so that every item is named
Site Coordination
Because a bare unit involves so many trades, coordination matters. A fee commonly includes answering contractor questions and checking work against the drawings at agreed visits, though scope varies, so confirm in writing how many visits are included.
What Usually Sits Outside the Fee
Contractor labour, materials, furniture and any charges set by the developer or the city management are normally separate from the design fee. Ask for a clear list of inclusions so that no cost arrives as a surprise.
Working With Developer and District Rules
Ask for the Fit Out Guidelines
Developers and management companies usually publish rules for works inside their projects, covering things such as working hours, deliveries and waste. Ask for the current guidelines before you plan site days, because the rules can differ from one project to the next.
Confirm Approvals Before Work Starts
Some projects ask for drawings or a contractor registration before work begins. Finding out early what is required lets your designer prepare the right documents and keeps the start date from slipping.
Be Considerate of Neighbours
- Agree delivery times that avoid blocking shared roads and entrances
- Protect common areas such as lifts and stairs during works
- Keep noisy tasks inside the permitted working hours
- Remove waste promptly and as the rules require
Ordering, Lead Times and Comparing Quotes
Order Slow Items Early
Custom joinery, imported tiles, special lighting and made to order furniture can take longer than the building work itself. Place these orders as soon as the plan is fixed, and confirm delivery arrangements and site access at the time you order.
Compare Quotes Like for Like
- Give every contractor the same drawings and specification
- Check that each quote lists quantities, materials and brands, not a single lump sum
- Look for what is excluded, such as electrical points, waste removal or protection of common areas
- Be cautious of a quote far below the others, which often leaves out part of the scope
- Ask how variations will be priced before work starts
Prepare for Your Consultation
- Your contract, unit plans and finishing schedule
- Photographs or a visit report of the unit as it stands
- Priorities, must have features and a budget range
- References, plus any pieces you plan to keep
- The date you hope to move in, so the programme can be planned backwards
Frequently Asked Questions
Can I start planning before I receive the keys?
Yes. Planning can begin from the contract plans, but the real dimensions should be checked on site once you have access, because built rooms can differ from drawings.
Do I need an engineer for wall changes?
Structural changes should always be checked by a qualified engineer before work starts, and your designer can coordinate this for you.
What must be decided before the first fix?
The room layout, the kitchen and bathroom positions, the socket and lighting plan and the air conditioning positions, because all of them are hidden once the walls close.
Do I have to finish the whole home at once?
Not always. Permanent work such as services, flooring and joinery is best done together, while furniture and accessories can follow in stages.
How can I manage a project when I do not live nearby?
Clear drawings, a written schedule and agreed site visit days make it easier to run a project from a distance. Regular photographs and short written updates keep everyone aligned.
Settle the layout and the first fix before you spend a pound on finishes. In a bare unit, the order of decisions protects the budget more than any single material choice.
Starting With a Designer Early
Because a home here begins as a bare shell, involving a designer before the first fix is where the biggest gains are. Planning the layout, services, and lighting together, before any wall closes, is what lets the finished home feel considered end to end, and it avoids paying later to open up work that was closed too soon.
We go into a related topic in more depth in Core and Shell Apartment Design Planning in New Cairo, worth a read alongside this one.

Free guide
Working With an Interior Designer: What to Expect
Leave your details and we will email you the guide on this subject straight away.
One guide, no repeat mailings.
Your guide is on its way
Check your inbox in a few minutes. If it is not there, look in your spam folder.