Fifth Settlement, or Tagamoa, is where a large share of New Cairo’s apartments and compound villas actually sit, and designing a home here has its own rhythm. Most units are handed over as core and shell or semi finished, the compounds set their own renovation rules, and the sheer size of the district means access, delivery, and site logistics all need planning. Good interior design in Fifth Settlement starts by working with those realities rather than against them.
It is the kind of work we handle as part of Residential Interiors on homes across Cairo and New Cairo.
The upside is that a core and shell unit gives you a rare amount of freedom. Nothing is fixed yet, so layout, electrical points, lighting, and plumbing can all be planned around how you actually intend to live, instead of being inherited from a developer’s generic finish. That freedom is only useful, though, if the decisions are made in the right order and within the compound’s rules.
What Makes Designing in Fifth Settlement Different
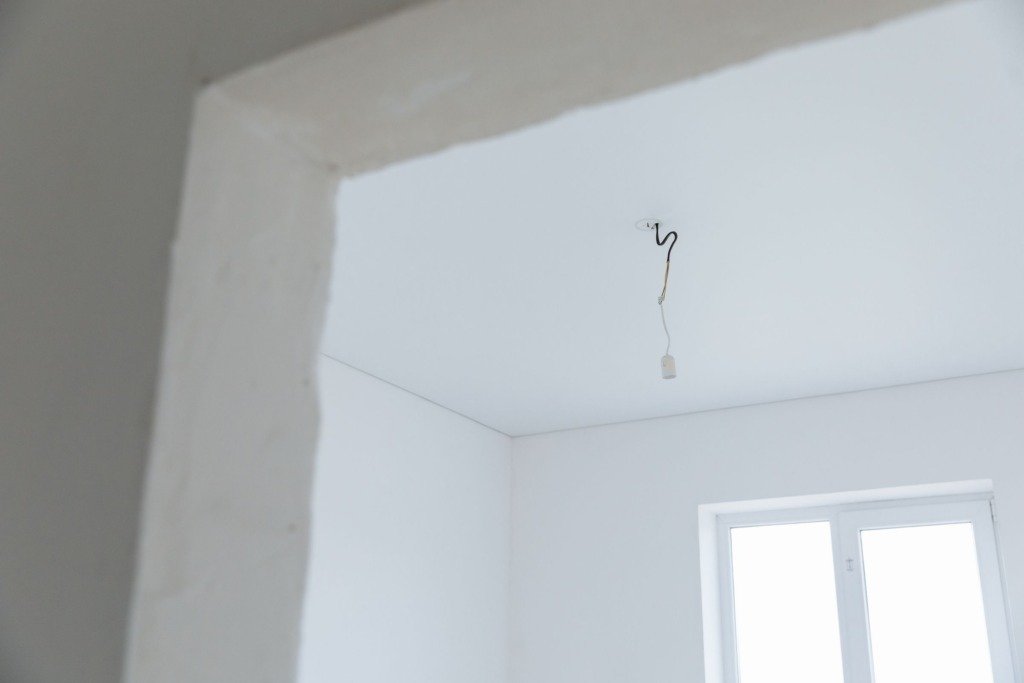
Two things shape almost every project here. The first is the finishing state of the unit, since a core and shell space needs a full first fix of electrics and plumbing before any finish goes on, which a ready finished apartment does not. The second is the compound, which usually controls working hours, waste removal, facade changes, and how contractors get in and out. Both are manageable, but both need to be known before a budget is set.
- Whether the unit is core and shell, semi finished, or fully finished, since this changes the scope and the cost the most
- The compound’s renovation rules on working hours, noise, and contractor access
- How materials and furniture are delivered, given distances and gate procedures across Tagamoa
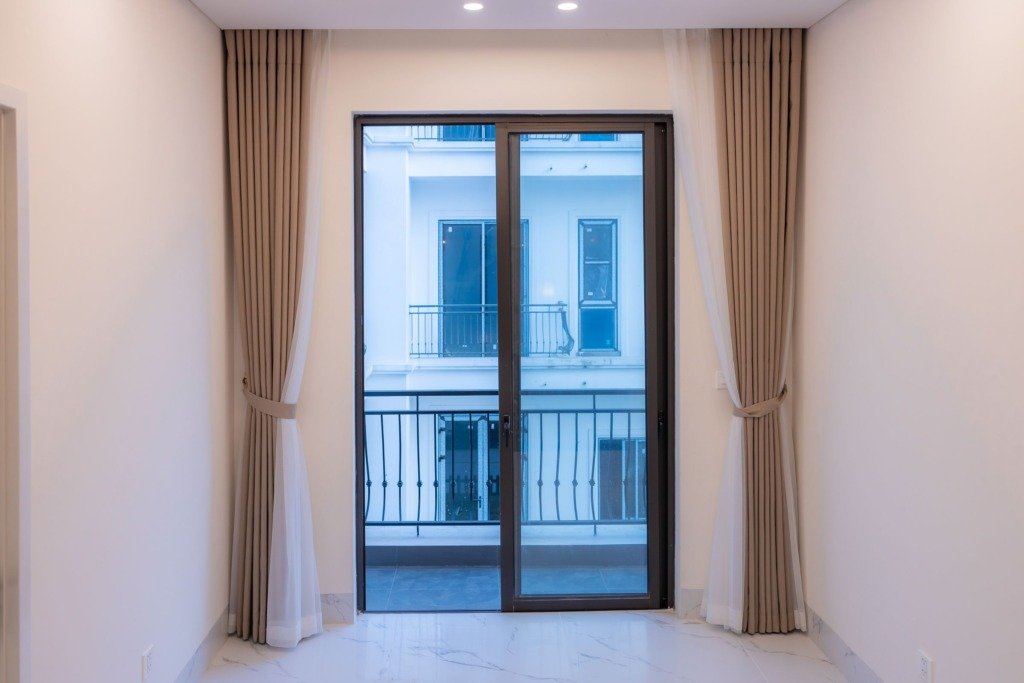
- Where the sun falls, since many Fifth Settlement units have large windows and strong afternoon light
Planning the Layout Before the Finishes
The most valuable decisions in a Fifth Settlement home are made before a single tile is laid. Where the kitchen opens, whether a reception is formal or open, how many power points a wall really needs, and where light should come from are all far cheaper to decide on paper than to change once walls are painted. A designer maps these against how the household lives, so the finished home fits its owners rather than a showroom.

For a closer look at a related piece of the puzzle, see Understanding Compound Renovation Rules in New Cairo.
Finishes That Suit the Area and the Climate
Fifth Settlement homes take a lot of direct sun and carry a lot of fine dust, so finishes are chosen with maintenance in mind as much as looks. Large format porcelain reads calm and wipes clean, matte paints hide the fine surface dust better than high gloss, and window treatments earn their place by controlling the strong afternoon light rather than only dressing the glass. These are small choices that decide how a home looks a year in, not just on handover day.
- Large format porcelain or good quality tiles that handle dust and heavy use
- Matte or eggshell wall finishes that hide fine dust and are easy to touch up
- Layered lighting rather than a single ceiling fixture, so evenings feel warm not flat
- Blinds or sheers that tame strong afternoon sun without darkening the room
Working Within the Compound
Every compound in Tagamoa has its own management office, and clearing the renovation with them early avoids the most common delays. Approved working hours, a refundable deposit, waste disposal points, and contractor gate passes are all typical, and none of them are obstacles once they are planned for. The projects that run late here are almost always the ones that treated compound rules as an afterthought.
In Fifth Settlement, the order of decisions matters as much as the decisions themselves.
What the Housing Stock Looks Like in Tagamoa
Apartments, Duplexes and Villas
Fifth Settlement mixes mid rise compound apartments, duplexes with private roof terraces, and standalone or twin villas. Each type asks different questions of a designer. An apartment is mostly about making a fixed footprint work harder, a duplex adds a staircase and two floors to tie together, and a villa brings gardens, external elevations and a much longer list of rooms.
Why Handover Condition Matters Most
Two neighbouring units in the same compound can arrive in very different states. One may have rough walls and bare risers, while another has basic tiles and sanitaryware already fitted. The state of handover decides how much has to be demolished, how much can be kept, and where the real work begins, so it is the first thing a designer asks about.
What to Check on Handover Day
- Wall and ceiling levels, since uneven surfaces affect every finish that follows
- The position of electrical boards, water points and drainage, before any layout is fixed
- Window and door openings, including how they sit against the strong sun
- Any defects the developer should correct before you start paying for finishes
A Sensible Order for Planning Your Home
Start With a Survey and a Brief
Before any drawing, the studio measures the unit and records what is already there. The brief is written alongside, so that every later choice can be checked against how the household actually lives.
Settle the Layout and Services Together
Layout, electrical points, lighting circuits, air conditioning positions and plumbing are decided as one package. Changing any of them after walls are closed is slow and costly, which is why this stage deserves the most patience.
Sequence the Trades Properly
- Demolition and building work come first, followed by first fix electrics and plumbing
- Plastering, waterproofing and floor preparation come before any finish is laid
- Joinery, kitchens and wardrobes are measured on site once the walls are final
- Paint, lighting fixtures and soft furnishings go in last, so they stay clean
What a Design Fee Covers
Concept and Layout
The first stage usually covers the space plan, the concept direction, and the material and colour palette. This is where the overall idea of the home is agreed before detail is drawn.
Drawings and Specifications
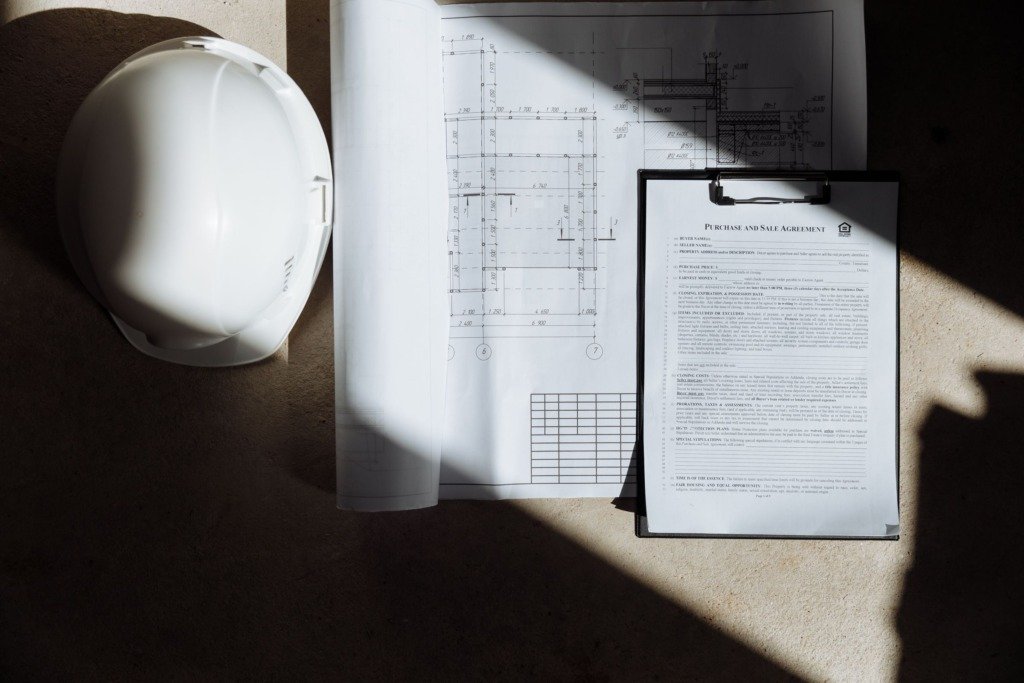
The next stage turns the concept into drawings a contractor can price and build from, with schedules for finishes, lighting, joinery and fittings. Clear documents reduce guesswork on site and make later changes easier to track.
What Is Usually Priced Separately
- Construction, labour and the contractor and trades who carry out the work
- Furniture, fittings and materials purchased for the home
- Deposits and charges set by the compound management office
- Extra services agreed later, such as additional site supervision
Ordering, Lead Times and Comparing Quotes
Order Long Lead Items Early
Made to order furniture, imported tiles, special lighting and custom joinery take longer to arrive than most people expect. Ordering them against the programme, rather than after the walls are finished, stops the site from waiting on a single delivery.
Compare Quotes Like for Like
- Ask every contractor to price the same drawings and the same specification
- Check that quantities, brands and finish grades match across the quotes
- Look for items left out, since an unusually low quote often hides omissions
- Confirm what is included for waste removal, protection and cleaning
- Ask how variations will be priced and approved in writing
Keep a Contingency
Even a well planned home meets surprises once walls are opened. A reserve in the budget lets the project absorb them without compromising the finishes you care about most.
Writing a Brief and Preparing for Your First Consultation
Describe the Household, Not Only the Style
Photographs of rooms you admire are useful, but a good brief starts with people. How many live in the home, who works from it, whether guests are received often, and what a normal weekday looks like all shape the plan more than a mood board does.
Separate Needs From Wishes
List what the home must do, then what you would like it to do. When the budget is tested against the design, the needs are protected first and the wishes are phased or adjusted. This keeps decisions calm instead of rushed.
What to Bring to the Meeting
- The unit plan or handover drawings, if you have them
- Photographs of the space and of any rooms you admire elsewhere
- A rough list of household needs and any furniture you plan to keep
- Your budget range and the date you hope to move in
- The compound renovation guidelines, if the management office has issued them
Frequently Asked Questions
Should I involve a designer before or after handover?
Before is better when possible. A designer can review the plans and shape the layout and services while changes are still simple, which usually saves effort later.
Can I keep the developer finishes?
Sometimes. If the existing finishes are sound and suit the scheme, keeping them can save budget. A site visit is the quickest way to judge what is worth retaining.
Does the design fee include building the work?
No. The design fee covers the design and documentation. Construction and purchasing are separate, although the studio can coordinate them if this is agreed in the scope.
Do I need compound approval before starting work?
Most compounds ask for approval and have their own rules, so it is wise to speak to the management office early and share their requirements with the designer.
How do I know whether a quote is fair?
Ask each contractor to price the same drawings and specification, then compare line by line. Differences in scope explain most differences in price.
Confirm the unit’s finishing state and the compound’s rules before you set a budget. Both change the scope far more than the choice of tiles or paint ever will.
Bringing a Designer In Early
Because so many Fifth Settlement units start as bare shells, the earlier a designer is involved, the more of the budget goes into the finished result rather than into undoing a developer’s finish. Involving one before handover, while the layout and services can still be shaped, is where the district’s core and shell homes tend to give the best return for the money spent.
We go into a related topic in more depth in Choosing Flooring for a New Cairo Apartment, worth a read alongside this one.

Free guide
Working With an Interior Designer: What to Expect
Leave your details and we will email you the guide on this subject straight away.
One guide, no repeat mailings.
Your guide is on its way
Check your inbox in a few minutes. If it is not there, look in your spam folder.