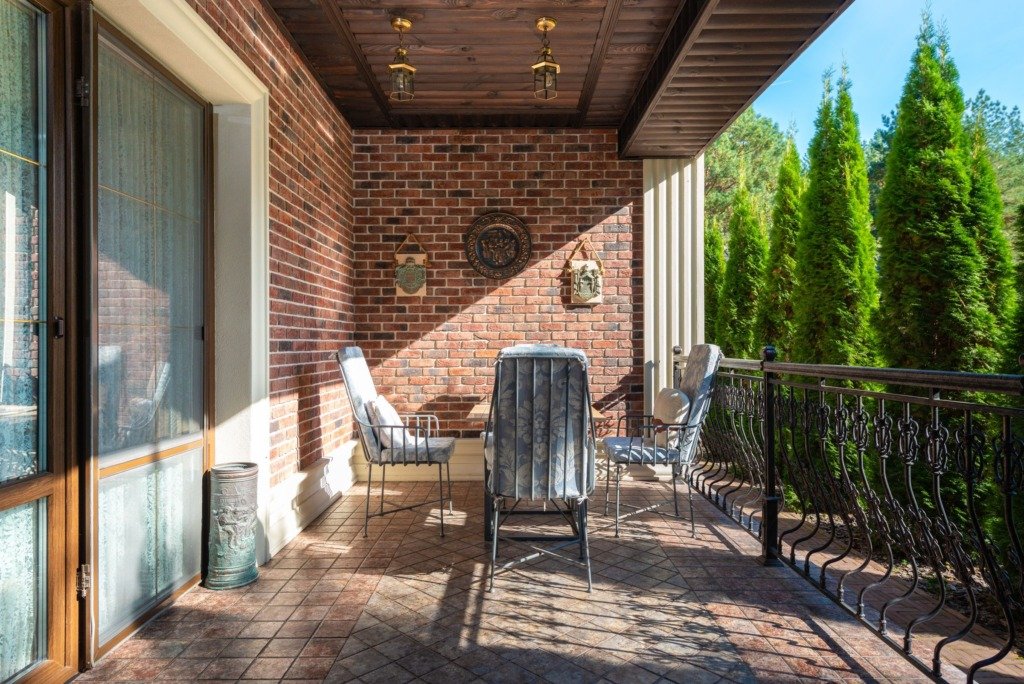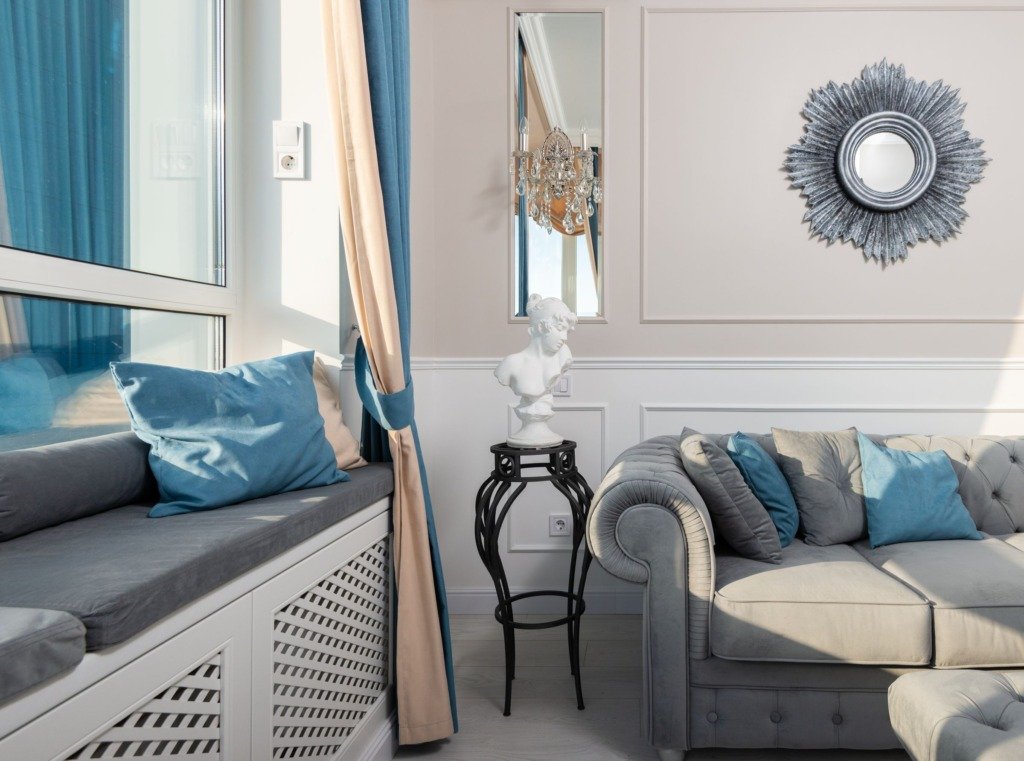
Designing for Cairo’s climate is not a finishing touch added after the layout is set, it is the layout. The city holds close to eleven or twelve hours of strong sun through most of the year, humidity low enough that surfaces bake rather than soften, and a fine dust that works its way into upholstery, grout lines and door tracks within weeks of a window being left open. A plan or material palette chosen without those three facts already accounted for tends to need revisiting within a year or two, not because the design was wrong on paper, but because it was designed for somewhere else.
Getting this right is one of the reasons clients bring us in for Residential Interiors rather than handling it themselves.
Designing for Cairo’s Climate Starts With Orientation, Not Decoration
Before any material or color decision, the layout itself needs to answer to the sun. A west-facing living room in New Cairo without deep overhangs or screening will run several degrees hotter by late afternoon than the same room facing north or east, regardless of how much the air conditioning is asked to compensate. Where the unit’s orientation is fixed, and it usually is by the time a design brief lands on the table, the response has to come from window treatment, glazing, and how deep the shaded zones around openings are allowed to be.
Materials That Hold Up to Sun and Dust
- Natural stone and porcelain over softer finishes on any surface that gets direct light
- Tightly woven or performance fabrics rather than loose natural weaves that trap dust
- Matte and satin finishes over high gloss, which shows dust and fingerprints faster in dry air
None of these are exotic choices. They are ordinary materials selected for the right reason, which is durability under UV exposure and low humidity rather than how they photograph in a showroom.
Where Air Conditioning Should and Shouldn’t Carry the Load
It is tempting to treat mechanical cooling as the whole climate strategy and let the layout do whatever it wants. That approach is expensive to run and never fully comfortable, because a room with poor solar control still radiates heat from its own walls and glass long after the air itself has cooled. Passive measures, shading, cross-ventilation where the floor plan allows it, thermal mass in flooring, reduce the load the system has to fight rather than compensating after the fact.
A room that depends entirely on air conditioning to feel comfortable was designed for a different climate and is being corrected after the fact.
You will find a related discussion in Interior Design for Rental Properties in New Cairo, which covers similar ground from a different angle.
A Concrete Trade-Off: Glass Walls and Views
One recurring request in Maadi and Zamalek apartments overlooking the Nile or mature tree cover is a full glass wall to capture the view. That request is reasonable, and refusing it outright would be overcautious. The real decision is about depth: a glass wall set behind a deep balcony or a fixed external screen keeps the view and cuts direct gain, while the same glass set flush with the facade turns the room into a greenhouse by early afternoon for several months of the year. The difference between those two outcomes is a design decision, not a compromise forced by the site.
Color and Light Indoors
Strong daylight changes how color reads indoors. A warm off-white that looks balanced under overcast northern light can read flat and washed out under Cairo’s midday sun, while the same tone looks correct again by early evening. Testing paint and stone samples in the actual room, at the hours the room is used, matters more here than it does in climates with softer, more consistent light.
A Sensible Order for Climate Decisions
Climate choices work best when they are made in a fixed order, because each one limits the next. Start with exposure, move to shading and glazing, then cooling, and only then settle finishes and furniture. Reversing that order is the most common reason a good looking room turns out uncomfortable.
Map the sun before drawing anything
Visit the unit at different hours and note which rooms take direct sun and which stay in shade. That simple map decides which rooms suit work, sleep or entertaining, long before a layout is drawn.
Then shading and glazing
Once exposure is clear, decide what can happen at the openings: external screens, deeper reveals, solar control glass, or lined curtains inside. Each option has its own lead time, so this step cannot wait until the end of the project.
Cooling and finishes come last
The size of the air conditioning units and the position of the outlets depend on what the shading achieves. Finishes then follow, chosen for the exposure each room actually has rather than a single palette used everywhere.
Materials and Upkeep in Dust and Heat
Flooring that copes with sun and grit
Floors beside large windows take the most punishment. Dense porcelain and honed stone tolerate strong light and fine grit better than soft timber or glossy surfaces, and they are easier to keep clean. Where timber is wanted, an engineered board with a protective finish and a rug in the sunniest zone is a sensible compromise.
Fabrics and window dressings
Sheer layers filter light without darkening the room, and a heavier lined curtain behind them gives control when needed. Choose fabrics with good light fastness, since cheaper dyes fade quickly under strong sun.
Joinery details that keep dust out
- Doors on tall units that close tightly against the frame
- Plinths and kickboards sealed where they meet the floor
- Sliding tracks avoided, or fitted with brushes
- Handles and profiles that are easy to wipe clean
What Changes the Brief
Floor level and surroundings
A top floor unit with an exposed roof behaves very differently from a ground floor unit shaded by neighbouring buildings or trees. The same finish schedule rarely suits both, so the brief is adjusted to the floor and the surroundings.
Villa or apartment
A villa has more exposed walls and roof area, which usually means more attention to insulation and shading. An apartment may share walls with neighbours but often has one or two exposed faces that need the same care.
How the household lives
A home used all day needs different decisions from one that is empty until evening. Children, pets and a habit of keeping windows open all change how much dust and sun the finishes must handle.
Lead Times and Comparing Quotes
Items that take longest to arrive
Custom screens, upgraded glazing and made to order fabrics usually take longer than stock items. Ask each supplier for a lead time in writing and place those orders early, so nothing climate related holds up the final installation.
Comparing like with like
When two quotes for glazing or screening differ, check what each one includes: the glass specification, the frame, fixing and finish. A lower quote that leaves out a coating or a seal often costs more to correct later.
What to Prepare Before the First Visit
- Any floor plans and the developer drawings you hold
- Photographs of each room taken at different hours
- A note of which rooms feel too hot, too bright or too dusty
- Your preferences on curtains, rugs and open shelving
Frequently Asked Questions
Do I need to redesign the layout to suit the climate?
Not always. Often the response comes from shading, glazing and material choices, though a few room swaps can help where one side of the unit takes most of the sun.
Which rooms suffer most from sun?
Rooms facing west or with large unshaded glass, because the heat arrives late in the day when the household is at home.
Can I keep a large glass wall?
Often yes, if it sits behind a deep balcony or a fixed screen. We look at the specific exposure before recommending anything.
How do I reduce dust indoors?
Favour closed storage, flatweave rugs and tight fitting doors and windows, and keep soft furnishings simple to vacuum or wash.
Should climate be discussed at the first meeting?
Yes. It shapes the layout and the material palette, so it is better raised at the start than after drawings are approved.
Cairo’s light is strong enough to change how a finished room reads twice in one day, so test materials on site rather than trusting a swatch under artificial light.
What New Cairo Compounds Leave for the Interior
New Cairo developments like Taj City and Al-Shorouk leave little room for climate-specific decisions in the base unit, since window sizes and orientation are fixed by the developer before a designer is ever involved. What’s left is the response: screening, glazing upgrades where budget allows, and a palette chosen for that unit’s exposure rather than a standard finish schedule.
Dust deserves its own line item rather than an afterthought handled by whoever cleans the apartment. Open shelving, deep-pile rugs and heavily draped windows all collect it faster than a normal cleaning schedule can keep up with. Closed storage and flatweave rugs hold up better against the same fine dust that settles on every outdoor surface after a khamsin wind. None of this shows up in a rendering. It shows up eighteen months later, in how much effort the space still takes.
Getting this right is part of what Residential Interiors accounts for from the first site visit, before layout or finishes are decided, and it shaped several of the material choices in Villa Exterior Project. For what that first visit actually covers, What to Prepare Before Your First Meeting With an Interior Designer walks through it in more detail.
Free guide
The Renovation Process in New Cairo, Step by Step
Leave your details and we will email you the guide on this subject straight away.
One guide, no repeat mailings.
Your guide is on its way
Check your inbox in a few minutes. If it is not there, look in your spam folder.