
3D Interior Design in Egypt
Photoreal images of a scheme before anything is built, so materials, proportion and light can be judged and approved on a picture rather than a description.
3D interior design in Egypt, as offered here, means modelling a scheme with its specified materials and designed lighting, then rendering it from the views you would actually stand in, so decisions are approved on a picture before anything is built or ordered. It works as a standalone service or inside a full design package.
- Time: usually one to two weeks per set of views
- Revisions: agreed in writing before work starts, with two rounds covering most projects
- Output: high-resolution images at print quality
- Where: delivered online, for projects in Cairo, New Cairo and elsewhere
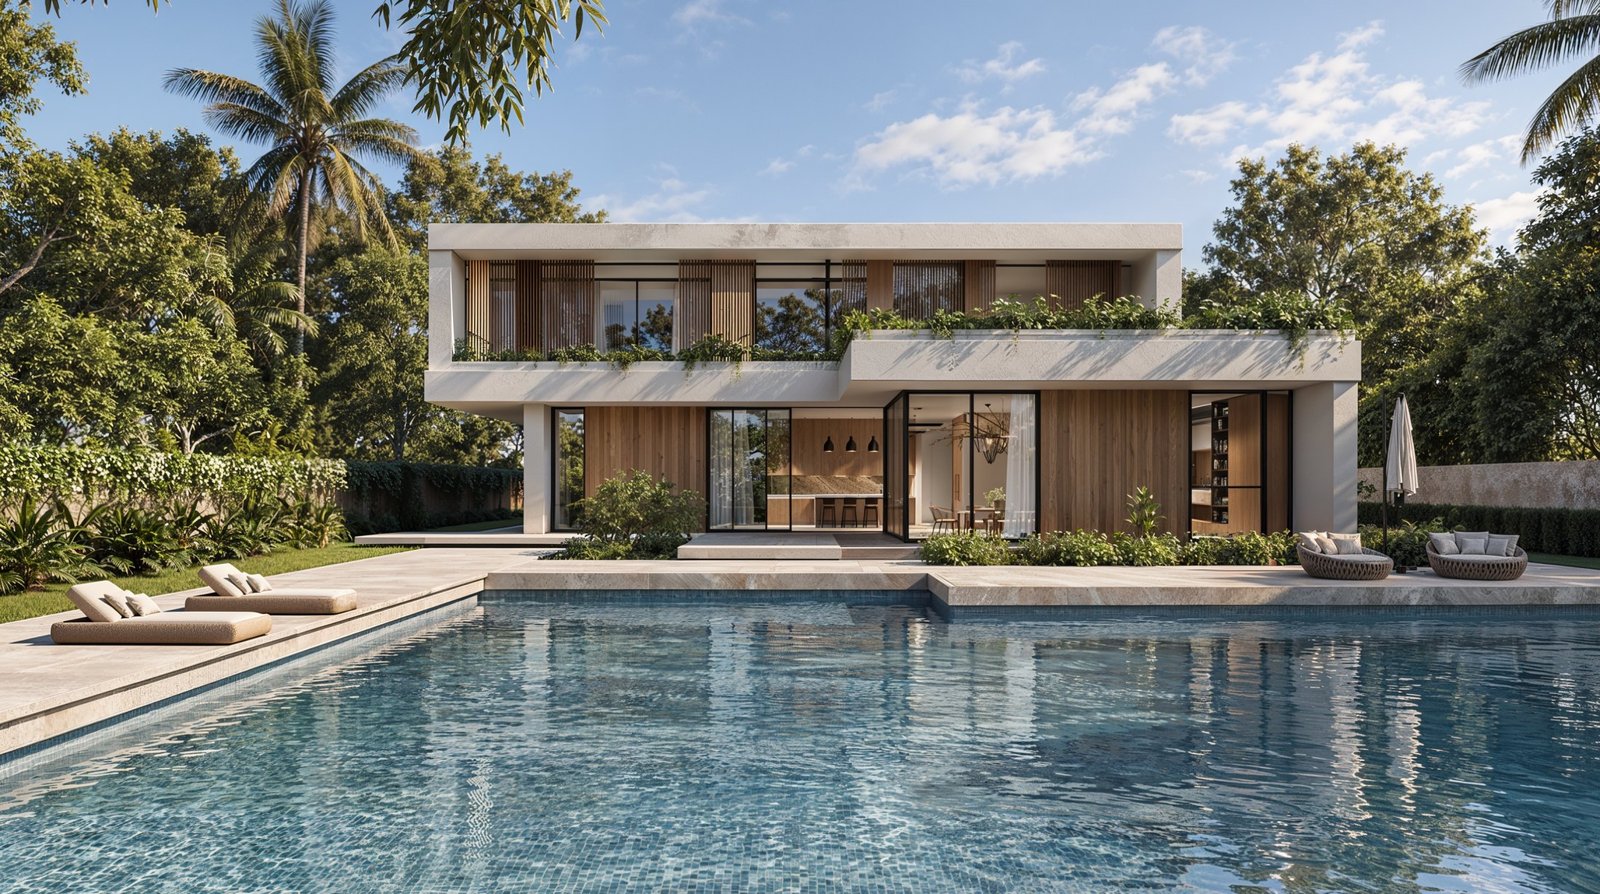
Decide before it is expensive.
Drawings are precise but hard for most people to read. A plan cannot tell you whether a room will feel generous, whether a marble is too busy, or whether a pendant sits too low over the table.
Visualisation closes that gap. The scheme is modelled with the actual materials and the actual lighting, then rendered from the views you would really stand in, so a decision can be made and signed off while changing it still costs nothing.
What you receive
How it runs
Plans, elevations and the finishes schedule, either from this studio or from yours.
The space built in 3D and the camera positions agreed before any rendering time is spent.
Specified finishes applied and the lighting scheme set up, daylight and evening.
Draft images, your comments, then final high-resolution output.
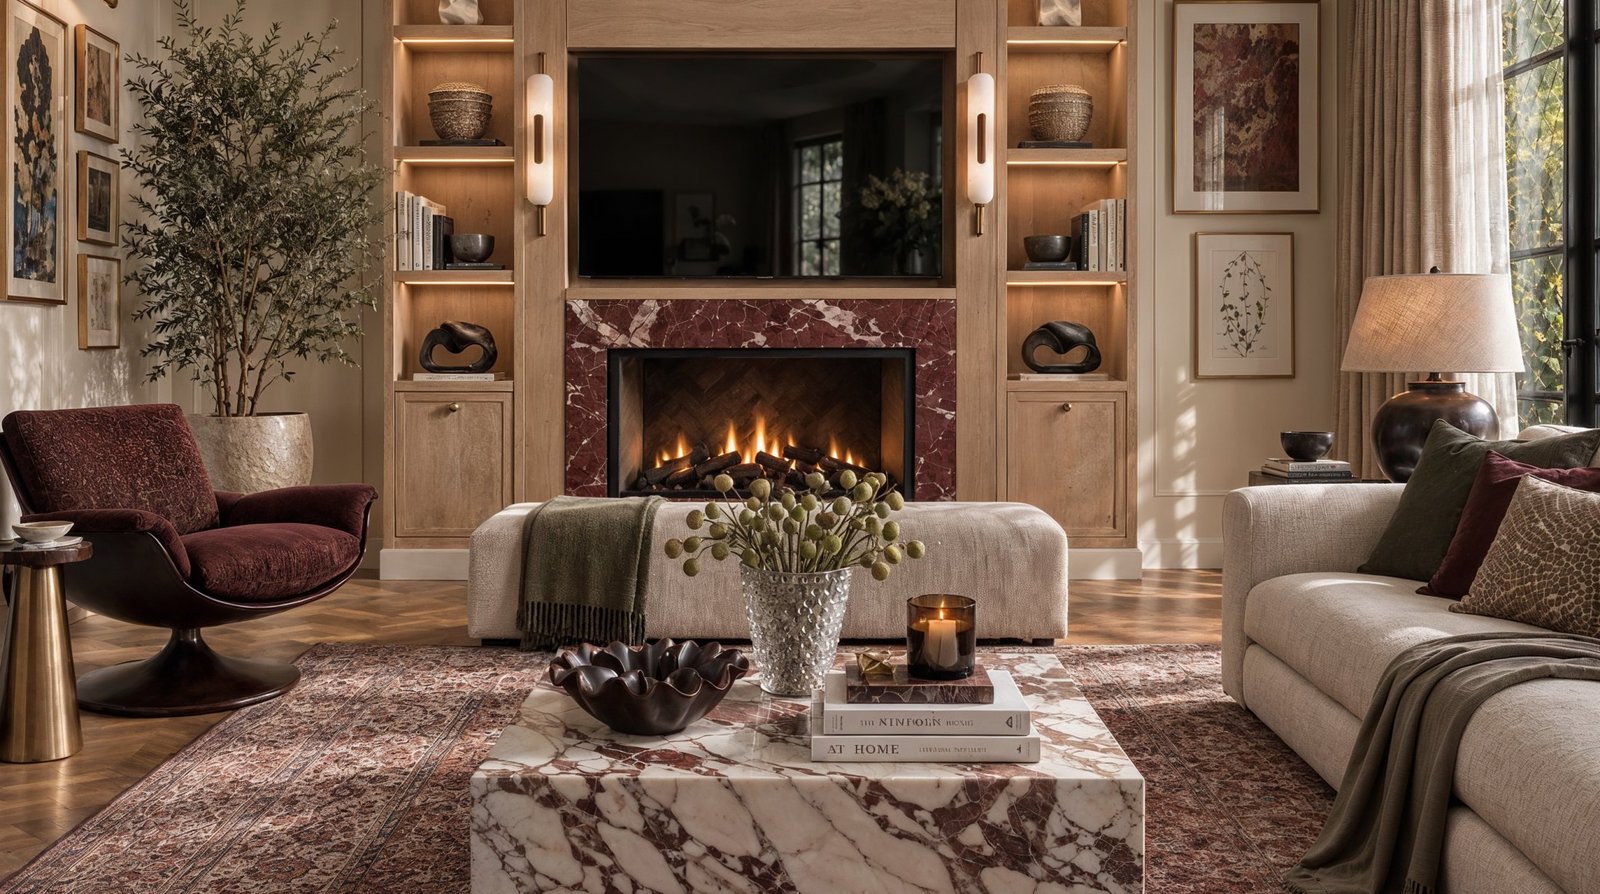
For approvals, and for avoiding expensive surprises.
This suits clients approving a scheme remotely, developers presenting a property before completion, and anyone about to commit to a large material order.
It is also the fastest way to settle a disagreement about a room, because everyone is finally looking at the same thing.
How the fee is set.
Visualisation is scoped by the number of spaces and views, and by how much material detail each one carries. The scope and the number of revision rounds are agreed in writing before work starts, so the fee does not drift as images are refined.
When it is part of a full design package, it is scoped alongside the rest of the design. The first conversation is free, and no fee is quoted until the scope is written down.
What a 3D image can and cannot decide.
A good render settles proportion, colour and material relationships, how a room’s light behaves, and how joinery and furniture sit together. It is the quickest way to discover that a marble is too busy or that a pendant hangs too low.
It does not replace drawings. Dimensions, joinery details and the lighting layout still come from the drawing set, and the render should match them. Treat the image as the way to decide, and the drawings as the way to build.
Agree the views first.
The camera positions are agreed before any rendering time is spent: the angles you would really occupy, such as the entrance, the seat at the table, or the bed looking towards the window.
Daytime and evening views are often both worth having. Daylight flatters almost any scheme, while the evening lighting is what actually has to be designed.
Working from drawings you already have.
The studio can visualise a scheme it did not design, provided the drawings and the finishes schedule are complete enough to model accurately. That suits developers presenting a property before completion, clients approving a scheme remotely, and anyone about to commit to a large material order.
Clients in Cairo, New Cairo and abroad, including Saudi Arabia, can work this way, because the whole process runs online in English or Arabic.
Common questions
01Can you visualise someone else's design?
Yes, provided the drawings and the finishes schedule are complete enough to model accurately.
02How long does it take?
Typically one to two weeks per set of views, depending on how many spaces and how much material detail is involved.
03How many revisions are included?
Agreed in writing before work starts. Two rounds covers most projects comfortably.
04Is it worth it on a small project?
Usually where an expensive material decision is involved. For a straightforward room, a sample board is often enough.
05Will the render match the finished room?
Closely, where the specified materials are modelled rather than approximated. That is the point of using real finishes rather than generic textures.
06Can you show the room at night?
Yes, and it is often the more useful view. Daylight flatters almost any scheme; the evening lighting is what has to be designed.
07What is 3D interior design?
It is a digital model of a room or home, built from the drawings with the specified materials and lighting applied, then rendered into realistic images from chosen viewpoints.
08How is 3D visualisation different from a moodboard?
A moodboard shows a direction. A 3D visualisation shows your actual room, at its actual proportions, with the actual materials and lighting, so you can judge the result rather than imagine it.
09Can you visualise a villa exterior or a garden?
Yes. Facades, pool terraces and entrances can be modelled and lit for day and evening in the same way as interiors.
10Do I need drawings before a 3D visualisation?
You need plans and a finishes schedule complete enough to model. If you do not have them yet, the studio can prepare them first as part of a design service.
Is this the service you are looking for?
This is what people mean when they search for 3D interior design in Egypt, or want to see a room before paying to build it.
- Photoreal 3D interior rendering for homes and offices in Cairo and New Cairo
- The specified materials and the designed lighting, not generic textures
- Revisions agreed in writing before work starts
- Works as a standalone service or inside a full design package
See it in finished projects.
Two of these projects include 3D design concepts, and the villa exterior shows the same attention to light.
- Villa basement design in New Cairo: concept renders of the pool, bar and spa
- Bedroom design in Cairo: concept renders of two palettes on one plan
- Villa exterior design in Cairo: facade, pool terrace and entrance lit for use after dark

