The majlis is the one room in a Saudi home that gets judged the moment a guest walks in, and it is also the room most often over-designed into something that photographs well and hosts badly. A majlis that actually works is built around seating and sound before it is built around a colour palette.
Seating Comes First, Not Last
The traditional perimeter seating arrangement exists for a reason: it keeps every guest in conversation range of every other guest, which a Western-style clustered layout does not. A modern majlis can update the materials and proportions without abandoning that logic. Depth matters more than most clients expect: seating under 60cm deep looks generous in a rendering and feels cramped after twenty minutes.
Materials That Hold Up to Real Use
- Flooring: large-format porcelain or natural stone, chosen for how it reads under low evening light, not just daylight
- Seating fabric: a tightly woven performance fabric that resists both spills and years of daily use, not a delicate weave reserved for photographs
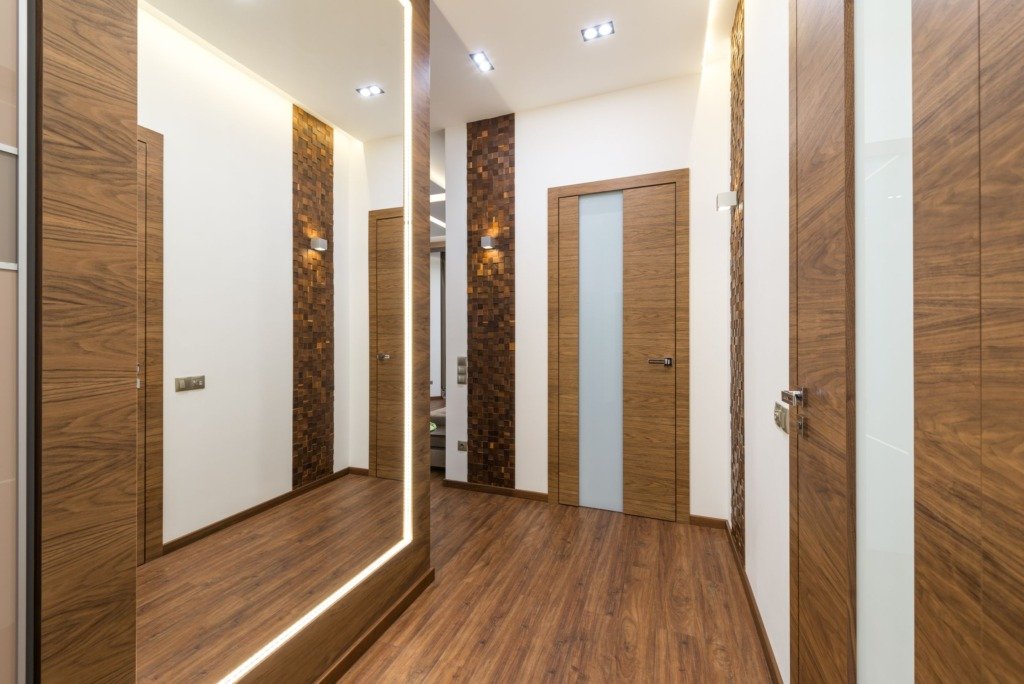
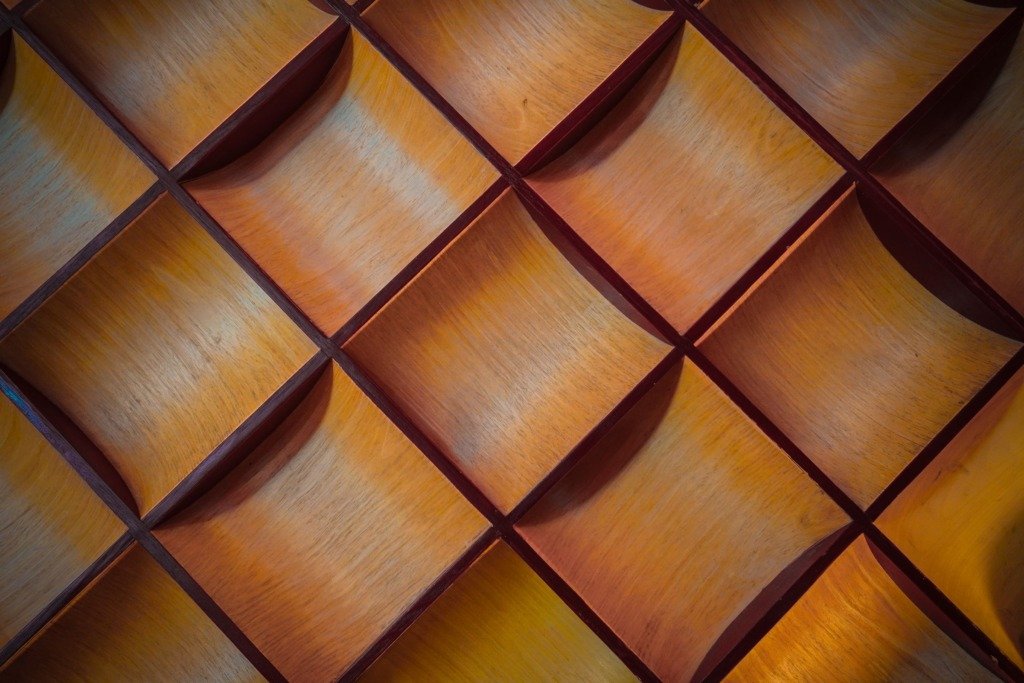
- Wall treatment: a mix of texture, plaster, wood panelling or fabric panels, rather than one flat painted surface across the whole room
- Ceiling: a detailed ceiling, cove lighting or a simple geometric feature, since the majlis ceiling is looked at far more than in any other room
Getting the Lighting Layered
A single central fixture flattens a majlis. Three layers work better: a dimmable ambient layer for general light, wall-washing or cove lighting to give the walls depth after dark, and a decorative layer, a chandelier or pendant cluster, that does the visual work without being the only light source in the room. Warm colour temperature, around 2700 to 3000K, suits the material palette most majlis interiors use.
A majlis is not measured by how it photographs at 2pm. It is measured by how it feels at 9pm, full of guests.
Sizing It Honestly
A majlis built to host twelve people comfortably needs more than a proportional slice of the villa’s total footprint; it needs its own acoustic and traffic-flow plan so conversation does not compete with kitchen noise or a hallway shortcut through the middle of the seating.
Bringing In a Designer for This Room Specifically
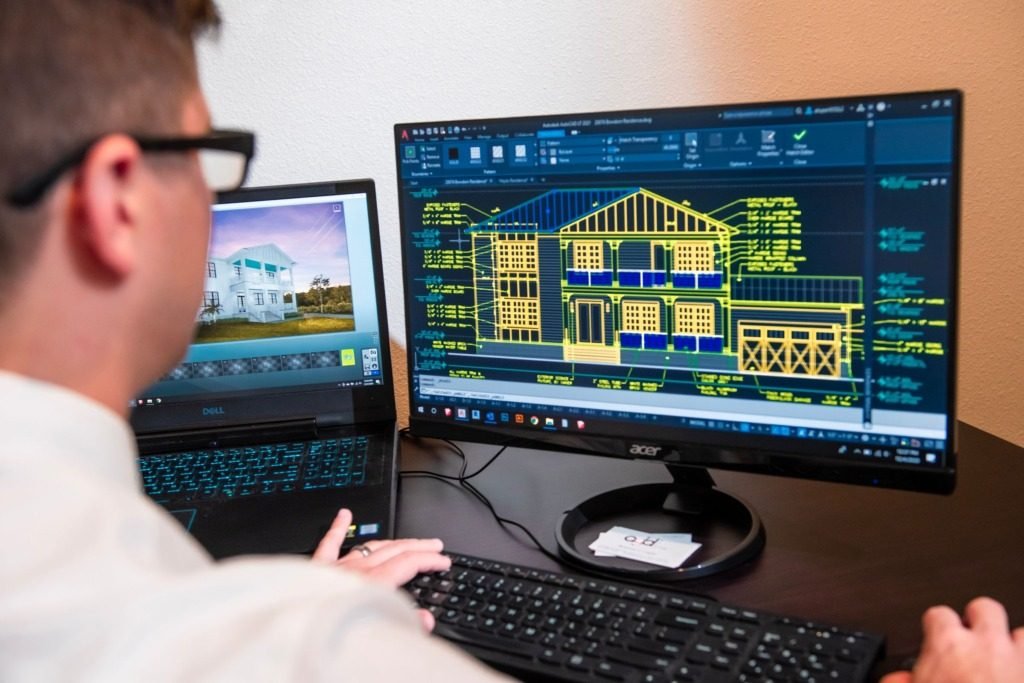
Because the majlis carries so much of a home’s first impression, it is one of the rooms where a Residential Interiors earns its fee fastest: a properly drawn seating and lighting plan avoids the single most common majlis mistake, which is buying furniture before the layout is fixed.
Modern Materials, Traditional Logic
A contemporary Saudi majlis increasingly mixes traditional proportion with materials that would look at home in any high-end living room: brushed brass or matte black metal detailing, large-format stone rather than ornate carved plaster, and a more restrained pattern language than the majlis interiors of a decade ago. What has not changed is the underlying logic of hosting a large group comfortably, which is why the seating plan still comes before the finish palette, whatever style is chosen.
Separate men and women’s majlis areas remain common in many Saudi households, and where this applies it changes the brief meaningfully: two seating plans, two lighting plans, and often two distinct material stories rather than one room mirrored. Deciding this at the very start of the design process, rather than partway through, avoids a costly rework of a layout built around the wrong assumption.
Planning the Majlis Around How It Is Used
Start With the Guest List
Before any drawing is made, list who the room receives most often: elders, extended family, colleagues and visitors who stay only for coffee. Each group sits differently and expects a different level of formality. The place of honour, the position of the door and the way coffee is served all follow from this list, so it is worth writing down honestly rather than designing for an imagined occasion.
The Route a Host Actually Walks
Serving is part of the design. Trace the path from the kitchen or serving pantry into the room and along the seating. A route that makes the host step over feet or squeeze behind a sofa will be avoided in daily life, however good the room looks when it is empty. Leave a clear walkway and place side tables where they can be reached without a detour.
Entrances and First Impressions
Decide what a guest sees on first stepping in. A blank wall, a well proportioned console or a framed view each sets a different tone. Doors that open straight onto the seating, or that reveal the private part of the house, are worth reconsidering early because they are costly to move once building work has begun.
Sound, Comfort and Climate
Soft Surfaces for Hard Rooms
Stone, porcelain, glass and plaster all reflect sound, and a room made of them can turn a lively evening into noise. Rugs, upholstered panels, curtains and fabric wall treatments absorb it. Choose them at the start so they belong to the design, rather than adding them after guests have already complained.
Cooling Without Discomfort
The position of air conditioning supply and return grilles decides where seating can comfortably go. Cold air falling directly on a row of guests is a common complaint in any hot climate. Coordinate the grilles with the seating plan and the ceiling design before ceiling work begins, and ask the mechanical engineer to confirm the arrangement.
Sun, Dust and Fabric
Strong sun fades fabric and timber over the years, and dust settles quickly on ornate surfaces. Favour finishes that wipe clean, use sheer curtains or other window treatments to soften direct light, and ask every supplier for care instructions in writing before an order is placed.
Furniture, Joinery and Storage
Made to Measure or Ready Made Seating
Made to measure sofas let depth, height and length match the room exactly, which matters most in a perimeter layout. Ready made pieces can work in a modern majlis if their proportions are checked against the plan first. Lead times for made to measure pieces differ between workshops, so ask for them in writing before you commit.
Tables, Trays and Coffee Service
Side tables should be reachable from every seat without becoming obstacles. Think about where the coffee service stands, where used cups are placed, and whether a low table in the centre helps or blocks the room. In many majlis layouts the centre is better left open.
Storage You Do Not See
A room that hosts often needs somewhere to keep spare cushions, throws and serving ware. Built in joinery with concealed doors keeps the majlis calm and uncluttered, and it is far easier to draw into the plan at the start than to squeeze in afterwards.
Designing a Majlis From Cairo
What the Studio Needs From You
Send accurate dimensions, a plan showing doors and windows, photographs taken in daylight and in the evening, and a note on how many guests usually come. From this the studio prepares layout options for you to compare before any material is discussed.
Approving Materials at a Distance
Samples can be sent to you or reviewed on video, but the real test is seeing them in the room itself, in daylight and under evening light. Hold each sample against the others, and approve the whole palette together rather than one piece at a time.
Handing Over to Your Contractor
The drawing package gives your contractor dimensions, materials, joinery details and lighting circuits in one set. A contractor who can price from the drawings has fewer questions, and fewer questions on site means fewer surprises in the finished room.
Frequently Asked Questions
How deep should majlis seating be?
Deep enough to sit back comfortably through a long evening. Shallow seating looks generous in a rendering and feels cramped quickly, so check the depth against a full size mock up before ordering.
Should a majlis have a central chandelier?
It can, as one layer of light. It should not be the only source, because a single central fixture flattens the room. Pair it with dimmable ambient light and wall lighting.
Can a majlis be designed without visiting the house?
Yes. A measured survey, clear photographs and a video walkthrough give the studio what it needs. Final checks on site are best handled by your contractor or a trusted family member.
Should I buy furniture before the layout is final?
No. Fix the layout first, then choose furniture to fit it. Buying first is the most common majlis mistake, because pieces chosen for their looks rarely suit the room.
Can a majlis be modern and still feel traditional?
Yes. Keep the traditional logic of seating and hosting, then update the materials, proportions and pattern. The room feels familiar to guests because it behaves the way a majlis should.
Draw the seating layout and confirm the depth and spacing before choosing a single fabric or finish. Everything else in the room follows from that decision.

Free guide
Choosing Materials That Last in a Saudi Home
Leave your details and we will email you the guide on this subject straight away.
One guide, no repeat mailings.
Your guide is on its way
Check your inbox in a few minutes. If it is not there, look in your spam folder.