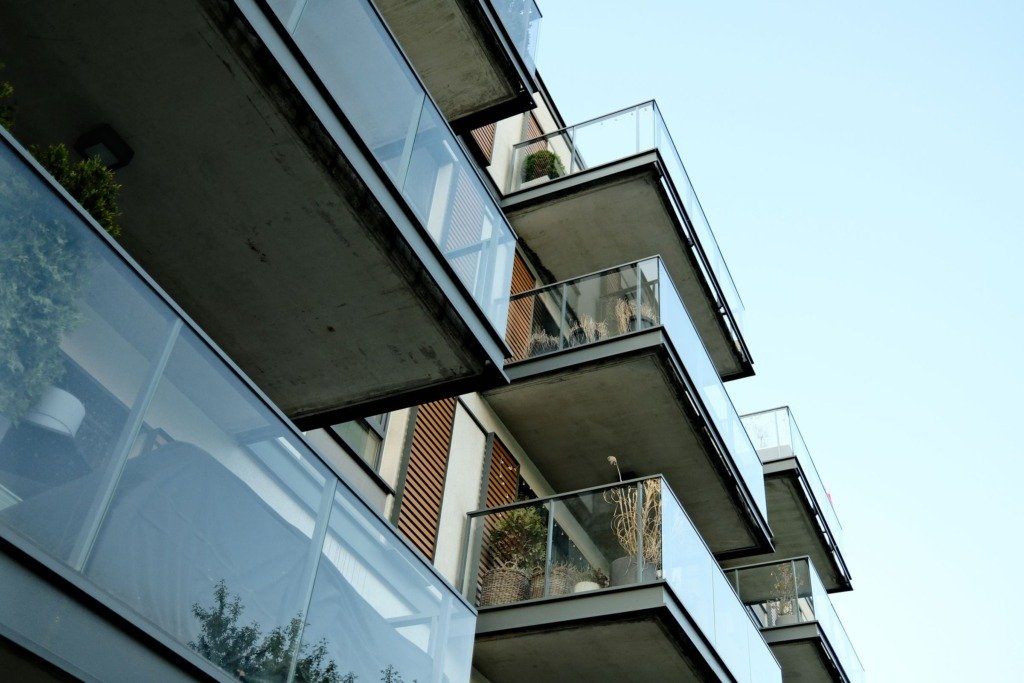
Hacienda Bay, developed by Palm Hills around a golf course and a long lagoon, sells largely on view, and the view a specific unit actually faces changes the design brief more than most buyers expect. A golf-course-facing villa and a lagoon-facing one are answering different questions about how a room should open outward.
Why the view is a design decision, not a bonus
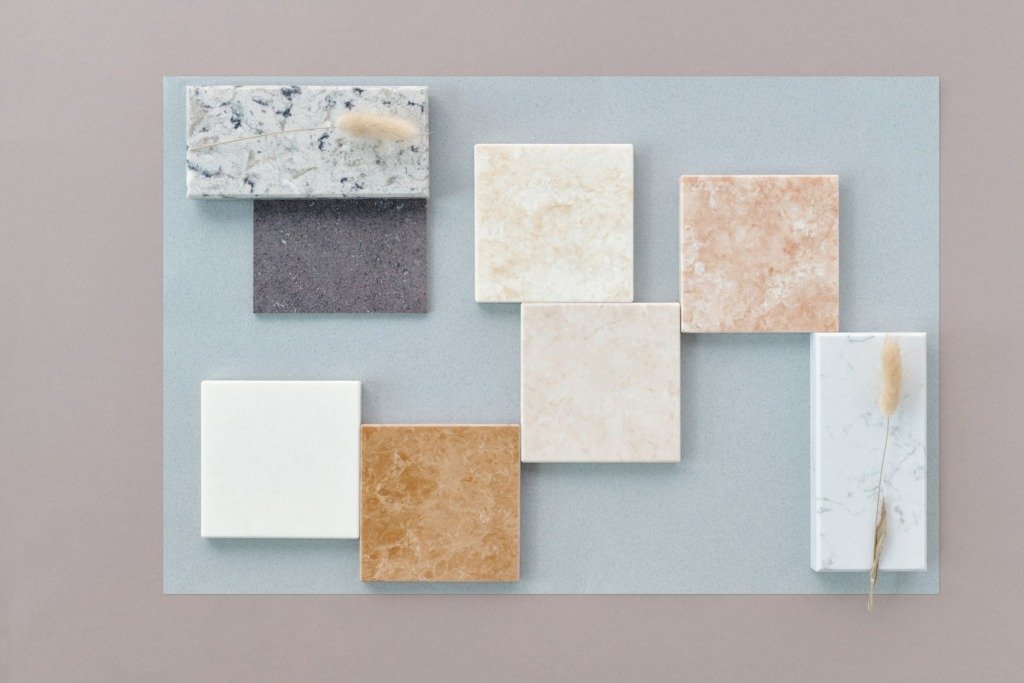
A golf-course view rewards a calmer, more restrained material palette that does not compete with the green outlook. A lagoon-facing unit rewards glazing and outdoor furniture chosen for direct light and spray exposure. Treating both the same way wastes the reason most owners chose Hacienda Bay in the first place.
What actually changes the fee here
- Which view the unit actually faces, golf course or lagoon, since each rewards a different material and glazing approach
- Villa or townhouse footprint, which changes the number of rooms needing a coherent scheme
- Outdoor furniture and shading chosen for the specific exposure, not a generic terrace set
- Humidity and salt resistance for anything near the lagoon side, the same coastal factor that applies compound-wide
Reading a Hacienda Bay quote properly
Ask whether the proposed material and glazing approach was developed with your unit’s actual view in mind, or written generically for “a North Coast villa.” The view is specific; the brief should be too.
A villa that ignores which way it actually faces is decorating a view it never really designed for.
Where the fee is worth it
A scheme that reads the golf course or the lagoon properly before choosing finishes avoids the flat, generic result that comes from designing for “a nice view” instead of the real one outside the window.
How the design fee is built and what it covers
A design fee for a Hacienda Bay chalet or villa usually follows the stages of the work rather than arriving as one lump figure. The studio measures the unit, develops a concept, produces drawings and then specifies furniture, lighting and finishes. Each stage asks for more or less effort depending on how much the view has to shape the result.
The concept and view study
The first stage is where the view is read properly. The studio looks at which way the main rooms face, where the light falls through the day and which windows actually frame the golf course or the lagoon. This study is what stops the scheme drifting into generic coastal styling.
Drawings and specification
Drawings turn the concept into something a contractor and a supplier can price from. For a view-led unit this includes glazing treatments, shading, window seating and the position of outdoor furniture. The more precise the drawings, the fewer surprises on site.
What the fee usually includes
- A measured survey and layout planning
- A concept direction based on the view the unit faces
- Drawings and a schedule of furniture and finishes
- Sourcing guidance and coordination with suppliers
What sits outside the fee
The fee pays for the thinking, the drawings and the coordination. It does not normally pay for the furniture itself, the contractor, joinery or delivery to the North Coast. Ask for a quote that separates these categories, so you can see what you are paying the studio for and what you are paying suppliers for.
Designing from Cairo when you only visit at weekends
Many owners live in Cairo and use the unit in short stretches. That works well, as long as the process is organised around decisions you can make remotely.
Decisions made from boards and samples
A good studio sends material samples to Cairo, shares clear boards and walks you through the plan by video call. You approve most things from your desk rather than standing in an empty unit.
Site visits that count
Plan your weekend visits around milestones, such as approving the layout, checking a sample against the real light at the window, and the final walk through. Because the view changes through the day, key finishes are worth seeing against the actual outlook before they are ordered.
One clear point of contact
Ask who from the studio will be on site and who reports back to you. Clear reporting matters more when you are not there to check for yourself.
Salt air, humidity and seasonal wear
Specifying materials for the coast
Near the lagoon side, spray and damp air are harder on metal fittings, upholstery and timber than they are in Cairo. The specification should name materials suited to coastal conditions rather than leaving the choice to whoever supplies them.
Wear from seasonal use
A unit that stays closed for long stretches and is then full for the summer ages differently from a home lived in all year. Fabrics fade where the view lets in strong light, and closed rooms need air. Ask how the scheme copes with both.
Closing the unit at the end of the season
Simple habits protect the investment, such as covers for outdoor furniture and a plan for airing rooms. A thoughtful studio will give you this guidance at handover.
Comparing quotes and phasing the furnishing
Compare the scope before the figure
Two quotes for the same unit can look far apart simply because one includes site visits, sourcing and styling and the other does not. Line the two scopes up first, and only then compare the totals.
Check how each studio treated the view
A strong quote refers to the direction your unit faces and explains what that means for glazing, shading and outdoor furniture. A weak one could be pasted onto any villa on the coast.
Phasing across summers
You do not have to furnish every room at once. Some owners fit out the main living space and the bedrooms first, then add terrace furniture and finishing pieces in later summers. Ask the studio to show the order of purchases, so early choices still suit what comes later.
Frequently Asked Questions
How is a design fee usually structured for a Hacienda Bay unit?
It usually follows the stages of the work, from concept and drawings to specification and supervision. Ask the studio to list what each stage includes so you can compare it with other quotes.
Does the design fee include furniture and the contractor?
Normally not. The fee covers design work and coordination, while furniture, building work and delivery are paid to suppliers and contractors.
Can I work with a studio if I only visit at weekends?
Yes. Samples, boards and video calls handle most decisions, and your visits can be saved for key approvals.
Does the view really affect the choice of materials?
Yes. A golf course outlook and a lagoon outlook ask for different finishes, glazing and outdoor furniture, which is why the studio should know which view your unit faces.
What should I prepare before the first consultation?
Bring the floor plan, photographs of the view from each main window, a list of who uses the unit and when, and any pieces you want to keep. This lets the studio give a more accurate scope.
Ask exactly which view your unit faces and how that shaped the material choices proposed. A studio that has not asked this has not fully scoped the brief.
Consultation is a sensible way to get a scheme that actually reads your unit’s view, and Lotus Villa Renovation shows the same attention applied to a finished home. North Coast Chalet Interior Design: A Cairo Owner’s Guide covers the seasonal-use side of North Coast design.

Free guide
What Interior Design Really Costs in New Cairo
Leave your details and we will email you the guide on this subject straight away.
One guide, no repeat mailings.
Your guide is on its way
Check your inbox in a few minutes. If it is not there, look in your spam folder.