Madinaty is one of the most planned places to own a home in greater Cairo, and that shapes how interior design works here. Units come in a set of repeating layouts, handover is usually semi finished to a known standard, and the compound sets clear rules for any work you do. None of that limits a good design, but it does mean the smartest decisions are the ones made with the building and its rules in mind from the start.
It is the kind of work we handle as part of Residential Interiors on homes across Cairo and New Cairo.
Because so many Madinaty units share the same footprint, the layout challenges are well understood, and a good scheme improves on the standard plan rather than fighting it. The goal is a home that feels personal and considered inside a unit type that thousands of others also own.
What Designing in Madinaty Involves
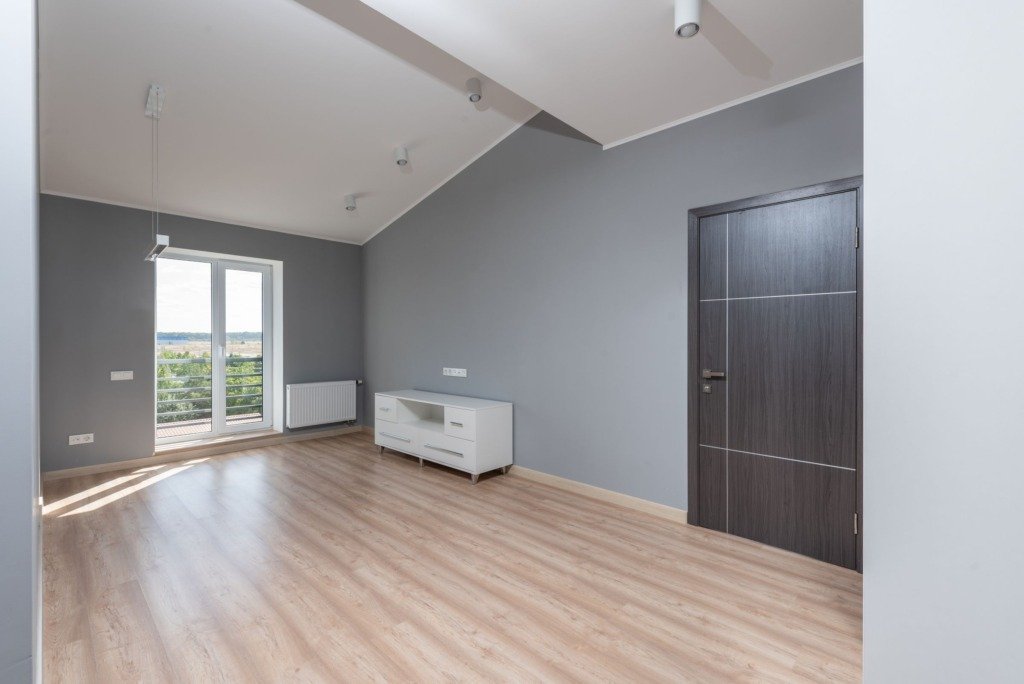
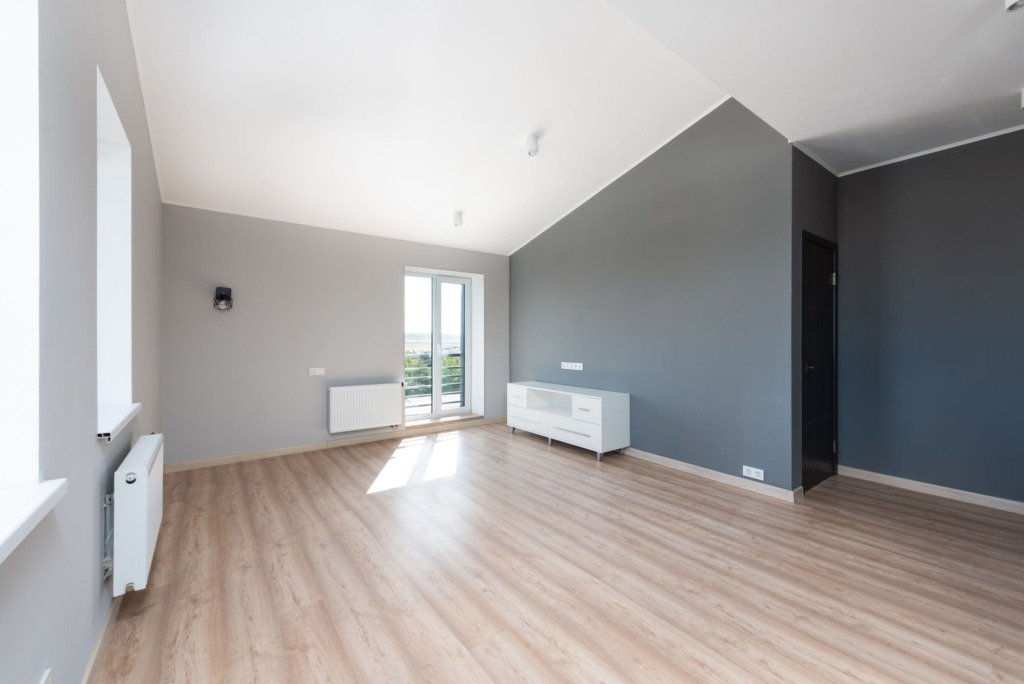
The starting point is the unit itself. Madinaty apartments are handed over semi finished, so walls, main plumbing, and basic finishes are usually in place, which means the design works with a known base rather than a bare shell. From there the questions are how to personalise a standard layout, where the light falls across the day, and how the compound’s rules affect timing and access for any changes.
- The exact unit type and its standard layout, since most Madinaty plans repeat across the compound
- The semi finished handover level and which finishes are worth keeping or replacing
- The compound’s rules on working hours, contractor access, and any facade or structural limits
- Distances within Madinaty, which affect delivery scheduling and site visits
Improving the Standard Layout
The best Madinaty interiors take the developer’s layout and refine it rather than gutting it. Small, well judged moves, opening a kitchen to the living area, reworking a hallway that wastes space, or rethinking storage in a standard bedroom, deliver most of the improvement for a sensible cost. Knowing which changes the compound allows, and which are worth making, is where a designer earns their fee.
For a closer look at a related piece of the puzzle, see Understanding Compound Renovation Rules in New Cairo.
Finishes and Personality
With the base finishes often already in place, much of the character in a Madinaty home comes from the layers added on top: lighting, joinery, colour, and the pieces you live with. This is where a repeating unit type becomes a home that feels like yours, so the budget is usually best weighted toward the elements that carry personality rather than redoing sound base finishes for their own sake.
- Layered lighting that softens the standard ceiling points and warms the evenings
- Built in joinery that adds storage and hides the layout’s weak points
- A considered colour and material palette that lifts the standard finish
- Furniture scaled correctly to the known room sizes rather than bought to fill
Working With Madinaty’s Rules
Madinaty is strict and well organised, which is an advantage once you plan for it. Approvals, working hours, and contractor access all follow a clear process, and a renovation that respects that process runs smoothly. The projects that struggle are the ones that treat the compound as an obstacle rather than a fixed and knowable set of conditions to design around.
In a standard unit, the design is what makes it feel like nobody else’s home but yours.
Getting to Know Your Unit Before You Write the Brief
Start With the Handover Paperwork
Before any sketch is drawn, gather the plans and the finishing schedule that came with your contract. They show what the developer supplied, where the services run and what the unit should look like on paper. A designer can then compare the paper with the real rooms, which is where useful surprises tend to appear.
Measure the Real Rooms
Repeating layouts are a strength, but individual units can still vary slightly once they are built. Measuring the actual rooms, ceiling heights and openings avoids joinery that is a little too large or a door that does not clear. It is a short job that saves a great deal of correction later.
Note What You Share With Neighbours
In a compound of repeating buildings, walls, risers and corridors are often shared. Noting where services are shared and which walls are structural tells you early which changes are simple and which need the compound or an engineer to confirm.
Planning Order for a Madinaty Home
Layout and Services First
Decide the kitchen, the bathrooms and any wall changes before anything else, then settle sockets, lighting points and air conditioning positions to suit. These are the choices that become expensive once walls are closed and floors are laid.
Joinery and Finishes Next
- Wardrobes and storage drawn against the final wall positions
- Kitchen layout confirmed before tiling and plumbing are finished
- Flooring and wall finishes chosen to work with the lighting plan
- Doors and ironmongery selected as one consistent set
Furniture and Styling Last
Furniture is chosen once the room sizes and finishes are real. Buying it last, to the actual dimensions, is how a home avoids pieces that are too large for the room or that clash with the finishes.
Writing a Brief That Works
Describe How You Live
Start with routines rather than styles. Say who uses which room, when guests come, where work happens and what frustrates you about your current home. A brief built on daily life gives the designer something to solve, which is far more useful than a list of adjectives.
Set Priorities and a Range
Rank what matters most, such as storage, a larger kitchen or better evening lighting, and share a realistic budget range early. Knowing the limits lets the design put money where it counts instead of spreading it thin.
Bring References With Reasons
- Save images of rooms you like and note exactly what you like about each
- Include a few you dislike, because they are just as informative
- Photograph pieces you already own and plan to keep
- Note any household needs such as accessibility, children or pets
What a Design Fee Covers
Concept and Drawings
- A concept direction showing the mood, palette and materials
- Space planning and a revised layout
- Joinery and lighting drawings that a contractor can price and build from
- Visuals where they help you decide
Specification and Coordination
A fee also usually covers schedules of finishes and fittings, so every item is named and traceable, along with coordination with the contractor on questions that arise on site. Scope varies between studios, so ask exactly how many site visits and revisions are included.
What Usually Sits Outside the Fee
Contractor labour, materials, furniture and fittings are normally paid for separately from the design fee, and any charges set by the compound are usually separate too. Ask for the scope in writing so that nothing is assumed on either side.
Ordering, Lead Times and Comparing Quotes
Order Slow Items Early
Custom joinery, imported tiles, special lighting and made to order furniture can take longer than the building work itself. Placing these orders as soon as the plan is fixed keeps the programme from stalling while the site waits.
Compare Quotes Like for Like
- Give every contractor the same drawings and specification
- Check that each quote lists quantities, materials and brands, not a single lump sum
- Look for what is excluded, such as electrical points, waste removal or protection of common areas
- Be cautious of a quote far below the others, which often leaves out part of the scope
- Ask how variations will be priced before work starts
Prepare for Your Consultation
- Your unit type, floor plan and handover documents
- A short list of priorities and a budget range
- Photographs of the rooms as they stand
- References and pieces you plan to keep
- Any dates you are working towards
Frequently Asked Questions
Do I need approval from the compound before starting work?
Compounds set their own procedures for renovation, so ask the management for the current process before ordering anything. A designer can prepare drawings in the form they ask for.
Can I change the layout of a standard Madinaty unit?
Often in part, but some walls are structural and some services are shared. Your designer and an engineer should confirm what is possible before you commit to a plan.
Should I replace the finishes that came with the unit?
Not necessarily. Sound base finishes can be kept, and the budget is often better spent on lighting, joinery and the pieces that give the home its character.
When should I involve a designer?
Before any work starts and ideally before you buy anything, because layout and services decisions come first and shape everything after them.
Will a repeating layout make my home look like my neighbours?
Not if the personal layers are designed with care. Lighting, joinery, colour and furniture are what make the same plan feel like a different home.
Start from your exact unit type and the compound’s rules, not from a mood board. In Madinaty, the layout and the conditions are known in advance, which is a head start most homes do not have.
Designing With the Unit in Mind
Because Madinaty layouts are so predictable, a designer can plan precisely against the real dimensions and the real rules from day one, which keeps both the timeline and the budget tight. Bringing that knowledge in early is what turns a standard semi finished unit into a home that feels genuinely designed for how you live.
We go into a related topic in more depth in Furnishing Checklist for a New Apartment in Egypt, worth a read alongside this one.

Free guide
Working With an Interior Designer: What to Expect
Leave your details and we will email you the guide on this subject straight away.
One guide, no repeat mailings.
Your guide is on its way
Check your inbox in a few minutes. If it is not there, look in your spam folder.