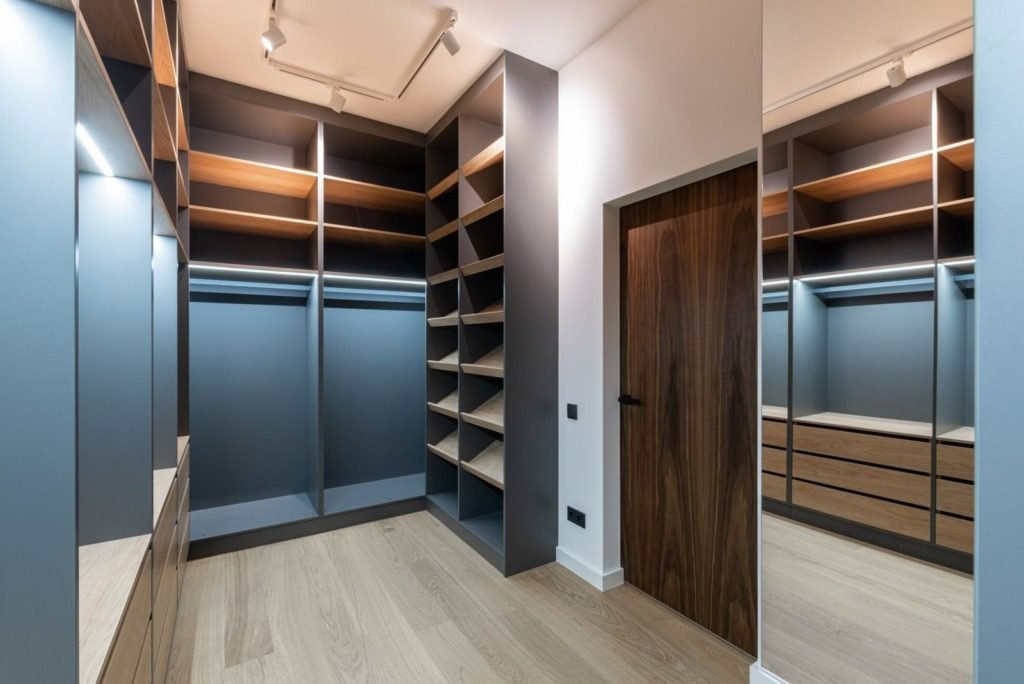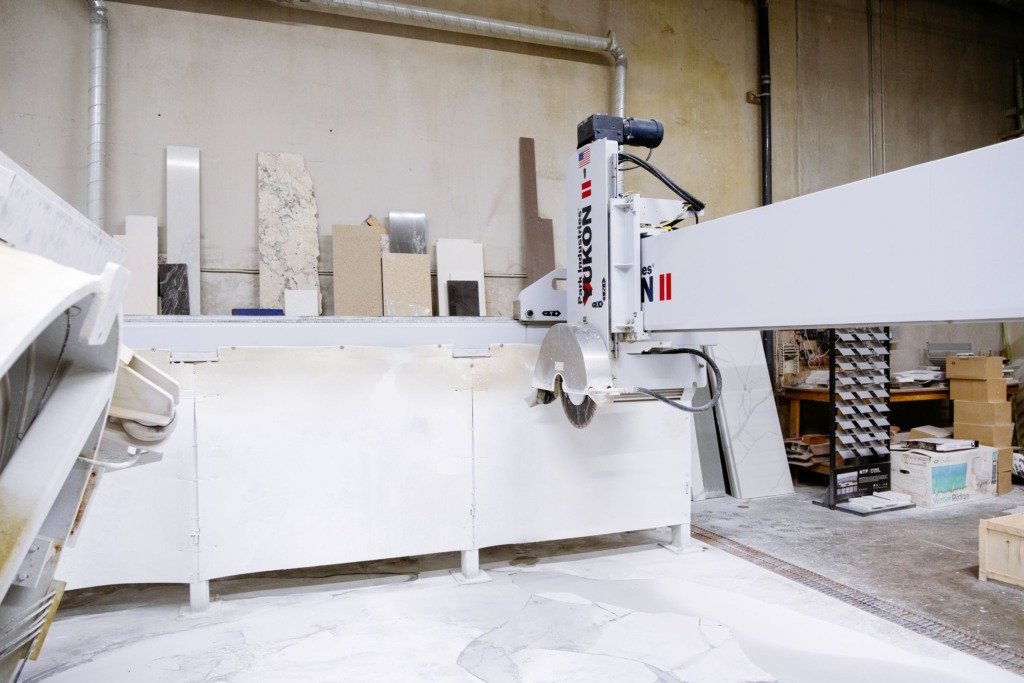
Bloomfields is almost entirely an apartment compound, which makes it a genuinely different brief from a villa-mixed development nearby. There is no garden line item to price, no outdoor terrace scheme competing for budget. The fee here concentrates on getting a fixed floor area to work harder, through layout and storage, more than on any single dramatic finish.
Why storage decides more than style
In a compound without gardens or service areas to absorb overflow, every square metre inside the apartment has to earn its place. A well-planned run of built-in storage, sized to what a household actually owns rather than a generic wardrobe, usually does more for how a Bloomfields apartment lives than any finish upgrade would.
What actually changes the fee here
- Apartment size and room count, since the fee is tied to floor area with no garden or service space to offset it
- Storage and joinery, which is frequently the single most valuable line item in an apartment-only compound
- Layout efficiency, since reworking a poor layout early is far cheaper than living with it and adding storage piecemeal later
- Whether the brief is a first design or improving an existing layout that already feels tight
Reading a Bloomfields quote properly
Ask how much of the quote is allocated to storage and joinery specifically, rather than assuming it is folded generically into furniture. In an apartment-only compound, that allocation matters more than it would where a garden absorbs some of the overflow.
In an apartment with no garden to hide the overflow, storage is not a finishing touch. It is most of the design.
Where the fee is worth it
A layout and storage plan that actually matches what the household owns, decided before joinery is built, is what prevents a Bloomfields apartment from feeling smaller than its floor plan says it is.
What to prepare before the first conversation
List what the household actually owns
Before any layout work begins, write down what the household keeps: clothes by season, books, kitchen equipment, suitcases, toys and cleaning supplies. A designer can size built in storage against that list. Without it the drawing is a guess, and the guess usually comes out too small for a compound made almost entirely of apartments.
Bring the plan and the handover condition
A dimensioned floor plan and photographs of every room as it stands let the studio read the apartment properly. Note which walls, windows and service points cannot move. These limits shape the layout more than taste does, and knowing them early keeps the first proposal realistic.
Describe how you really live
Say who works from home, who cooks every day, who hosts and who needs a quiet corner. Plain sentences are enough. A brief written this way tells the designer which rooms must work hardest and where space can be given up without regret.
A sensible planning order for an apartment
Layout first, joinery second, finishes last
Each decision depends on the one before it. Joinery is drawn to the final layout, and finishes are chosen to suit the joinery. When the order is reversed, storage ends up squeezed into whatever space is left, which is the most common reason a compact apartment feels crowded.
Fix services and lighting on paper
Socket positions, lighting points and air conditioning runs should be settled against the furniture and joinery drawings, not after them. A switch hidden behind a wardrobe door is a drawing mistake, and it is far easier to find on paper than on site.
A typical sequence of work
- Survey and measure the apartment as it stands
- Settle the layout and the routes through each room
- Draw storage and joinery against the list of belongings
- Fix electrical, lighting and air conditioning points
- Choose finishes, furniture and soft furnishings last
Materials and climate in a compact home
Surfaces that cope with daily use
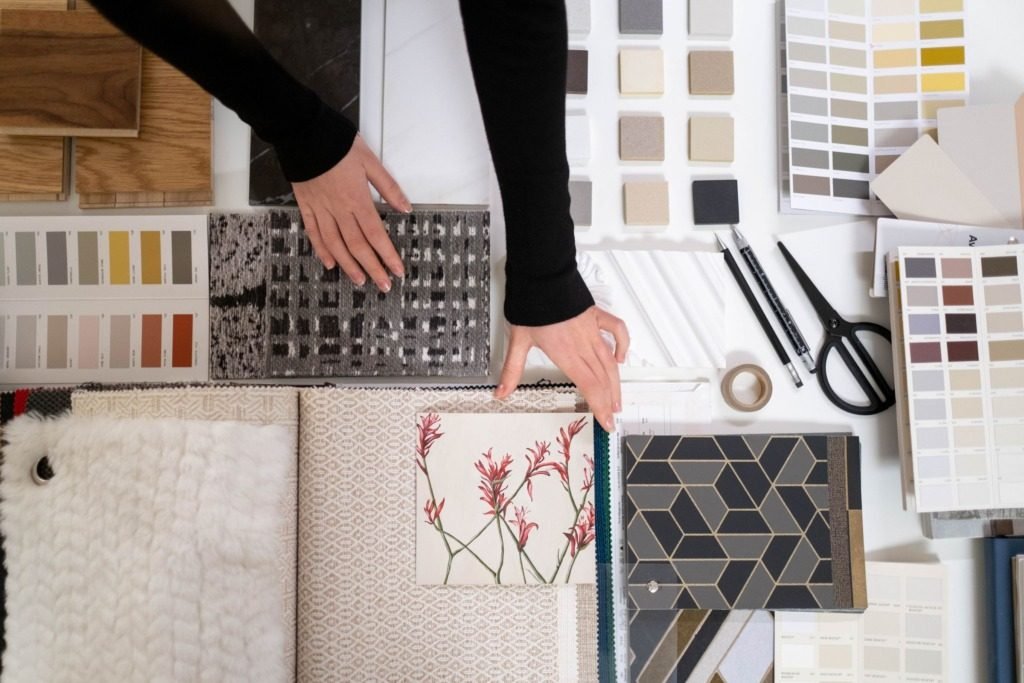
In a small apartment every surface is used constantly. Kitchen fronts, wardrobe doors and floors near the entrance take the most wear, so they deserve the most durable specification. Save the delicate finishes for places that are touched less often.
Heat, dust and ventilation
Cairo summers are hot and dust finds its way indoors. Joinery should allow air to move behind and around it, doors should close cleanly, and finishes should be easy to wipe. These practical points protect the investment far more than a dramatic material.
Doors, handles and clearances
A hinged wardrobe door needs room to swing, and a sliding door does not. In a tight bedroom that choice can change where the bed sits. Test the clearances on the plan before the joinery is made, because they cannot be adjusted afterwards.
Lighting that makes a small space feel larger
Layered lighting does more for a compact apartment than a single central fitting. Soft light along joinery, a task light where people read or cook, and warm ambient light in the evening let one room serve several purposes without feeling cramped.
Comparing quotes for an apartment project
Compare the same scope, not the same total
Two quotes with the same total can hide very different scopes. One may include full joinery drawings and site visits, while another covers only a concept. Put the scopes side by side before looking at any number.
Check what is left out
Ask what the quote does not cover: supervision, revisions, furniture selection, lighting design. A missing line is not a saving. It is a decision postponed to a moment when you have less room to negotiate.
Ask which drawings you will receive
Joinery details, electrical layouts and a finishes schedule are what let a contractor price what is actually intended. A quote that promises a result without naming the drawings behind it leaves too much to interpretation on site.
Ask how changes are handled
Every project changes a little once work starts. A clear studio explains in writing how extra scope is priced and approved, so a small change never turns into an argument.
Working with the studio and planning the timeline
Conversations can start remotely
The studio is based in Cairo and works on site across New Cairo. The first conversations about brief, plan and storage can happen by message and photographs, so you can arrive at a site visit with your questions already narrowed down.
Why joinery sets the schedule
Built in storage is made to measure, so it can only be finalised once walls and floors are in their final state. Lead times depend on the workshop and the finish chosen. Approving drawings promptly protects the rest of the programme.
Frequently Asked Questions
Is a designer worth it for an apartment with no garden?
Often more so, because there is no outdoor space to absorb mistakes. A good layout and a storage plan matched to the household can change how the apartment feels every day.
What should I decide before asking for a quote?
Know your belongings, your room count and whether you want a full design or direction on one decision. Even a rough answer makes quotes much easier to compare.
Should storage be designed before furniture?
Yes. Built in storage sets the fixed parts of each room, and loose furniture then fills what remains. Doing it the other way round usually leaves awkward gaps.
Can I ask for only a layout and storage plan?
Yes. A consultation is a sensible way to get direction on layout and storage without commissioning a full scheme, and the scope can grow later if you wish.
Why do two quotes for similar apartments differ?
They are often priced against different scopes, different levels of drawing detail or different amounts of site supervision. Compare what each one includes before comparing totals.
Ask how much of the quoted fee is specifically for storage and joinery. In an apartment-only compound like Bloomfields, that line usually matters more than any single finish.
Consultation is a sensible way to get a layout and storage plan that actually fits your household, and Villa Basement Spa & Pool shows the same efficiency applied to a finished space. Interior Designer Cost in New Cairo: What Shapes the Fee in 2026 covers the fee picture more broadly.

Free guide
What Interior Design Really Costs in New Cairo
Leave your details and we will email you the guide on this subject straight away.
One guide, no repeat mailings.
Your guide is on its way
Check your inbox in a few minutes. If it is not there, look in your spam folder.