Storage solutions for a New Cairo apartment matter more in a smaller footprint, where every centimetre either earns its place or quietly works against the rest of the room. Getting this right early avoids the slow accumulation of freestanding furniture that eventually crowds a space nobody meant to feel crowded.
This is exactly the kind of decision our Residential Interiors team walks through with every Cairo client.
Built-In vs Freestanding
- Built-in storage uses full height and awkward corners that off-the-shelf furniture cannot reach
- Freestanding pieces are easier to take with you if you move, and generally cost less upfront
- Built-in work is harder to change later, so it needs to be right the first time
- A mix of both is common: built-in for the largest, most permanent needs, freestanding for flexibility
Places Most Apartments Waste Storage Potential
- Above wardrobes and cabinets, left empty when it could hold rarely used items
- Under beds, especially with a slightly raised platform base built specifically for storage
- Behind doors, where slim storage units fit without touching the room’s usable floor area
- Awkward corners and alcoves, which off-the-shelf furniture is rarely designed to use well
The goal is not more storage everywhere. It is storage placed where it removes clutter from the rooms you actually spend time in, even if that means less visible storage in a room nobody lingers in.
Wardrobe Interiors Worth Planning Properly
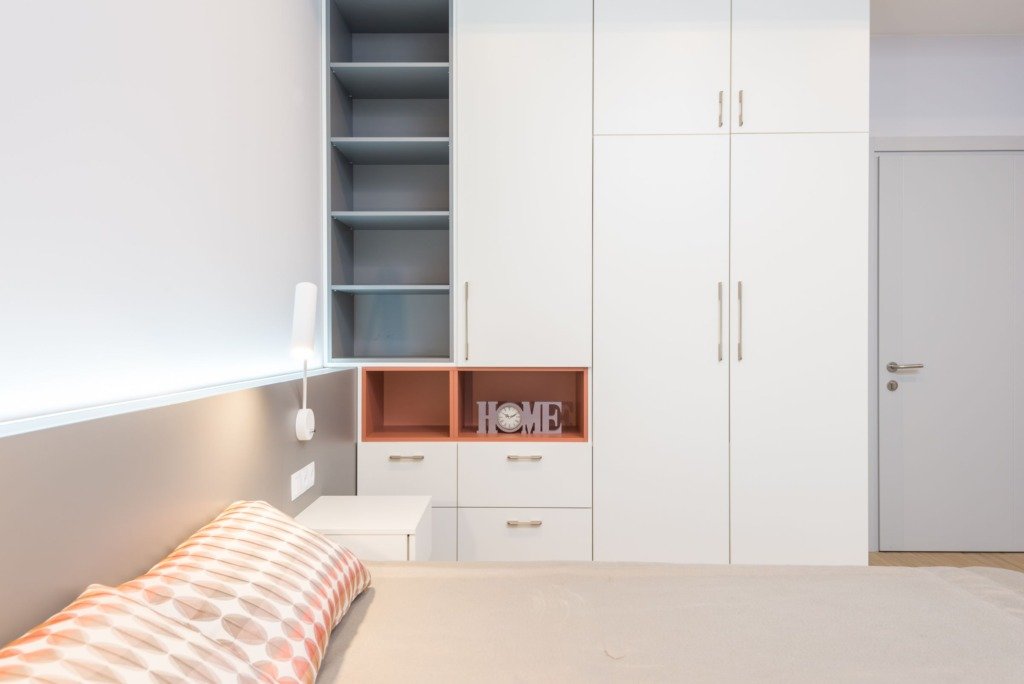
A wardrobe’s exterior gets most of the design attention, but the interior layout is what determines whether it actually works day to day. Adjustable shelving rather than fixed, a proper hanging length for long items rather than one uniform height throughout, and dedicated space for shoes and accessories rather than a single deep shelf all make a measurable difference to how usable a wardrobe feels once it is full of real belongings rather than empty and photographed.
Kitchen and Entry Storage
Kitchens benefit disproportionately from full-height pull-out storage rather than shallow shelves at the back of a deep cabinet, since the back third of a standard cabinet is rarely used in practice. An entryway with even a narrow dedicated storage unit for shoes and outdoor items keeps that clutter from migrating into the living space, which is where it usually ends up without one.

If you are weighing this alongside other choices, our guide to Choosing a Bed and Mattress for a Cairo Bedroom is worth reading next.
Lighting Storage Properly
A wardrobe or cabinet without its own light is only half designed, since the top shelf and back corners disappear into shadow the moment the main room light is off. A simple LED strip, triggered by the door opening, costs little at the planning stage and changes how usable that storage feels every single day afterwards.
More Storage Solutions for a New Cairo Apartment: Multi-Use Furniture
An ottoman that opens for storage, a bed frame with drawers built into the base, or a bench seat with a lift-up lid all add genuine storage without adding footprint, which matters most in the smallest rooms of an apartment. These pieces work best when chosen deliberately for a specific need, rather than bought generically and hoped to be useful.
Seasonal Rotation
Not everything needs to be accessible every day. A small amount of higher, harder-to-reach storage set aside for seasonal items, spare bedding, out-of-season clothing, frees up the easily reached storage for what is actually used weekly, which is usually the bigger daily frustration than total storage volume.
Working With an Existing Apartment’s Constraints
Not every storage idea suits every apartment. Load-bearing walls limit where deep built-in units can go, and low ceilings can rule out an otherwise ideal above-wardrobe storage solution. A short assessment of these constraints before designing storage, rather than after choosing a layout, avoids planning around a solution that later turns out to be structurally impossible in that specific unit.
A Final Word on Planning Ahead
Storage is one of the easiest things to under-plan early in a project and one of the hardest to retrofit well later, since the walls, plumbing and joinery around it are usually already finished by the time the shortfall becomes obvious in daily life.
Starting With an Inventory of What You Own
Count Before You Design
Walk through the apartment and list what needs a home: clothes by season, shoes, bags, bedding, books, kitchen equipment, tools and cleaning supplies. Group items by how often they are used, since daily things belong at hand height and rarely used things higher or lower.
Plan for Growth
Leave some spare capacity. A household changes over time, and a wardrobe filled to the last shelf on day one has nowhere to go when a new baby, hobby or work wardrobe arrives.
Materials and Climate for Cairo Joinery
Choosing Boards and Finishes
Joinery boards, edge banding and hardware vary widely in quality. Ask what the carcass is made from, how the edges are sealed and what the hinges and runners are built to handle. Good hardware is what you touch every day.
Dust, Heat and Humidity
Cairo dust finds its way into open shelves, so closed doors suit most storage. Allow for air movement in wardrobes, and keep boards away from damp walls and bathrooms, where they can swell if not properly sealed.
Door Styles That Save Space
Sliding doors suit narrow bedrooms where hinged doors would hit the bed, while hinged doors give access to the whole interior at once. Choose by the clearance in front of the unit.
Comparing Joinery Quotes
Same Drawings, Same Specification
Give each carpenter the same drawings and ask them to state the following.
- The board material for the carcass and doors
- How the edges are sealed and finished
- The hardware type and make
- Interior fittings such as shelves, drawers and rails
- Installation and protection of the site
Check the Measurements Twice
Joinery is made to measure, so walls that are not perfectly straight need to be surveyed on site. Ask who takes the final measurements and who is responsible if a unit does not fit.
Planning Storage Without Being on Site
What to Prepare
Send the floor plan, photographs of each room, a list of belongings and a description of your daily routine. With these our studio can draw storage that fits and discuss it with you by call or message before anything is built.
Order of Work and Lead Times
Where Joinery Fits in the Programme
Joinery is normally measured once walls, plastering and first fix electrics are complete, and installed before the final painting touches. Booking the carpenter early matters because made to measure work needs time to produce.
Leave Room for Adjustment
Allow a gap between measuring and fitting so that small changes can be made without rushing.
Frequently Asked Questions
How much storage does a New Cairo apartment need?
It depends on the household. List what you own, group it by use and plan from that list rather than a general rule.
Are built in wardrobes better than freestanding ones?
Built in units use height and corners well and look tidy, while freestanding pieces are easier to move. Many homes use both.
What should I check inside a wardrobe?
Look for adjustable shelves, hanging space for long and short items, drawers that run smoothly and a place for shoes and accessories.
Can storage be planned without visiting the apartment?
Yes, with a plan, photographs and measurements, though the final joinery measurements should be confirmed on site.
When should storage be designed?
At the start, alongside the layout, since walls, plumbing and electrics are hard to change afterwards.
Design storage around what you actually own, not a generic assumption of what a household needs. A household of readers needs different storage from a household of cyclists, and generic storage serves neither particularly well.
Storage planning tailored to how a household actually lives is part of the layout work built into Residential Interiors, and Bedroom Concept Studies included exactly this kind of full-height, corner-aware storage planning throughout. For flooring and other material decisions made room by room in the same way, Choosing Flooring for a New Cairo Apartment covers the same approach.

Free guide
Choosing Materials That Last in a Cairo Home
Leave your details and we will email you the guide on this subject straight away.
One guide, no repeat mailings.
Your guide is on its way
Check your inbox in a few minutes. If it is not there, look in your spam folder.