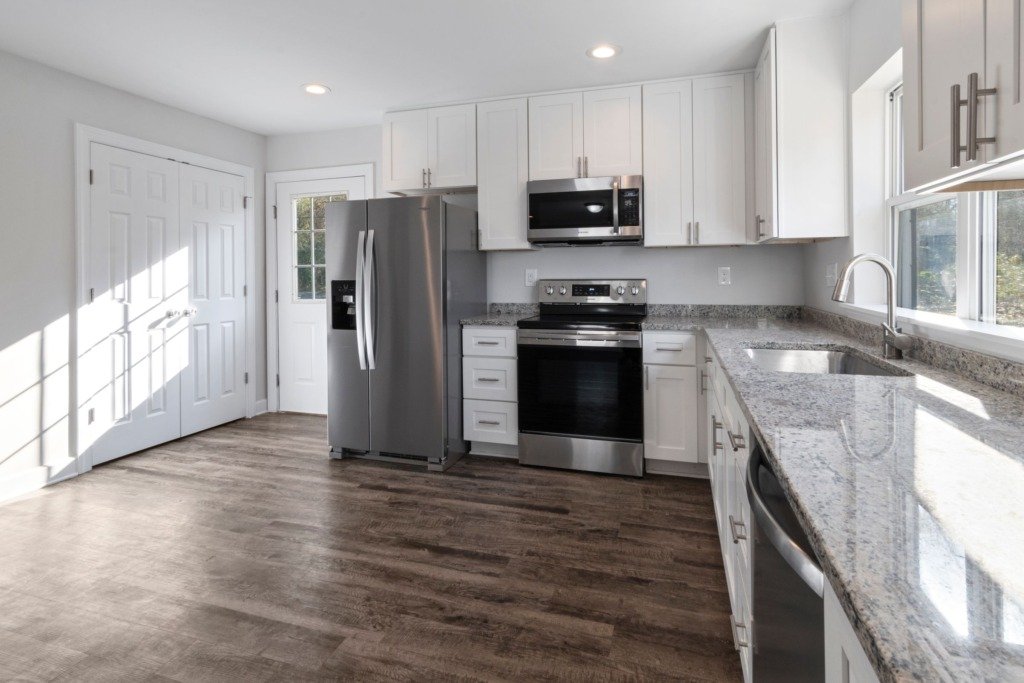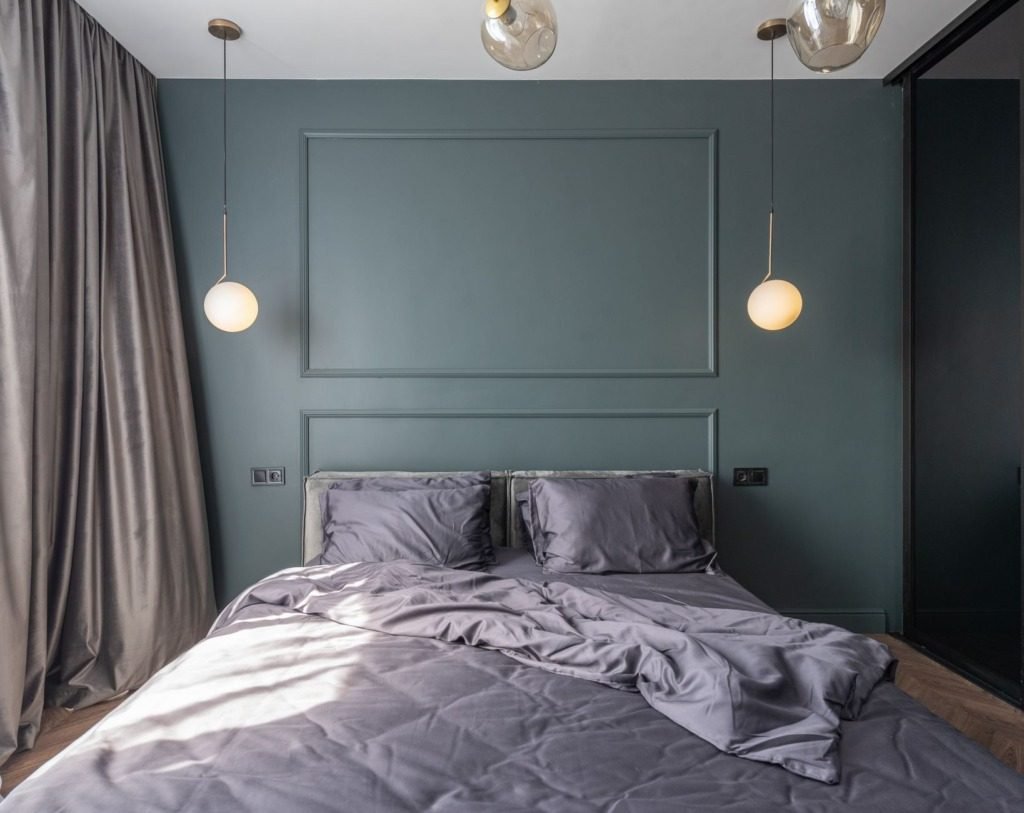
Saada is a smaller, more intimate compound than most of its New Cairo neighbours, and that scale changes the cost conversation in a specific way. Fewer villas means fewer nearby examples to compare against, and a design fee here is rarely benchmarked the way it might be in a larger development with hundreds of similar homes.
What a smaller compound actually changes
Scale usually helps a designer and a contractor plan efficiently, coordinating deliveries and site visits across several projects in the same streets. In a smaller compound, that efficiency is harder to build, which can show up as slightly higher logistics costs even when the villa itself is a standard size.
What actually changes the fee here
- Villa footprint and garden size, since Saada’s plots vary and the fee tied to floor area moves with the actual home, not the compound’s reputation
- Logistics efficiency, since fewer neighbouring projects at once means less shared delivery and site-visit efficiency to draw on
- Privacy expectations, since a smaller compound often means residents who specifically wanted a quieter, less dense setting, which shapes the brief toward garden and outdoor privacy
- Whether the brief is a first design or a later refresh, which changes the sequence of decisions as much as the number
Reading a Saada quote properly
Ask how the studio handles logistics for a project in a smaller compound specifically, since that line is easy to underprice on a first quote and easy to argue about later if it was never discussed.
A smaller compound rewards a designer who has actually worked there before, not just one who has worked in New Cairo generally.
Where the fee is worth it
In a quieter, lower-density setting, the fee is largely paying for a garden and privacy brief handled properly from the start, since that is usually the reason the compound was chosen over a larger, busier one.
Starting with the plot and the garden
Walk the plot before anything is drawn
Stand in each room and look outwards. Note where the garden is overlooked, where the sun falls and where the best views are. A design that responds to the plot feels settled, while one drawn from the plan alone often misses what the site offers.
Let privacy shape the brief
Residents who chose a quieter setting usually want it to stay quiet. Window placement, screening, planting and the position of seating all affect how private a home feels, and these points are easiest to settle at the start.
Decide what the garden is for
A garden can be for dining, for children, for quiet or for all three. Naming the role of each part helps the studio plan doors, shade and storage, and stops the outdoor space from becoming an afterthought.
Light the garden for the evening
Evening light turns a garden into an extra room. Low level lighting along paths, soft light near seating and a switch plan that is easy to use from inside help the outdoor space earn its place after dark.
Logistics in a smaller compound
Plan deliveries with care
Large items such as joinery, stone and furniture need a clear route and a sensible time to arrive. Check with the compound management what rules apply to deliveries and working hours, and share them with the studio before orders are placed.
Site visits and supervision
With fewer projects nearby, each visit is usually dedicated to a single home. That makes it worth agreeing in advance how often the designer will attend and what will be reviewed, so every visit settles real questions.
Respect the neighbours
Because residents often value quiet, noisy work should be scheduled with consideration. A short note to the neighbours before work begins and a tidy site throughout make the project easier for everyone.
First design or later refresh
A first design starts from empty rooms
With nothing in place, there is freedom to set the layout, the lighting and the joinery together. The risk is making too many decisions at once, so a clear order and a written scope keep the work calm.
A refresh works around what stays
A refresh begins by deciding which pieces, finishes and rooms are kept. Sequence matters here, because new work has to meet old surfaces cleanly. Walk through the home with the studio and mark what stays before anything is priced.
Phase the work when it helps
Some households prefer to finish the main living rooms first and return to bedrooms or the garden later. A phased plan is sensible when it is drawn as a whole from the start, so each stage fits the next.
Keep a written record of decisions
Whether the work is new or a refresh, keep a simple written record of what was agreed: finishes, positions and changes along the way. It helps the studio, the contractor and you remember why each choice was made.
Materials and climate for villa living
Sun and heat in garden facing rooms
Rooms that open onto the garden gain light and also heat. Shading, suitable glazing and fabrics that resist fading all deserve attention, as do finishes near the doors where sun and foot traffic meet.
A smooth link between inside and out
Floors, thresholds and door types shape how easily people move between house and garden. A level transition, a durable surface and a door that opens wide make everyday life simpler and the garden feel like part of the home.
Upkeep over time
Natural materials age, and that can be part of their charm. Decide which surfaces you are happy to see change and which must stay crisp, then specify accordingly so the home still looks cared for long after handover.
Preparing to compare quotes and start
Compare the scope line by line
List what each quote includes: drawings, supervision, joinery detail, lighting and furniture selection. A line missing from one quote is a question to ask, not a saving to celebrate.
Ask about lead times and sequence
Made to measure items take time, and some can only be ordered once earlier work is complete. Ask the studio to explain the order of work so you understand which decisions are needed first.
Bring a plan, photographs and priorities
A plan, photographs of the plot and a short list of priorities let the studio give a useful first response. The studio is based in Cairo and the first conversation can happen by message before any visit.
Frequently Asked Questions
Does a smaller compound change the design fee?
It can, mainly through logistics. With fewer neighbouring projects there is less shared delivery and site visit efficiency, so ask how this is handled in the quote.
How do I protect privacy in a villa garden?
Plan window positions, screening and planting together, and place seating away from overlooked corners. These choices work best when settled at the beginning.
Can I refresh one part of the villa at a time?
Yes, provided the whole home is planned first. A phased scope lets you start with the rooms that matter most and return to the rest with the same design language.
What should I ask about logistics?
Ask how deliveries, access and site visits are handled for a smaller compound, and whether those items are written into the quote.
Where should I begin?
Begin with a consultation if the quieter setting is your priority. It gives direction on the garden, privacy and layout before you commit to a full scheme.
Ask specifically how logistics for a smaller compound are being priced, since that is the line most likely to be missing from a first quote.
Consultation is a good way to start if Saada’s quieter setting is the reason you chose it, and Villa Exterior Project shows the same care carried through a finished villa. Interior Designer Cost in New Cairo: What Shapes the Fee in 2026 covers the fee picture for New Cairo more broadly.

Free guide
What Interior Design Really Costs in New Cairo
Leave your details and we will email you the guide on this subject straight away.
One guide, no repeat mailings.
Your guide is on its way
Check your inbox in a few minutes. If it is not there, look in your spam folder.