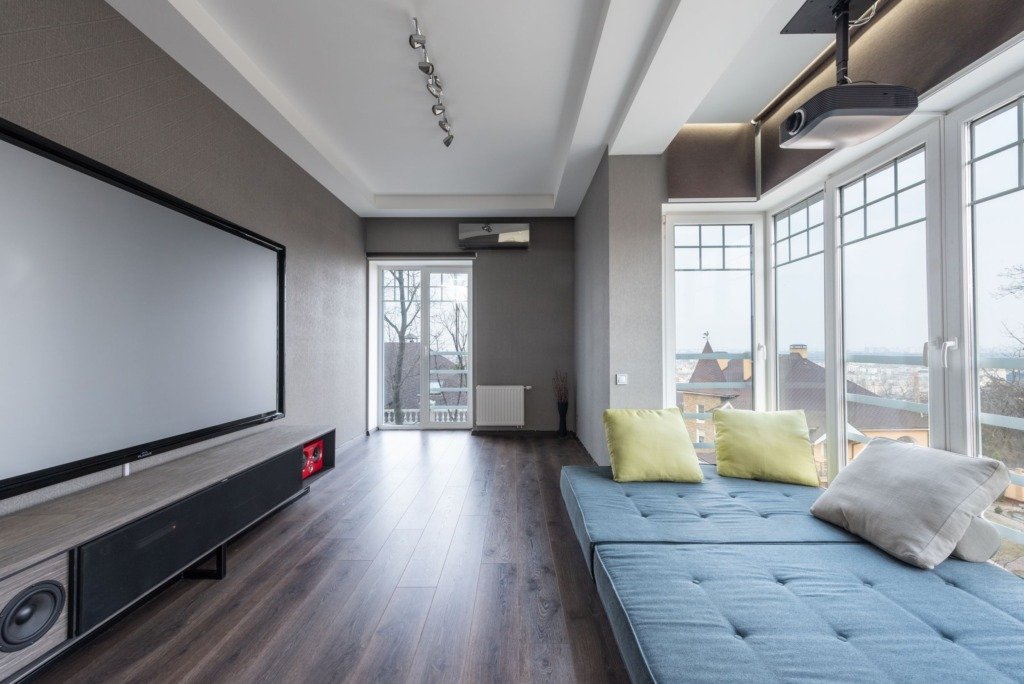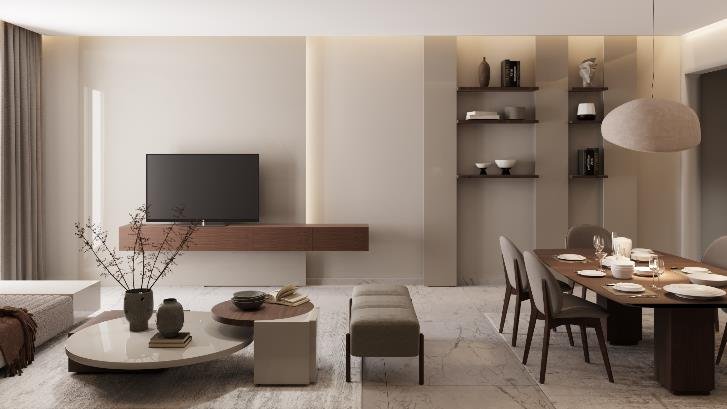
Homes on The Waterway are bought for one thing before anything else: the view down to the canal. That single fact changes where the design fee actually goes. The rooms facing the water carry more of the budget than the rest of the home combined, because glazing, glare control and evening lighting all have to work together to make that view worth what was paid for it.
Where the money concentrates
A water-facing reception or master bedroom needs glazing sized and detailed to frame the view without overheating the room, blinds or curtains that control glare through the day without blocking the water at night, and a lighting plan that makes the room read as well after dark as it does in daylight. That is a design problem before it is a furnishing one.
What actually changes the fee here
- Villa or twin house layout, since a shared-wall twin house has different acoustic and privacy considerations from a standalone villa on the same canal
- How many rooms face the water, since each water-facing room adds its own glazing and lighting scope rather than sharing one to the next
- Outdoor terrace design toward the canal, which is usually priced alongside the interior rather than treated as a separate afterthought
- Whether the unit is a first design or an existing home being reworked to make better use of the view it already has

Reading a Waterway quote properly
Ask specifically how the water-facing rooms are being handled, not just how many rooms there are in total. A quote that treats every room the same has not accounted for the one thing that makes this address different from the rest of New Cairo.
The view is the reason the home was bought. The design fee is what decides whether the home actually uses it.
Where the fee is worth it
Getting the glazing and lighting wrong on a water-facing room is expensive to redo, because it usually means reopening a wall or a ceiling that has already been finished. Planning it once, properly, is what the fee is actually paying to avoid.
Planning Order for a Water-Facing Home
The order of decisions matters more than the number of them. For a home organised around a view, the sequence below keeps the expensive choices from being made before the facts are known.
Start With the Openings
Glazing, doors to the terrace and the position of every opening facing the water come first, because they fix where light, heat and glare arrive. Furniture layouts follow from them, not the other way round.
Then Lighting and Controls
Once the openings are settled, the lighting plan can be drawn around them: how the room looks at dusk, which lights can be dimmed to let the water show, and where switches sit so the room can change mood easily.
Finishes and Furniture Last
Floors, joinery, soft furnishing and decorative pieces are chosen once the architecture of the room is fixed. Choosing them earlier tends to lead to compromises on the openings.
Glare, Heat and Privacy Beside the Water
A view cuts both ways. The same glass that frames the canal also lets in strong sun, and it can expose the room to neighbouring homes and to people outside. Good design treats comfort and privacy as part of the view, not as a separate afterthought.
Layered Window Treatments
A sheer layer softens the daylight while keeping the water visible, and a heavier layer closes the room at night or when the sun is low. Curtain tracks, pelmets and motorised options are worth settling early so the ceiling detail is right.
Privacy Without Losing the View
Placement is the first tool. Bedrooms and bathrooms can be arranged so that the most private rooms look onto the water at an angle, while shared rooms take the direct view. Screens and planting on the terrace add further privacy.
Materials and Climate Near the Water
Sun is the main climate factor on a wall facing the water, so materials that sit near large windows need to cope with it. Flooring, fabrics and joinery in direct light should be chosen to resist fading and heat, and finishes on the terrace need to cope with weather as well as use.
Choose for Light, Not Only for Looks
A fabric that looks perfect in a showroom may behave very differently beside a large pane of glass. Ask for samples, and look at them at the time of day when the room is brightest.
Terrace Surfaces and Furniture
Surfaces underfoot and furniture on the terrace face sun, dust and weather. Choose pieces that clean easily and stay comfortable in the heat, and plan where cushions can be stored when not in use.
Comparing Quotes Fairly
Two proposals for the same home can look different for good reasons. The useful comparison is between what each one covers, not between the totals.
Ask each designer to describe the process as well as the fee: how many presentations to expect, how revisions are handled and what happens if the brief changes.
What the Scope Should Say
- Which rooms face the water and how each one is treated
- Whether glazing, window treatments and lighting are designed or only selected
- Whether the terrace is part of the same scope or separate
- What is excluded, and who is responsible for coordinating the contractor
Be Cautious of Vague Proposals
A proposal that describes the work only in general terms leaves the water-facing rooms undefined. That usually means the questions get answered later, when changing course is more expensive.
Working Remotely and Preparing for the First Conversation
Owners who are abroad or busy in the city can still run a project like this well. What the studio needs is accurate information and clear decisions, not constant presence.
A short call at each stage is usually enough to keep decisions moving, with photographs and written summaries filling the gaps between.
What to Prepare
- Plans and any technical drawings you have received for the home
- Photographs of each water-facing room in the morning, at midday and in the evening
- A list of how the family uses the home on an ordinary day and when guests visit
- Pieces of furniture or art you already own and want to keep
Lead Times for Glazing and Lighting
Made to order glazing, custom curtains and specialist lighting often take longest to arrive. Deciding on them early protects the schedule for everything that depends on them.
Frequently Asked Questions
Why do water-facing rooms cost more to design?
They carry more design work in glazing, glare control and lighting, and mistakes in these areas are costly to correct once walls and ceilings are finished.
Does a twin house cost the same to design as a villa?
Not necessarily. A shared wall brings different acoustic and privacy needs, so the brief and the scope can differ even where the size is similar.
Should the terrace be designed with the interior?
Usually yes. It extends the living space toward the canal, and designing both together keeps materials, lighting and furniture consistent.
Can I work with the studio if I am not in Cairo?
Yes. The studio works with clients remotely, using plans, photographs and video calls to move each decision forward.
What should I ask before accepting a quote?
Ask how each water-facing room is handled, what is excluded, and who coordinates the contractor. Clear answers tell you more than the total does.
Ask how many water-facing rooms are in the brief and how each is being treated for glazing and lighting. That is where a Waterway fee is actually spent.
Consultation is the place to start if you want the view properly planned rather than assumed, and Villa Basement Spa & Pool shows the same care applied to a finished home. Interior Designer Cost in New Cairo: What Shapes the Fee in 2026 covers the fee picture for New Cairo more widely.

Free guide
What Interior Design Really Costs in New Cairo
Leave your details and we will email you the guide on this subject straight away.
One guide, no repeat mailings.
Your guide is on its way
Check your inbox in a few minutes. If it is not there, look in your spam folder.