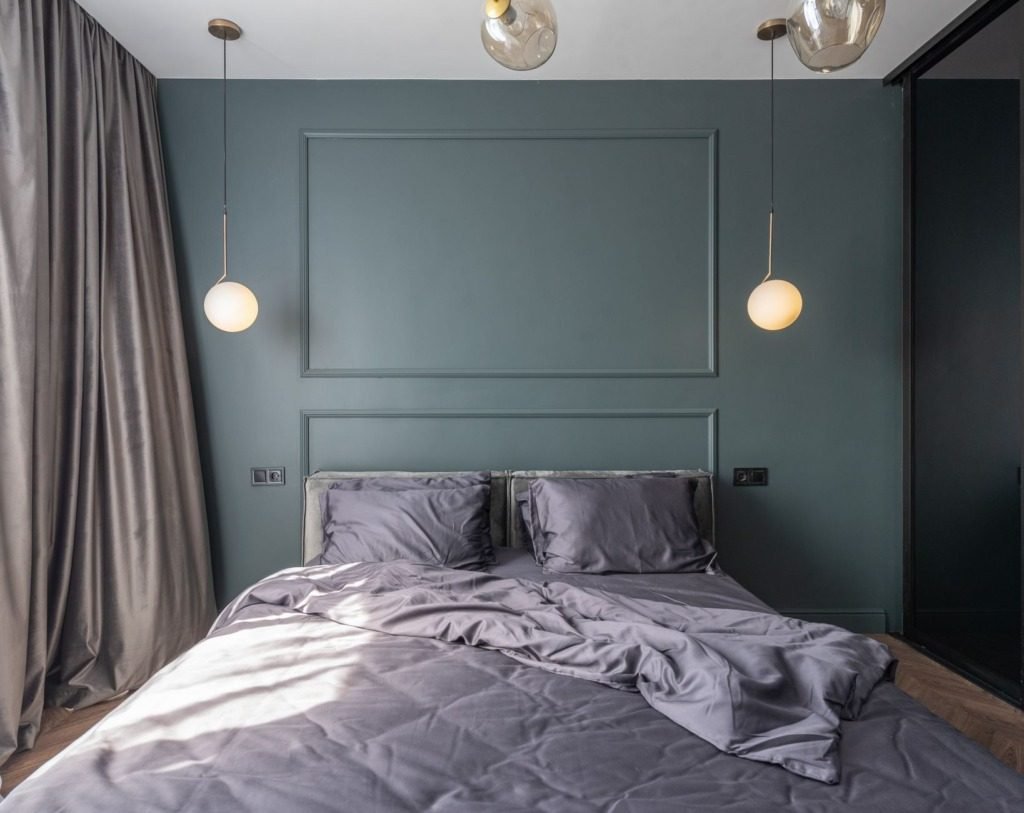
Two children in one bedroom is normal in Cairo apartments and entirely workable. What makes it difficult is rarely the sleeping. It is that one child wants the light on and the other does not, that homework has nowhere to happen, that clothes for two people are in storage designed for one, and that as they grow the need for some privacy arrives long before a second bedroom does.
A shared room that is planned around those four pressures works for years. One that is planned around fitting two beds stops working at about age nine.
Bed Arrangement, and What Each One Costs
- Two beds parallel with a shared unit between them, which is simple, equal and takes the most floor area
- Bunk beds, which free the most floor and suit younger children, though the upper bunk becomes unpopular as they grow
- An L shaped arrangement in a corner, which uses an awkward room well and makes both beds feel separate
- Beds head to head along one wall with storage above, which keeps the rest of the room clear for play and study
The best arrangement is usually the one that leaves a single clear floor area rather than two small leftover ones, because shared rooms need somewhere for both children to be at once.
Privacy Without a Wall
The need for separation is real and does not require dividing the room. A tall storage unit between the beds, a curtain track that can close one bed, individual reading lights on separate switches, and a headboard that extends to form a partial screen all give a child somewhere that is theirs. Individual light control in particular resolves more nightly arguments than anything else in the room.
In a shared room, separate light switches do more for peace than any amount of floor area.

Storage for Two, Which Is Never Enough
The most common failure in a shared room is a single wardrobe divided in half. Two children generate two full sets of clothes, school things, sports equipment and toys, and the room needs storage planned for that total rather than for the wardrobe that happens to fit.
- Full height wardrobes to the ceiling, with the top used for out of season storage
- Drawers under both beds, which is the most underused storage in any bedroom
- A separate labelled or colour coded zone for each child, which prevents the daily negotiation
- Open shelving low down for daily use, closed storage higher up for everything else
Study Space That Survives Two
Homework for two children at the same table rarely works for long. Two narrow desks along one wall, or a single continuous run of worktop with two chairs, takes no more space than one standard desk and removes a permanent source of conflict. Each position needs its own task light and its own socket, planned at first fix rather than solved later with an extension lead.
Planning for the Room They Will Need at Fourteen
The mistake that costs most is designing for the ages the children are now. Themed joinery, low fixed beds and childrens proportions all have to be replaced within a few years. Neutral built in storage, standard bed sizes and a study run that suits an adult will carry the room from six to sixteen, with the character coming from paint, textiles and things on the walls that cost little to change.
How the Brief Changes With the Children
Children close in age
When the children are close in age, their routines usually match, which makes shared furniture and a shared study run easy. The risk is that both reach the same stage at the same time, so the need for privacy arrives for two people together and the room has to answer it twice.
Children with a wide age gap
When there is a real gap between them, bedtimes, homework hours and noise levels all differ. The older child needs a quiet corner for study that the younger one cannot reach, and the younger one needs a low shelf and a safe floor. A tall storage unit used as a partial divider, with a study position at the far end of the room, usually settles this better than any rule about quiet time.
A brother and a sister
Mixed rooms are common and rarely a problem when the children are small. They become one as the children grow, so it is worth planning the curtain track, the screen or the storage divider from the start, even if it is not needed yet. Adding the structure later means cutting into finished walls and ceilings.
Planning Order: What to Decide First
A shared room goes wrong when the beds are chosen first and everything else is fitted around them. The order below avoids that.
Start with the fixed things
Windows, doors, air conditioning units and the position of existing sockets decide where beds can go. Mark them on a plan before looking at any furniture, and keep the airflow from the air conditioning away from the pillows of both children.
Place power and light next
Each bed needs a reading light and a socket within reach, and each study position needs its own task light. Decide these while the walls are still open, because they are far easier to place then than to add later.
Then joinery, and only then loose furniture
Built in wardrobes, bed platforms and desks define the room for years. Rugs, chairs and lamps can follow, and they are the part the children can help to choose.
Materials and Climate in a Shared Room
A room used by two children takes more wear than a single room, and Cairo adds dust and heat. Choose surfaces that forgive daily use.
- Matt washable paint on the lower walls, since shared rooms are touched, leant on and drawn on constantly
- Joinery doors in a finish that wipes clean, with soft closing hinges so a door does not wake a sleeping child
- A floor that is kind to bare feet and easy to sweep, as fine dust settles on every surface in this climate
- Rounded corners on desks and bed platforms, which matter most in a room where two children run and play on one floor
- Curtains in a heavy lined fabric, so the room can be darkened for the child who sleeps first while the other reads under a lamp
- Bed linen and rugs in washable fabrics, because dust and summer heat mean they are cleaned often
What to Prepare Before You Brief a Designer
A clear brief saves more time than any drawing. Gather the following before the first conversation.
- The room dimensions and the position of windows, doors and sockets, ideally as a simple sketch or the plan from the developer or architect
- The ages of both children, and how their routines differ in the morning and at night
- A list of what each child must keep in the room, such as books, sports kit, instruments or a collection
- Any rules from the building or compound about work on walls, ceilings and windows
- Photographs of the room at different times of day, so the light can be understood
If you live abroad or cannot visit during the week, much of this can be done by video and photographs, with a visit only for final measurements.
Frequently Asked Questions
Is it better to choose bunk beds or two separate beds?
Bunk beds suit younger children and narrow rooms, while two separate beds suit older children or a room with enough width. If you are unsure, choose the arrangement that leaves one clear floor area and can be changed later.
How can each child have privacy in one room?
Use a tall storage unit, a curtain track, separate reading lights and a partial headboard screen. These give each child a personal space without building a wall.
Should I buy themed furniture for a shared room?
It is better to keep the joinery neutral and bring character through paint, textiles and wall displays. Themed furniture is usually outgrown, while neutral joinery stays useful.
When is the best time to do the work?
The best moment is during a fit out or before a school year begins, when the room can be empty and noise and dust do not disturb study. Allow time for the joinery to be made before anyone moves back in.
Can an existing room be adapted without a full renovation?
Often yes. Freestanding storage dividers, new lighting and a rearranged bed layout can change a room a great deal, although built in joinery gives the best long term result.
Plan the joinery for the teenagers they will become and give each child their own light switch. Those two decisions carry a shared room through the whole of childhood.
Shared rooms are one of the most common briefs in New Cairo apartments, and Residential Interiors plans them for the long version rather than the current one, as in the bedroom studies for Bedroom Concept Studies. Kids Bedroom Design in Cairo That Grows With Them covers a single child’s room in more depth.

Free guide
The Renovation Process in New Cairo, Step by Step
Leave your details and we will email you the guide on this subject straight away.
One guide, no repeat mailings.
Your guide is on its way
Check your inbox in a few minutes. If it is not there, look in your spam folder.