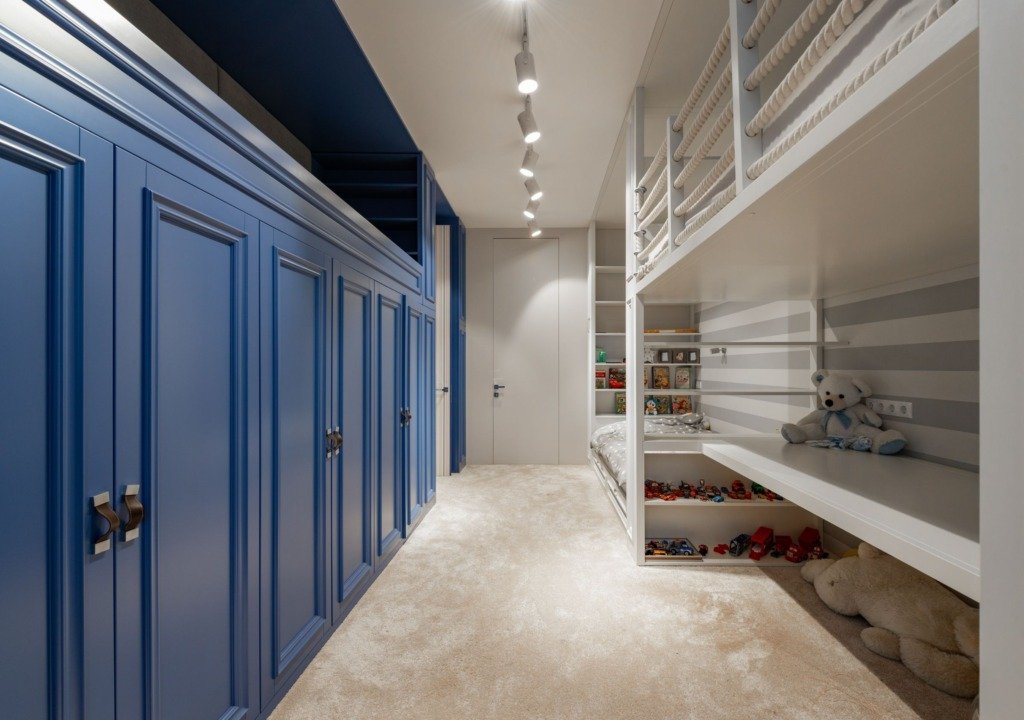
Walk-in closet design in Cairo apartments usually gets dismissed as a luxury reserved for large villas, but a genuinely functional walk-in closet needs far less space than most people assume, sometimes as little as two and a half square metres, carved out of an oversized bedroom or a converted box room next to it. The bigger obstacle isn’t square footage, it’s committing to the layout early enough that it can actually be built into the floor plan rather than squeezed in as an afterthought.
Getting this right is one of the reasons clients bring us in for Residential Interiors rather than handling it themselves.
A well-designed walk-in closet earns its space by replacing several pieces of bedroom furniture, a wardrobe, a chest of drawers, sometimes a dressing table, with one continuous system, which often frees up more usable floor area in the bedroom itself than the closet takes up.
Does Your Apartment Have Room for One
The easiest source of space is usually an adjoining room already doing something else poorly: an oversized store room, a second small bedroom rarely used, or an unusually deep hallway off the master bedroom. In apartments across New Cairo and 6th of October, where master suites are often generously sized, borrowing 1.5 to 2 metres of width from the bedroom itself to build a closet along one wall is often more realistic than finding a separate room entirely.
In an older building in Heliopolis or Downtown with more compartmentalised room layouts, a walk-in closet sometimes has to be built by combining a small secondary bedroom with the master, which is a bigger structural decision but delivers a noticeably better result than trying to force a walk-in layout into leftover space that was never meant to hold one.
Walk-in Closet Design in Cairo: Layout Options That Work in Compact Spaces
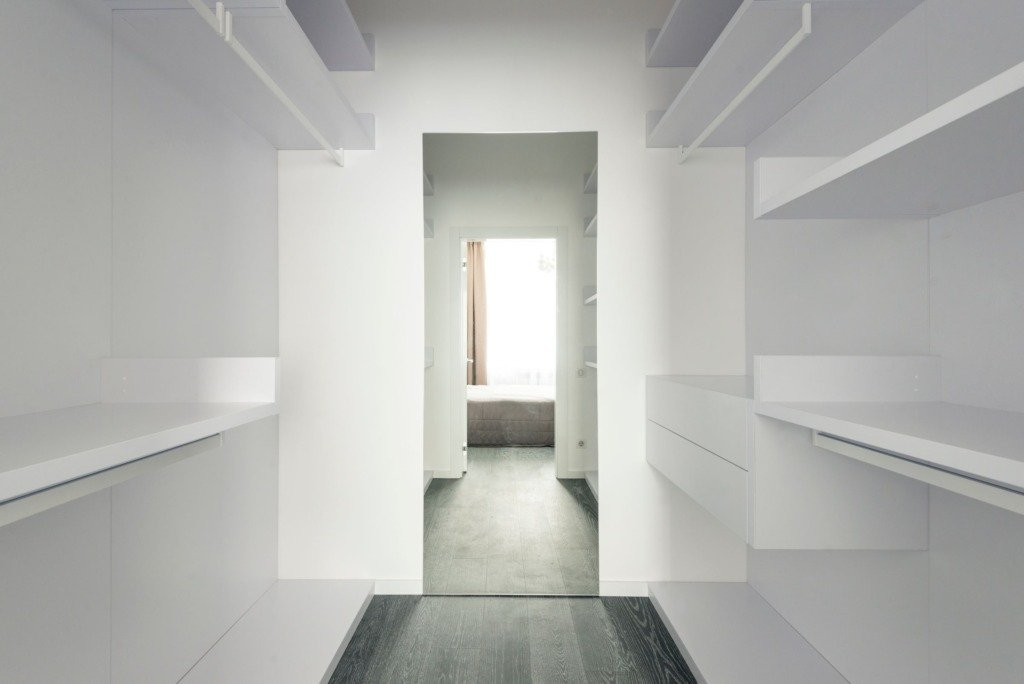
Walk-in closet design in cairo apartments generally falls into three layouts: a single-wall run for the tightest spaces, a galley layout with storage on two facing walls and a walkway between them, and a U-shaped layout for larger rooms that wraps storage around three sides. A galley layout is the most space-efficient for a typical Cairo apartment, delivering close to double the storage of a single wall in roughly 1.5 times the floor area.
Walkway width is the detail most people get wrong when planning a galley layout. A minimum of 90 centimetres between facing storage walls is workable, but 110 to 120 centimetres feels genuinely comfortable, especially with drawers that need to open fully without hitting the opposite wall.

You will find a related discussion in Nursery Design for a Cairo Home, which covers similar ground from a different angle.
Materials That Handle Dust and Humidity
Cairo’s dust is a real factor in closet design in a way it isn’t in every climate, an open hanging rail with no door in front of it collects a visible layer of dust within weeks, particularly in an apartment near a construction site or a busy road. Closed cabinetry with doors, at least over the hanging sections, protects clothing far better than fully open shelving systems that look appealing in showroom photos but don’t hold up to daily Cairo conditions.
Humidity swings between summer and winter also matter for material choice. Solid wood veneers and properly sealed MDF both perform well; what to avoid is unsealed particleboard, which can swell or warp at the edges over a few humid seasons, particularly in a closet without much air circulation.
Lighting a Windowless Space
Most walk-in closets, by nature of being carved out of existing floor space, end up windowless, which makes artificial lighting the single most important design element after the layout itself. LED strip lighting along the underside of shelves and above hanging rails does more useful work than a single central ceiling fixture, since it lights the actual contents of the closet rather than just the room’s general volume.
A daylight-balanced LED, rather than a warm yellow tone, makes the biggest practical difference, since it renders colours accurately enough to actually choose an outfit by. A warm-toned bulb might feel cosier but makes it hard to tell navy from black at seven in the morning.
Mixing Hanging, Shelving, and Drawers
The best walk-in closets mix all three storage types rather than defaulting to mostly hanging rail, which is the easiest to build but the least space-efficient for anything other than dresses and coats. A rough starting ratio of 40 percent hanging, 35 percent shelving, and 25 percent drawers suits most Cairo households, though it should shift based on the specific wardrobe it’s built for.
Double-hanging rails, stacked at two heights rather than one, roughly double the hanging capacity for shirts and folded trousers in the same wall length, which matters most in a compact closet where every centimetre of wall is doing real work.
A walk-in closet doesn’t need to be large to work. It needs a layout committed to early, doors over anything that stays open long-term, and lighting good enough to actually get dressed by.
- A galley layout with storage on two facing walls for the best space efficiency
- Closed cabinetry with doors over hanging sections to keep out dust
- LED strip lighting along shelves and rails in daylight-balanced tone
- A mix of double-height hanging rail, open shelving, and drawers rather than rail alone
Treat a walk-in closet as a layout problem first and a styling problem second: commit to a galley or single-wall plan early, choose dust-resistant closed storage, light it properly since it likely has no window, and mix storage types rather than relying on hanging rail alone.
Carving out a functional closet from an existing floor plan is a layout exercise Residential Interiors handles as part of the broader bedroom design, and Bedroom Concept Studies reworked an oversized secondary bedroom into exactly this kind of galley closet. Flooring inside the closet should match the rest of the home’s material logic, which Marble vs Porcelain Flooring in Cairo: Which One to Choose covers in more detail.

Free guide
Choosing Materials That Last in a Cairo Home
Leave your details and we will email you the guide on this subject straight away.
One guide, no repeat mailings.
Your guide is on its way
Check your inbox in a few minutes. If it is not there, look in your spam folder.